PRICE REDUCTION! LUXURIOUS CONSTRUCTION, NOW PERFECTED! SIGNIFICANTLY UPGRADED 5 BED / 5 BATH MAINVUE HOME. Never been lived in! Sophisticated owner updates transformed an already gorgeous home at MainVue at Cedar Peak and made it truly magnificent: 5th Bedroom with En Suite downstairs added to original plan, elegant modern bar area with sink, contemporary tile upgrades throughout, custom kitchen cabinetry, over-sized kitchen island, gorgeous landscaping improvements, significantly enlarged patio deck, stone BBQ area, A/C, upgraded fixtures, electric car charging station, 2 mudrooms with sinks, expansive laundry room, the list goes on! Easy access to I-5, I-405, SR-18, SR-167 for quick, easy commutes to Bellevue/Eastside, Issaquah, Renton, or Seattle. Highly regarded Tahoma School District. Greatly desired location, builder and neighborhood!
Active
Listed by: Nesco Realty Group • Nelly Some
$1,348,000
21713 SE 256th Place, Maple Valley, WA 98038
5beds
4,016sqft
Single Family Residence
Built in 2023
6,669 Square Feet Lot
$1,334,100 Zestimate®
$336/sqft
$110/mo HOA
What's special
Significantly enlarged patio deckOver-sized kitchen islandCustom kitchen cabinetryElectric car charging stationUpgraded fixturesExpansive laundry roomGorgeous landscaping improvements
- --
- on Zillow
- 425
- views
- 35
- saves
Zillow last checked:
Listing updated:
Listed by:
Nelly Some,
Nesco Realty Group
Source: NWMLS as distributed by MLS GRID,MLS#: 2515423
Facts & features
Interior
Bedrooms & bathrooms
- Bedrooms: 5
- Bathrooms: 5
- Full bathrooms: 4
- 1/2 bathrooms: 1
- Main level bathrooms: 1
- Main level bedrooms: 1
Primary bedroom
- Level: Second
Bedroom
- Level: Main
Bedroom
- Level: Second
Bedroom
- Level: Second
Bedroom
- Level: Second
Bathroom full
- Level: Second
Bathroom full
- Level: Second
Bathroom full
- Level: Second
Bathroom full
- Level: Second
Other
- Level: Main
Dining room
- Level: Main
Entry hall
- Level: Main
Great room
- Level: Main
Kitchen with eating space
- Level: Main
Heating
- Fireplace, Heat Pump, Electric, Natural Gas
Cooling
- Heat Pump
Appliances
- Included: Dishwasher, Disposal, Microwave, Stove(s)/Range(s), Dishwasher(s), Garbage Disposal, Microwave(s)
Features
- Bath Off Primary, Dining Room, High Tech Cabling, Pantry
- Flooring: Laminate, Vinyl
- Windows: Dbl Pane/Storm Window
- Basement: None
- Number of fireplaces: 2
- Fireplace features: Gas, Main Level: 2, Fireplace
Interior area
- Total structure area: 4,016
- Total interior livable area: 4,016 sqft
Property
Parking
- Total spaces: 2
- Parking features: Attached Garage
- Has attached garage: Yes
- Covered spaces: 2
Features
- Levels: Two
- Stories: 2
- Entry location: Main
- Patio & porch: Bath Off Primary, Dbl Pane/Storm Window, Dining Room, Fireplace, High Tech Cabling, Pantry, Walk-In Closet(s), Wet Bar
- Has view: Yes
- View description: Territorial
Lot
- Size: 6,669 Square Feet
- Features: Curbs, Paved, Sidewalk, Cable TV, Dock, Fenced-Fully, Gas Available, High Speed Internet, Outdoor Fireplace, Patio
- Topography: Level
Details
- Parcel number: 1459800160
- Zoning: R4
- Zoning description: Jurisdiction: City
- Special conditions: Standard
Construction
Type & style
- Home type: SingleFamily
- Architectural style: Contemporary,2 Story
- Property subtype: Single Family Residence
Materials
- Cement Planked, Cement Plank
- Foundation: Poured Concrete
- Roof: Composition
Condition
- New construction: Yes
- Year built: 2023
- Major remodel year: 2023
Details
- Builder name: MainVue Homes
Utilities & green energy
- Sewer: Sewer Connected
- Water: Public
Community & HOA
Community
- Subdivision: Maple Valley
HOA
- HOA fee: $110 monthly
Location
- Region: Maple Valley
Financial & listing details
- Price per square foot: $336/sqft
- Tax assessed value: $1,216,000
- Annual tax amount: $12,749
- Date on market: 4/29/2026
- Listing terms: Conventional,FHA,VA Loan
- Inclusions: Dishwasher(s), Garbage Disposal, Microwave(s), Stove(s)/Range(s)
Estimated market value
$1,334,100
$1.27M - $1.40M
$5,041/mo
Price history
| Date | Event | Price |
|---|---|---|
| 6/13/2026 | Price change | $1,348,000-6.9%$336/sqft |
Source:  NWMLS as distributed by MLS GRID #2515423 Report a problem NWMLS as distributed by MLS GRID #2515423 Report a problem | ||
| 5/26/2026 | Price change | $1,448,000-3.3%$361/sqft |
Source: NWMLS as distributed by MLS GRID #2515423 Report a problem | ||
| 4/29/2026 | Listed for sale | $1,498,000+7.5%$373/sqft |
Source: NWMLS as distributed by MLS GRID #2515423 Report a problem | ||
| 12/8/2023 | Sold | $1,393,361+6.3%$347/sqft |
Source: NWMLS as distributed by MLS GRID #2064854 Report a problem | ||
| 5/26/2023 | Pending sale | $1,310,175$326/sqft |
Source: NWMLS as distributed by MLS GRID #NWM2064854 Report a problem | ||
| 5/5/2023 | Listed for sale | $1,310,175$326/sqft |
Source: NWMLS as distributed by MLS GRID #NWM2064854 Report a problem | ||
Public tax history
| Year | Property taxes | Tax assessment |
|---|---|---|
| 2025 | $13,452 +5.5% | $1,216,000 +4.6% |
| 2024 | $12,749 | $1,163,000 |
Find assessor info on the county website
Monthly payment
Est. payment
Payment breakdown
Explore the cost of this home by adjusting the details. Changes won't be saved.Climate risks
Neighborhood: 98038
Nearby schools
Schools provided by the listing agent
- Elementary: Lake Wilderness Elem
- Middle: Maple View Middle School
- High: Tahoma Snr High
Source: NWMLS as distributed by MLS GRID. This data may not be complete. We recommend contacting the local school district to confirm school assignments for this home.
Similar homes
- $999,9504 bd3 ba2.7k sqftFox Pointe, Maple Valley, WA 98038Active
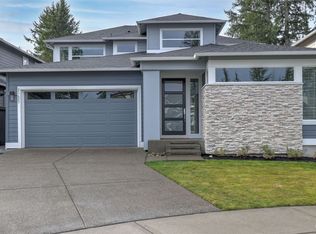 MLS ID #2570354, Joshua Friend. NWMLS as distributed by MLS GRID
 - $1,198,0004 bd4 ba3.3k sqftInlet Island/Maple Point, Bonney Lake, WA 98391Active
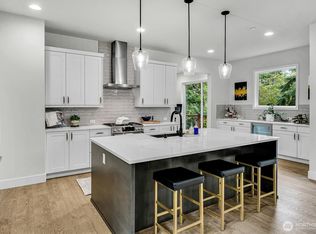 MLS ID #2590458, Nicole M. Barclay. NWMLS as distributed by MLS GRID
 - $1,295,0006 bd6 ba3.6k sqft3429 Lincoln Avenue NE, Renton, WA 98056Active
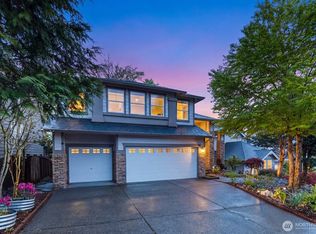 MLS ID #2589325, Quyen T Phan. NWMLS as distributed by MLS GRID
 - $1,282,4995 bd4 ba3.2k sqft4913 NE 1st Street, Renton, WA 98059Active
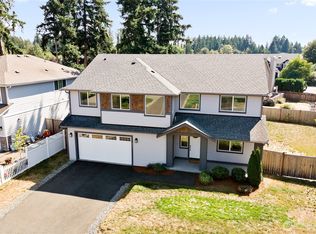 MLS ID #2587238, Alexander Tsway. NWMLS as distributed by MLS GRID
