Beautifully updated home that combines modern updates with comfortable living on a large, private lot. Step inside to discover a fully remodeled interior featuring an updated kitchen with stylish finishes and a welcoming layout perfect for everyday living and entertaining. The spacious primary suite offers a relaxing retreat with a walk-in closet and an updated ensuite bathroom featuring a custom tile shower, jetted tub, and dual vanities. Thoughtful upgrades throughout make this home truly move-in ready. Outside, enjoy the privacy and versatility of the expansive lot, complete with RV parking, a detached two-car garage, and raised garden beds ready for your gardening plans. There is plenty of room for outdoor entertaining, recreation, gardening, and storing vehicles, toys, or equipment. Located in desirable Bonney Lake, just a block from Lake Tapps and Allen York public park and boat launch, this property offers the perfect blend of modern comfort, privacy and location.
Active
Listed by: Inspire Realty • Eric Moehrle
$795,000
7815 W. Tapps Hwy E, Bonney Lake, WA 98391
3beds
2,632sqft
:
Get pre-qualified$4,891/mo
Single Family Residence
Built in 1979
0.61 Acres Lot
$780,800 Zestimate®
$302/sqft
$-- HOA
What's special
Rv parkingDetached two-car garageSpacious primary suiteWalk-in closetDual vanitiesJetted tubUpdated ensuite bathroom
- 16 days |
- 1,130 |
- 74 |
Likely to sell faster than
Zillow last checked:
Listing updated:
Offers reviewed: Jul 21
Listed by:
Eric Moehrle,
Inspire Realty
Source: NWMLS as distributed by MLS GRID,MLS#: 2556083
Facts & features
Interior
Bedrooms & bathrooms
- Bedrooms: 3
- Bathrooms: 3
- Full bathrooms: 2
- 1/2 bathrooms: 1
- Main level bathrooms: 1
- Main level bedrooms: 1
Primary bedroom
- Level: Second
Bedroom
- Level: Second
Bedroom
- Level: Main
Bathroom full
- Level: Second
Bathroom full
- Level: Main
Other
- Level: Second
Entry hall
- Level: Main
Family room
- Level: Second
Kitchen with eating space
- Level: Main
Living room
- Level: Main
Utility room
- Level: Main
Heating
- Fireplace, Heat Pump, Electric
Cooling
- Heat Pump
Appliances
- Included: Dishwasher, Dryer, Microwave, Refrigerator, Washer, Dishwasher(s), Dryer(s), Microwave(s), Refrigerator(s), Washer(s), Water Heater: Electric, Water Heater Location: Main
Features
- Bath Off Primary
- Flooring: Laminate, Carpet
- Doors: French Doors
- Windows: Dbl Pane/Storm Window
- Basement: None
- Number of fireplaces: 2
- Fireplace features: Wood Burning, Main Level: 1, Upper Level: 1, Fireplace
Interior area
- Total structure area: 2,632
- Total interior livable area: 2,632 sqft
Video & virtual tour
Property
Parking
- Total spaces: 4
- Parking features: Detached Garage, RV Parking
- Has garage: Yes
- Covered spaces: 4
Features
- Levels: Two
- Stories: 2
- Entry location: Main
- Patio & porch: Bath Off Primary, Dbl Pane/Storm Window, Fireplace, French Doors, Walk-In Closet(s), Water Heater
Lot
- Size: 0.61 Acres
- Dimensions: 141' x 187'
- Features: Cable TV, Deck, Fenced-Fully, Gated Entry, RV Parking
- Topography: Level,Partial Slope
- Residential vegetation: Garden Space
Details
- Parcel number: 0520277008
- Zoning: R-1
- Zoning description: Jurisdiction: City
- Special conditions: Standard
Construction
Type & style
- Home type: SingleFamily
- Architectural style: 2 Story
- Property subtype: Single Family Residence
Materials
- Wood Siding
- Foundation: Poured Concrete
- Roof: Composition
Condition
- Year built: 1979
- Major remodel year: 1979
Utilities & green energy
- Electric: Company: PSE
- Sewer: Septic Tank
- Water: Public, Company: Bonney Lake Utilities
- Utilities for property: Xfinity, Xfinity
Community & HOA
Community
- Subdivision: Lake Tapps
Location
- Region: Bonney Lake
Financial & listing details
- Price per square foot: $302/sqft
- Tax assessed value: $695,300
- Annual tax amount: $7,862
- Offers reviewed: 07/21/2026
- Date on market: 7/20/2026
- Cumulative days on market: 18 days
- Listing terms: Conventional,FHA,State Bond,USDA Loan,VA Loan
- Inclusions: Dishwasher(s), Dryer(s), Microwave(s), Refrigerator(s), Washer(s)
Estimated market value
$780,800
$742,000 - $820,000
$3,469/mo
Price history
| Date | Event | Price |
|---|---|---|
| 7/21/2026 | Listed for sale | $795,000+122.7%$302/sqft |
Source:  NWMLS as distributed by MLS GRID #2556083 Report a problem NWMLS as distributed by MLS GRID #2556083 Report a problem | ||
| 3/21/2007 | Sold | $357,000$136/sqft |
Source: NWMLS as distributed by MLS GRID #26095173 Report a problem | ||
Public tax history
| Year | Property taxes | Tax assessment |
|---|---|---|
| 2024 | $7,862 +21.2% | $695,300 +8.9% |
| 2023 | $6,488 +2% | $638,300 -1.4% |
| 2022 | $6,362 +1.7% | $647,500 +20.9% |
| 2021 | $6,253 +19.1% | $535,700 +21.6% |
| 2019 | $5,251 -2.5% | $440,500 +3.4% |
| 2018 | $5,383 +16% | $426,200 +10.9% |
| 2017 | $4,642 +20.7% | $384,300 +30.6% |
| 2016 | $3,846 | $294,300 +8.2% |
| 2014 | $3,846 +7.6% | $272,000 +12% |
| 2013 | $3,575 | $242,900 +4.2% |
| 2012 | -- | $233,200 -14.1% |
| 2011 | -- | $271,400 -6% |
| 2010 | -- | $288,600 -10.6% |
| 2009 | -- | $322,800 -6.9% |
| 2008 | $3,757 | $346,700 -0.9% |
| 2007 | $3,757 | $349,700 |
Find assessor info on the county website
Monthly payment
Est. payment
Payment breakdown
Explore the cost of this home by adjusting the details. Changes won't be saved.Climate risks
Neighborhood: 98391
Nearby schools
GreatSchools rating
- 8/10Emerald Hills Elementary SchoolGrades: K-5Distance: 1.2 mi
- 9/10Lakeridge Middle SchoolGrades: 6-8Distance: 1.8 mi
- 9/10Bonney Lake High SchoolGrades: 9-12Distance: 1.8 mi
Schools provided by the listing agent
- Elementary: Emerald Hills Elem
- Middle: Lakeridge Middle
- High: Bonney Lake High
Source: NWMLS as distributed by MLS GRID. This data may not be complete. We recommend contacting the local school district to confirm school assignments for this home.
- $775,0003 bd3 ba2.5k sqft7816 201st Avenue Ct E, Bonney Lake, WA 98391Sold
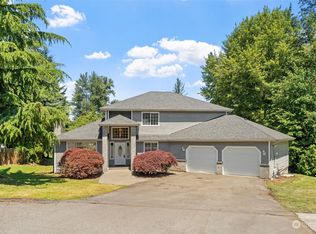
- $1,100,5003 bd3 ba3.1k sqft7716 W Tapps Hwy, Bonney Lake, WA 98391Off Market

- $840,0004 bd2 ba2.3k sqft20221 Church Lake Rd E, Bonney Lake, WA 98391Sold
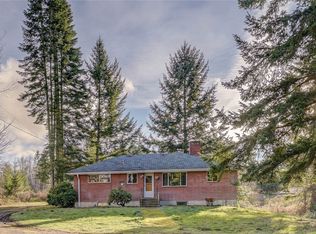
- $791,7004 bd3 ba3.2k sqft20201 78th Stct E #22, Bonney Lake, WA 98391Off Market

- $770,4004 bd3 ba3.2k sqft20201 78th Stct E, Bonney Lake, WA 98391Off Market
- $679,9904 bd3 ba2.1k sqft7715 202nd Ave E, Bonney Lake, WA 98391Sold
- $738,7005 bd3 ba2.9k sqft20203 78th Stct E #23, Bonney Lake, WA 98391Off Market
- $734,7005 bd3 ba2.9k sqft20203 78th Stct E, Bonney Lake, WA 98391Off Market
A local agent can set up tours, give advice and negotiate with sellers.
Similar homes
- $819,9994 bd3 ba2.5k sqft18001 77th Street E, Bonney Lake, WA 98391Active
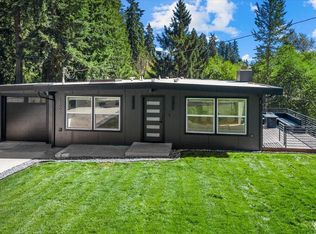 MLS ID #2554351, Aleksandr Frankov. NWMLS as distributed by MLS GRID
 - $675,0004 bd4 ba2.3k sqftBonney Lake, Bonney Lake, WA 98391Active
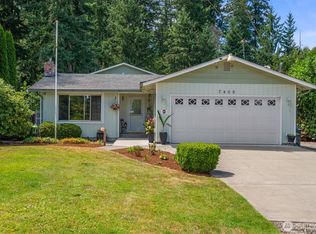 MLS ID #2560504, Jeanette Eide. NWMLS as distributed by MLS GRID
 - $735,0004 bd3 ba2.4k sqftAngeline Heights, Bonney Lake, WA 98391Active
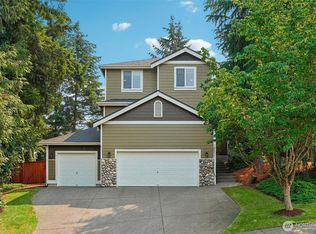 MLS ID #2557368, Ryan Allie. NWMLS as distributed by MLS GRID
 - $685,0005 bd4 ba3k sqft7701 208th Avenue E, Bonney Lake, WA 98391Active
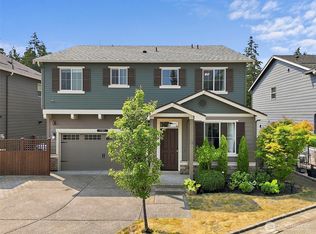 MLS ID #2564033, Mike Mansour. NWMLS as distributed by MLS GRID
 - $799,0004 bd3 ba1.9k sqft20831 60th Street E, Bonney Lake, WA 98391ActiveMLS ID #2501452, Ric Hutchens. NWMLS as distributed by MLS GRID
- $699,9994 bd3 ba2.5k sqft8307 184th Avenue E, Bonney Lake, WA 98391ActiveMLS ID #2565303, Aleksandr Frankov. NWMLS as distributed by MLS GRID
- $599,9503 bd2 ba1.6k sqft20411 Church Lake Road E, Bonney Lake, WA 98391ActiveMLS ID #2562118, Edgar Sarkisyan. NWMLS as distributed by MLS GRID
- $888,0003 bd3 ba2.3k sqft18806 101st Street Ct E, Bonney Lake, WA 98391ActiveMLS ID #2557827, Christy Lee Naumann. NWMLS as distributed by MLS GRID
- $777,0004 bd3 ba2.7k sqftFennel Ridge, Bonney Lake, WA 98391ActiveMLS ID #2533120, Ryan Allie. NWMLS as distributed by MLS GRID
- $659,9503 bd3 ba2.3k sqftHemminger Lake Ridge, Bonney Lake, WA 98391ActiveMLS ID #2551830, Maria Kuehlthau. NWMLS as distributed by MLS GRID
- $799,9505 bd5 ba3.1k sqft10705 189th Avenue E, Bonney Lake, WA 98391ActiveMLS ID #2510801, Darren Monson. NWMLS as distributed by MLS GRID
- $755,0004 bd3 ba2.7k sqft10617 189th Avenue E, Bonney Lake, WA 98391ActiveMLS ID #2546992, Shannon Hall. NWMLS as distributed by MLS GRID
- $739,0005 bd3 ba2.2k sqft18103 81st St E, Bonney Lake, WA 98391ActiveMLS ID #2538524, Tatyana Ursekile. NWMLS as distributed by MLS GRID
- $799,0004 bd3 ba2.4k sqftBohemian Estates (A), Lake Tapps, WA 98391ActiveMLS ID #2487621, Uriel Cabadas-Ortiz. NWMLS as distributed by MLS GRID
- $825,0006 bd4 ba3k sqft7518 185th Avenue E, Bonney Lake, WA 98391ActiveMLS ID #2517837, Kamran Mostofi. NWMLS as distributed by MLS GRID
- $899,0005 bd3 ba3.1k sqftStone Creek, Bonney Lake, WA 98391ActiveMLS ID #2558656, Britney McCartin. NWMLS as distributed by MLS GRID
- $700,0003 bd3 ba2.7k sqft10417 190th Avenue Ct E, Bonney Lake, WA 98391ActiveMLS ID #2499818, Tanya Neilsen. NWMLS as distributed by MLS GRID
- $610,0004 bd2 ba1.8k sqft7509 193rd Avenue E, Bonney Lake, WA 98391ActiveMLS ID #2558854, Jennie Wetter. NWMLS as distributed by MLS GRID
- $649,9503 bd3 ba1.9k sqft18403 77th Street E, Bonney Lake, WA 98391ActiveMLS ID #2536152, Eryn Joslyn. NWMLS as distributed by MLS GRID
- $665,0005 bd3 ba2.5k sqftThe Ridge At Lake Tapps, Lake Tapps, WA 98391ActiveMLS ID #2549034, John Hurlbut. NWMLS as distributed by MLS GRID
