Skip main navigation
Pending
  • Listed by: Upgrade Realty • Nick Southard
    $735,000

    1317 59th Street SE, Auburn, WA 98092

    6beds
    3,021sqft
    : 
    Loading
    Get pre-qualified
    Single Family Residence
    Built in 2001
    6,290 Square Feet Lot
    $728,200 Zestimate®
    $243/sqft
    $32/mo HOA

    What's special

    Extended patioMain floor guest suiteOversized windowsSpacious primary oasisDual walk-in closetsSweeping center islandCustom built-in bookcases
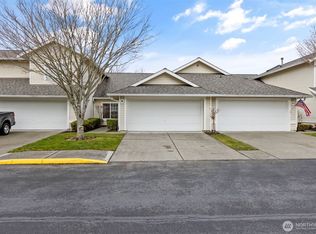
    ALLURING LAKELAND LUXURY ~ Nestled on a sprawling lot in the Ashton at Lakeland Hills, this brilliantly designed Craftsman inspired masterpiece with stunning curb appeal boasts 3,021sf, 6 beds, 3 baths & sought-after 3-car split garage! Covered porch with tapered stone columns opens to soaring foyer with spindle staircase & dramatic living room with 20' ceilings wrapped in oversized windows. Generous eat-in kitchen with solid maple cabinets, walk-in pantry & sweeping center island opens to sophisticated family room with see-through slate fireplace, custom built-in bookcases & bold partition wall with plantation shutters. Lofted upper hall with built-in credenza overlooking entry chandelier. Spacious primary oasis features dual walk-in closets & lavish ensuite with split vanities & soaking tub centerpiece. Convenient main floor guest suite adjacent to updated full bath. Well appointed laundry room with cabinets, countertop folding station & deep utility sink. Well cared for in excellent condition with new roof in 2021, fresh paint in 2024 & upgraded furnace with central A/C in 2018. Majestic backyard with lush gardens, extended patio & paved walkways. Desirable Lakeland lifestyle moments to parks & amenities with the local elementary school nearly at your doorstep!
    10 days
    |
    888
    |
    40
    |

    Likely to sell faster than

    Zillow last checked:

    Listing updated:

    Listed by:

    Nick Southard,

    Upgrade Realty

    Source: NWMLS as distributed by MLS GRID,MLS#: 2552765MLS Logo

      Facts & features

      Interior

      Bedrooms & bathrooms
      • Bedrooms: 6
      • Bathrooms: 3
      • Full bathrooms: 3
      • Main level bedrooms: 1
      Primary bedroom
      • Level: Second
      Bedroom
      • Level: Second
      Bedroom
      • Level: Second
      Bedroom
      • Level: Second
      Bedroom
      • Level: Second
      Bedroom
      • Level: Main
      Bathroom full
      • Level: Second
      Bathroom full
      • Level: Second
      Bathroom full
      • Level: Second
      Dining room
      • Level: Main
      Entry hall
      • Level: Main
      Family room
      • Level: Main
      Kitchen with eating space
      • Level: Main
      Living room
      • Level: Main
      Utility room
      • Level: Main
      Heating
      • Fireplace, Forced Air, Natural Gas
      Cooling
      • Has cooling: Yes
      Appliances
      • Included: Dishwasher, Disposal, Microwave, Refrigerator, Stove(s)/Range(s), Dishwasher(s), Garbage Disposal, Microwave(s), Refrigerator(s), Water Heater: Gas, Water Heater Location: Garage
      Features
      • Bath Off Primary, Ceiling Fan(s), Dining Room, Pantry
      • Flooring: Hardwood, Vinyl, Carpet
      • Windows: Dbl Pane/Storm Window
      • Basement: None
      • Number of fireplaces: 2
      • Fireplace features: Gas, Main Level: 2, Fireplace
      Interior area
      • Total structure area: 3,021
      • Total interior livable area: 3,021 sqft
      Video & virtual tour

      Property

      Parking
      • Total spaces: 5
      • Parking features: Driveway, Attached Garage
      • Has attached garage: Yes
      • Covered spaces: 3
      • Uncovered spaces: 2
      Features
      • Levels: Two
      • Stories: 2
      • Entry location: Main
      • Patio & porch: Bath Off Primary, Ceiling Fan(s), Dbl Pane/Storm Window, Dining Room, Fireplace, Pantry, Vaulted Ceiling(s), Walk-In Closet(s), Water Heater
      Lot
      • Size: 6,290 Square Feet
      • Features: Curbs, Paved, Sidewalk, Cable TV, Fenced-Partially, Patio, Sprinkler System
      • Topography: Level
      • Residential vegetation: Garden Space
      Details
      • Parcel number: 7001260270
      • Special conditions: Standard

      Construction

      Type & style
      • Home type: SingleFamily
      • Architectural style: Craftsman,2 Story
      • Property subtype: Single Family Residence
      Materials
      • Metal/Vinyl, Stone, Wood Siding
      • Foundation: Poured Concrete
      • Roof: Composition
      Condition
      • Good
      • Year built: 2001

      Utilities & green energy

      • Electric: Company: PSE
      • Sewer: Sewer Connected, Company: City of Auburn
      • Water: Public, Company: City of Bonney Lake

      Community & HOA

      Community
      • Features: Athletic Court, CCRs, Clubhouse, Park, Playground, Trail(s)
      • Subdivision: Lakeland
      HOA
      • Services included: Common Area Maintenance
      • HOA fee: $32 monthly
      Location
      • Region: Auburn

      Financial & listing details

      • Price per square foot: $243/sqft
      • Tax assessed value: $697,000
      • Annual tax amount: $7,866
      • Date on market: 7/9/2026
      • Cumulative days on market: 12 days
      • Listing terms: Conventional,FHA,VA Loan
      • Inclusions: Dishwasher(s), Garbage Disposal, Microwave(s), Refrigerator(s), Stove(s)/Range(s)

        Estimated market value

        $728,200

        $692,000 - $765,000

        $3,952/mo

        Price history

        DateEventPrice
        7/15/2026Pending sale$735,000$243/sqft
        Source: NWMLS as distributed by MLS GRID #2552765 Report a problem
        7/10/2026Listed for sale$735,000+70.1%$243/sqft
        Source: NWMLS as distributed by MLS GRID #2552765 Report a problem
        7/2/2008Listing removed$432,000$143/sqft
        Source: Prudential Real Estate #28094945 Report a problem
        6/5/2008Listed for sale$432,000+35%$143/sqft
        Source: Prudential Real Estate #28094945 Report a problem
        6/20/2003Sold$319,950+10.7%$106/sqft
        Source: NWMLS as distributed by MLS GRID #23052537 Report a problem
        3/27/2002Sold$288,989$96/sqft
        Source: Public Record Report a problem

        Public tax history

        YearProperty taxesTax assessment
        2024$7,866 +2.4%$697,000 +3.7%
        2023$7,681 +2.9%$672,000 -0.5%
        2022$7,464 +6.9%$675,700 +22.6%
        2021$6,983 +29.3%$551,000 +18.9%
        2019$5,399 -17.5%$463,400 +5.6%
        2018$6,546 +9.9%$438,800 +2.9%
        2017$5,958 +21.3%$426,400 +23.2%
        2016$4,913 $346,000 +7%
        2014$4,913 +9.1%$323,400 +12%
        2013$4,503 $288,800 +4.3%
        2012-- $277,000 -4.5%
        2011-- $290,000 -4.3%
        2010-- $303,100 -11.1%
        2009-- $340,800 -7.7%
        2008$4,374 $369,100 -3.6%
        2007$4,374 +481.2%$382,900 +43.9%
        2002$753 $266,100
        Find assessor info on the county website

        Monthly payment

        Est. payment

        Payment breakdown

        Explore the cost of this home by adjusting the details. Changes won't be saved.
        All calculations are estimates and provided by Zillow, Inc. for informational purposes only. Actual amounts may vary.
        HOA fees may include property taxes on listings classified as Co-Ops. Contact the listing agent and/or owner for fee details.
        Mortgage interest rates are dependent on a number of factors, including credit score, down payment, and repayment length. Interest rate data provided by Zillow Group Marketplace, Inc. as of 1/1/1970 from various mortgage lenders with which we have lead or other similar arrangements; the Estimated Payment is an average of those rates.
        See how much you could borrow to make a competitive offer.

        Climate risks

        Neighborhood: 98092

        Getting around

        36 / 100
        Car-Dependent
        20 / 100
        Minimal Transit
        49 / 100
        Somewhat Bikeable

        Nearby schools

        GreatSchools rating
        Schools provided by the listing agent
        • Elementary: Lakeland Hills Elem
        • Middle: Mt Baker Mid
        • High: Auburn Riverside Hig

        Source: NWMLS as distributed by MLS GRID. This data may not be complete. We recommend contacting the local school district to confirm school assignments for this home.

        A local agent can set up tours, give advice and negotiate with sellers.

        Browse local experts

        Similar homes