Charming, well-maintained rambler offering 3 bedrooms and 1.5 baths on a private, large fully fenced backyard on a quiet dead-end street. This inviting home boasts excellent curb appeal, abundant natural light, and a spacious backyard designed for both relaxation and recreation. Enjoy your own sport court with an adjustable Goalrilla basketball hoop, dedicated fire pit gathering area, covered patio for year-round outdoor living, take advantage of the ample outdoor space for entertaining, gardening, or play. A wonderful combination of comfort, privacy, and outdoor living awaits. Recent updates include new attic and crawl space insulation, remodeled bathrooms, and an updated kitchen featuring quartz slab countertops and stylish cabinetry. Updated plumbing throughout the home. The attached garage provides added convenience and storage. Ideally located with easy access to Highway 167, shopping, dining, and everyday amenities. Move-in ready and waiting for you to call it home.
Active
Listed by: The Preview Group • Phalla Pol
Price cut: $10K (6/18)
$659,000
811 Hilltop Avenue, Kent, WA 98031
3beds
1,450sqft
Single Family Residence
Built in 1958
0.31 Acres Lot
$651,000 Zestimate®
$454/sqft
$-- HOA
What's special
Inviting homeAbundant natural lightRemodeled bathroomsWell-maintained ramblerQuiet dead-end streetExcellent curb appeal
- 47 days |
- 391 |
- 37 |
Zillow last checked:
Listing updated:
Listed by:
Phalla Pol,
The Preview Group
Source: NWMLS as distributed by MLS GRID,MLS#: 2526739
Facts & features
Interior
Bedrooms & bathrooms
- Bedrooms: 3
- Bathrooms: 2
- Full bathrooms: 1
- 1/2 bathrooms: 1
- Main level bathrooms: 2
- Main level bedrooms: 3
Primary bedroom
- Level: Main
Bedroom
- Level: Main
Bedroom
- Level: Main
Bathroom full
- Level: Main
Other
- Level: Main
Dining room
- Level: Main
Entry hall
- Level: Main
Family room
- Level: Main
Kitchen with eating space
- Level: Main
Living room
- Level: Main
Utility room
- Level: Main
Heating
- Fireplace, Forced Air, Electric, Natural Gas
Cooling
- None
Appliances
- Included: Dishwasher, Disposal, Dryer, Refrigerator, Stove(s)/Range(s), Washer, Dishwasher(s), Dryer(s), Garbage Disposal, Refrigerator(s), Washer(s), Water Heater: Gas, Water Heater Location: Garage
Features
- Dining Room
- Flooring: Hardwood, Carpet
- Windows: Dbl Pane/Storm Window
- Basement: None
- Number of fireplaces: 2
- Fireplace features: Wood Burning, Main Level: 2, Fireplace
Interior area
- Total structure area: 1,450
- Total interior livable area: 1,450 sqft
Property
Parking
- Total spaces: 2
- Parking features: Attached Garage
- Has attached garage: Yes
- Covered spaces: 2
Features
- Levels: One
- Stories: 1
- Entry location: Main
- Patio & porch: Dbl Pane/Storm Window, Dining Room, Fireplace, Water Heater
- Has view: Yes
- View description: Territorial
Lot
- Size: 0.31 Acres
- Features: Dead End Street, Sidewalk, Fenced-Fully, High Speed Internet, Patio
- Topography: Level
- Residential vegetation: Garden Space
Details
- Parcel number: 9122400050
- Zoning: NR-2
- Zoning description: Jurisdiction: County
- Special conditions: Standard
- Other equipment: Leased Equipment: none
Construction
Type & style
- Home type: SingleFamily
- Architectural style: Mid-Century Modern,1 Story
- Property subtype: Single Family Residence
Materials
- Wood Siding
- Foundation: Poured Concrete
- Roof: Composition
Condition
- Very Good
- Year built: 1958
- Major remodel year: 1958
Utilities & green energy
- Electric: Company: PSE
- Sewer: Sewer Connected, Company: Kent Utilities
- Water: Public, Company: Kent Utilities
- Utilities for property: Xfinity, Xfinity
Community & HOA
Community
- Subdivision: East Hill
HOA
- Services included: Internet
Location
- Region: Kent
Financial & listing details
- Price per square foot: $454/sqft
- Tax assessed value: $539,000
- Annual tax amount: $5,774
- Date on market: 6/3/2026
- Cumulative days on market: 49 days
- Listing terms: Conventional,FHA,VA Loan
- Inclusions: Dishwasher(s), Dryer(s), Garbage Disposal, Leased Equipment, Refrigerator(s), Stove(s)/Range(s), Washer(s)
Estimated market value
$651,000
$618,000 - $684,000
$3,056/mo
Price history
| Date | Event | Price |
|---|---|---|
| 6/18/2026 | Price change | $659,000-1.5%$454/sqft |
Source:  NWMLS as distributed by MLS GRID #2526739 Report a problem NWMLS as distributed by MLS GRID #2526739 Report a problem | ||
| 6/4/2026 | Listed for sale | $669,000+91.1%$461/sqft |
Source: NWMLS as distributed by MLS GRID #2526739 Report a problem | ||
| 2/27/2026 | Listing removed | $2,900$2/sqft |
Source: Zillow Rentals Report a problem | ||
| 2/5/2026 | Listed for rent | $2,900$2/sqft |
Source: Zillow Rentals Report a problem | ||
| 6/20/2018 | Sold | $350,000+7.7%$241/sqft |
Source: NWMLS as distributed by MLS GRID #1284852 Report a problem | ||
| 5/11/2018 | Pending sale | $325,000$224/sqft |
Source: John L Scott Real Estate #1284852 Report a problem | ||
| 5/4/2018 | Listed for sale | $325,000+112.4%$224/sqft |
Source: John L Scott Real Estate #1284852 Report a problem | ||
| 9/29/1998 | Sold | $153,000$106/sqft |
Source: Public Record Report a problem | ||
Public tax history
| Year | Property taxes | Tax assessment |
|---|---|---|
| 2025 | $5,774 +9.7% | $539,000 +3.5% |
| 2024 | $5,265 +7.4% | $521,000 +12.3% |
| 2023 | $4,904 -8% | $464,000 -9.2% |
| 2022 | $5,331 +9.6% | $511,000 +25.2% |
| 2021 | $4,862 +11.1% | $408,000 +16.9% |
| 2020 | $4,376 +4.9% | $349,000 +5.1% |
| 2019 | $4,171 +8.4% | $332,000 +3.1% |
| 2018 | $3,848 +326.4% | $322,000 +13% |
| 2017 | $902 -35.4% | $285,000 +16.3% |
| 2016 | $1,397 | $245,000 +4.3% |
| 2015 | $1,397 | $235,000 +10.8% |
| 2014 | $1,397 | $212,000 +11.6% |
| 2013 | $1,397 | $190,000 +4.4% |
| 2012 | -- | $182,000 +9.6% |
| 2011 | -- | $166,000 |
| 2010 | -- | $166,000 |
| 2009 | -- | $166,000 |
| 2007 | -- | $166,000 |
| 2006 | -- | $166,000 |
| 2005 | -- | $166,000 +8.5% |
| 2001 | $2,168 +2% | $153,000 +7% |
| 2000 | $2,125 | $143,000 |
Find assessor info on the county website
Monthly payment
Est. payment
Payment breakdown
Explore the cost of this home by adjusting the details. Changes won't be saved.Climate risks
Neighborhood: 98031
Nearby schools
GreatSchools rating
- 2/10East Hill Elementary SchoolGrades: PK-5Distance: 0.5 mi
- 2/10Mill Creek Middle SchoolGrades: 6-8Distance: 0.5 mi
- 2/10Kent-Meridian High SchoolGrades: 9-12Distance: 1.2 mi
Schools provided by the listing agent
- Elementary: East Hill Elem
- Middle: Mill Creek Mid Sch
- High: Kent-Meridian High
Source: NWMLS as distributed by MLS GRID. This data may not be complete. We recommend contacting the local school district to confirm school assignments for this home.
- $520,0003 bd1 ba1k sqft817 Hilltop Ave, Kent, WA 98031Sold
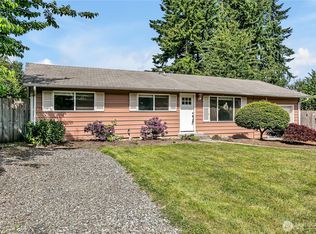
- $530,0003 bd1 ba1.3k sqft812 Alvord Ave N, Kent, WA 98031Sold

- $1,012,4004 bd4 ba2.4k sqft761 Hilltop Ave, Kent, WA 98031Off Market
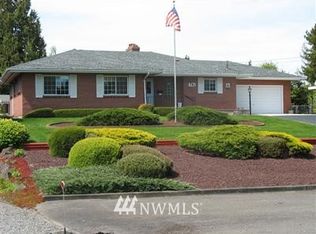
- $727,0005 bd3 ba2.7k sqft753 Hilltop Ave, Kent, WA 98031Sold
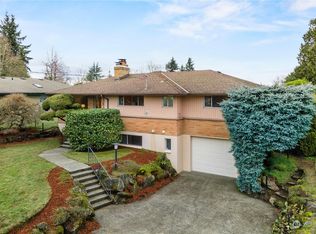
- $705,0004 bd3 ba2.2k sqft835 Hilltop Ave, Kent, WA 98031Sold
- $655,0003 bd2 ba1.7k sqft762 Hilltop Ave, Kent, WA 98031Sold
- $835,0004 bd4 ba3.3k sqft811 Alvord Ave N, Kent, WA 98031Sold
- $710,0003 bd2 ba2k sqft745 Hilltop Ave, Kent, WA 98031Sold
A local agent can set up tours, give advice and negotiate with sellers.
Similar homes
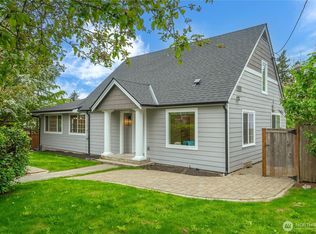
- $649,0005 bd3 ba2k sqft20209 106th Avenue SE, Kent, WA 98031Active
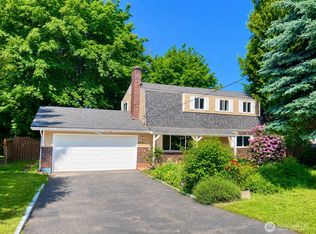 MLS ID #2531559, Eleanor Merwin. NWMLS as distributed by MLS GRID
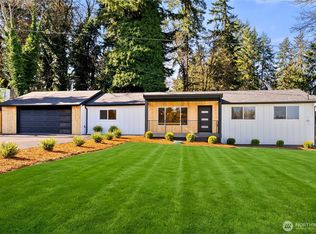
 - $664,9993 bd2 ba2k sqft10112 SE 200th Street, Kent, WA 98031Active
 MLS ID #2517144, Tamara Bout. NWMLS as distributed by MLS GRID
 - $638,0003 bd2 ba1.9k sqft31840 44th Avenue S, Auburn, WA 98001Active
 MLS ID #2557202, Yingxin Tu. NWMLS as distributed by MLS GRID
 - $664,9993 bd2 ba1.4k sqft30523 58th Avenue S, Auburn, WA 98001Active
 MLS ID #2538619, Aleksandr Frankov. NWMLS as distributed by MLS GRID
 - $575,0003 bd2 ba1.1k sqft11720 SE 272nd Place, Kent, WA 98030ContingentMLS ID #2387516, Sheng Lam. NWMLS as distributed by MLS GRID
- $674,9904 bd2 ba1.5k sqft28605 30th Avenue S, Federal Way, WA 98003ActiveMLS ID #2530433, Vasile Calin. NWMLS as distributed by MLS GRID
- $650,0003 bd2 ba2k sqftCascade Hills 02, Renton, WA 98058ActiveMLS ID #2528361, Christy Bach. NWMLS as distributed by MLS GRID
- $729,7773 bd2 ba1.4k sqft20002 208th Avenue SE, Renton, WA 98058ActiveMLS ID #2538349, Sergey Lobodzinskiy. NWMLS as distributed by MLS GRID
- $695,0003 bd2 ba1.5k sqft1406 Shattuck Avenue S, Renton, WA 98055ActiveMLS ID #2513453, Binh Duy Nguyen. NWMLS as distributed by MLS GRID
- $649,9994 bd2 ba1.4k sqft640 Ferndale Avenue NE, Renton, WA 98056ActiveMLS ID #2526024, Robert Schoenmakers. NWMLS as distributed by MLS GRID
- $679,9994 bd2 ba1.6k sqft2406 Taylor Street, Milton, WA 98354ActiveMLS ID #2542081, Paul Coldiron. NWMLS as distributed by MLS GRID
- $639,9903 bd3 ba1.9k sqftNicholson Place, Auburn, WA 98001ActiveMLS ID #2533239, Michael Renard. NWMLS as distributed by MLS GRID
- $645,0003 bd2 ba1.3k sqft131 S 106th, Seattle, WA 98168ActiveMLS ID #2542775, Vivian Nguyen. NWMLS as distributed by MLS GRID
- $630,0003 bd3 ba1.3k sqft12053 70 Avenue S, Seattle, WA 98178ActiveMLS ID #2513570, Hiep Vinh. NWMLS as distributed by MLS GRID
- $775,0003 bd2 ba1.4k sqft15041 SE Fairwood Boulevard, Renton, WA 98058ActiveMLS ID #2550111, Karen B Hake. NWMLS as distributed by MLS GRID
- $649,9004 bd2 ba1.6k sqft20411 71st Street E, Bonney Lake, WA 98391ActiveMLS ID #2553503, Marcela Hoag. NWMLS as distributed by MLS GRID
- $679,9504 bd2 ba2k sqft11822 24th Street E, Edgewood, WA 98372ActiveMLS ID #2541068, Alexander Bradshaw. NWMLS as distributed by MLS GRID
- $649,9503 bd3 ba1.9k sqft18403 77th Street E, Bonney Lake, WA 98391ActiveMLS ID #2536152, Eryn Joslyn. NWMLS as distributed by MLS GRID
- $559,0003 bd2 ba1.2k sqft30418 12th Place SW, Federal Way, WA 98023ActiveMLS ID #2555084, Vasily Y. Stepin. NWMLS as distributed by MLS GRID
- $617,5003 bd3 ba1.5k sqftAshburn, Renton, WA 98055ActiveMLS ID #2551040, Kevin Y Tang. NWMLS as distributed by MLS GRID
