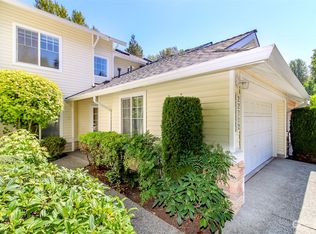
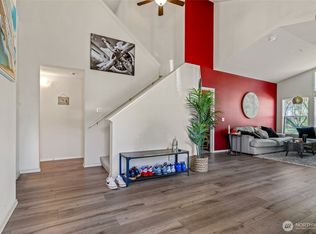
Rare main-floor primary suite townhome in the gated Meadows at Riverview! Soaring vaulted ceilings, expansive windows, and peaceful greenbelt views create a bright, open living space filled with natural light. The updated kitchen features granite countertops, stainless steel appliances, gas range with double oven, custom pantry, and bar seating ideal for entertaining. Relax in the spacious main-level primary suite with walk-in closet and remodeled bath featuring dual vanities, granite counters, updated cabinetry, and a tiled walk-in shower. The flexible floorplan includes a main-level bonus room with built-ins, plus an upstairs bedroom, full bath, and loft—perfect for a home office, media room, guests, or hobbies. Enjoy your newly refurbished private deck overlooking lush greenery and Cascade views. Attached 2-car garage and driveway parking. Well-maintained community with a new roof installed in 2020. FHA approved. Conveniently located near I-5, Hwy 167, shopping, parks, trails, and SeaTac Airport. Ask about preferred lender incentive offering a 1% buyer bonus based on loan amount.
Active
Listed by: Designed Realty • James R. Shute
Price cut: $10K (7/2)
$529,900
22614 43rd Avenue S #17-3, Kent, WA 98032
2beds
1,669sqft
:
Get pre-qualified$3,954/mo
Townhouse, Condominium
Built in 2003
-- sqft lot
$526,100 Zestimate®
$317/sqft
$696/mo HOA
What's special
Driveway parkingPeaceful greenbelt viewsUpdated kitchenSpacious main-level primary suiteWalk-in closetTiled walk-in showerFlexible floorplan
- 143 days |
- 182 |
- 14 |
Zillow last checked:
Listing updated:
Listed by:
James R. Shute,
Designed Realty
Source: NWMLS as distributed by MLS GRID,MLS#: 2483302
Facts & features
Interior
Bedrooms & bathrooms
- Bedrooms: 2
- Bathrooms: 3
- Full bathrooms: 1
- 3/4 bathrooms: 1
- 1/2 bathrooms: 1
- Main level bathrooms: 2
- Main level bedrooms: 1
Primary bedroom
- Level: Main
Bedroom
- Level: Second
Bonus room
- Level: Second
Den office
- Level: Main
Entry hall
- Level: Main
Great room
- Level: Main
Kitchen with eating space
- Level: Main
Living room
- Level: Main
Heating
- Fireplace, 90%+ High Efficiency, Forced Air, Electric, Natural Gas
Cooling
- None
Appliances
- Included: Dishwasher, Disposal, Double Oven, Dryer, Microwave, Refrigerator, Stove(s)/Range(s), Washer, Dishwasher(s), Dryer(s), Garbage Disposal, Microwave(s), Refrigerator(s), Washer(s), Water Heater: Gas, Water Heater Location: Garage, Cooking-Gas, Dryer-Electric, Ice Maker
- Laundry: Electric Dryer Hookup, Washer Hookup
Features
- Flooring: Stone, Vinyl, Vinyl Plank, Carpet
- Windows: Insulated Windows
- Number of fireplaces: 1
- Fireplace features: Gas, Main Level: 1, Fireplace
Interior area
- Total structure area: 1,669
- Total interior livable area: 1,669 sqft
Property
Parking
- Total spaces: 4
- Parking features: Individual Garage
- Has garage: Yes
- Covered spaces: 2
- Uncovered spaces: 2
Features
- Levels: Multi/Split
- Entry location: Main
- Patio & porch: Cooking-Gas, Dryer-Electric, Fireplace, Ground Floor, Ice Maker, Insulated Windows, Primary Bathroom, Vaulted Ceiling(s), Walk-In Closet(s), Washer, Water Heater
- Has view: Yes
- View description: Mountain(s), River, Territorial
- Has water view: Yes
- Water view: River
Lot
- Features: Curbs, Paved, Sidewalk
Details
- Parcel number: 5422900390
- Special conditions: Standard
Construction
Type & style
- Home type: Townhouse
- Architectural style: Townhouse
- Property subtype: Townhouse, Condominium
Materials
- Metal/Vinyl, Stone, Wood Siding
- Roof: Composition
Condition
- Year built: 2003
- Major remodel year: 2003
Utilities & green energy
- Electric: Company: PSE
- Utilities for property: Xfinity/Comcast, Xfinity/Comcast
Green energy
- Energy efficient items: Insulated Windows
Community & HOA
Community
- Features: Gated, Trail(s)
- Subdivision: Kent
HOA
- Services included: Common Area Maintenance, Earthquake Insurance, Road Maintenance, Sewer, Snow Removal, Water
- HOA fee: $696 monthly
- HOA phone: 425-344-6560
Location
- Region: Kent
Financial & listing details
- Price per square foot: $317/sqft
- Tax assessed value: $500,000
- Annual tax amount: $5,132
- Date on market: 3/4/2026
- Cumulative days on market: 146 days
- Listing terms: Conventional,FHA,VA Loan
- Inclusions: Dishwasher(s), Double Oven, Dryer(s), Garbage Disposal, Microwave(s), Refrigerator(s), Stove(s)/Range(s), Washer(s)
Estimated market value
$526,100
$500,000 - $552,000
$2,954/mo
Price history
| Date | Event | Price |
|---|---|---|
| 7/2/2026 | Price change | $529,900-1.9%$317/sqft |
Source:  NWMLS as distributed by MLS GRID #2483302 Report a problem NWMLS as distributed by MLS GRID #2483302 Report a problem | ||
| 5/7/2026 | Price change | $539,900-1.8%$323/sqft |
Source: NWMLS as distributed by MLS GRID #2483302 Report a problem | ||
| 3/6/2026 | Listed for sale | $549,900+8.9%$329/sqft |
Source: NWMLS as distributed by MLS GRID #2483302 Report a problem | ||
| 2/22/2024 | Sold | $505,000+1.2%$303/sqft |
Source: NWMLS as distributed by MLS GRID #2182870 Report a problem | ||
| 2/1/2024 | Pending sale | $499,000$299/sqft |
Source: NWMLS as distributed by MLS GRID #2182870 Report a problem | ||
| 1/7/2024 | Listed for sale | $499,000$299/sqft |
Source: NWMLS as distributed by MLS GRID #2182870 Report a problem | ||
| 12/28/2023 | Pending sale | $499,000$299/sqft |
Source: NWMLS as distributed by MLS GRID #2182870 Report a problem | ||
| 12/1/2023 | Listed for sale | $499,000+94.9%$299/sqft |
Source: NWMLS as distributed by MLS GRID #2182870 Report a problem | ||
| 12/30/2003 | Sold | $255,990$153/sqft |
Source: Public Record Report a problem | ||
Public tax history
| Year | Property taxes | Tax assessment |
|---|---|---|
| 2025 | $5,477 +6.7% | $500,000 -0.2% |
| 2024 | $5,132 -4.5% | $501,000 -1% |
| 2023 | $5,375 +14.3% | $506,000 +14.2% |
| 2022 | $4,701 +5.2% | $443,000 +17.8% |
| 2021 | $4,469 +2.3% | $376,000 +7.1% |
| 2020 | $4,370 +2.5% | $351,000 +2.6% |
| 2019 | $4,263 +11.8% | $342,000 +6.2% |
| 2018 | $3,813 +3.6% | $322,000 +15.4% |
| 2017 | $3,682 +17.4% | $279,000 +7.7% |
| 2016 | $3,135 | $259,000 +16.1% |
| 2015 | $3,135 | $223,000 -0.4% |
| 2014 | $3,135 | $224,000 +55.6% |
| 2013 | $3,135 | $144,000 +8.3% |
| 2012 | -- | $133,000 -37.6% |
| 2011 | -- | $213,000 -17.8% |
| 2010 | -- | $259,000 |
| 2009 | -- | $259,000 -10.4% |
| 2007 | -- | $289,000 +18.4% |
| 2006 | -- | $244,000 -2.4% |
| 2005 | -- | $250,000 |
Find assessor info on the county website
Monthly payment
Est. payment
Payment breakdown
Explore the cost of this home by adjusting the details. Changes won't be saved.Climate risks
Neighborhood: Riverview
Nearby schools
GreatSchools rating
- 2/10River Ridge ElementaryGrades: PK-5Distance: 0.5 mi
- 2/10Mill Creek Middle SchoolGrades: 6-8Distance: 2.5 mi
- 7/10Kentridge High SchoolGrades: 9-12Distance: 5.2 mi
Schools provided by the listing agent
- Elementary: Neely O Brien Elem
- Middle: Mill Creek Mid Sch
- High: Kent-Meridian High
Source: NWMLS as distributed by MLS GRID. This data may not be complete. We recommend contacting the local school district to confirm school assignments for this home.
- $478,0002 bd3 ba1.6k sqft22806 42nd Pl S #5-2, Kent, WA 98032For Sale

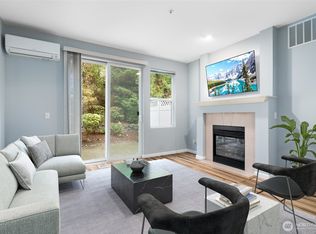
- $470,0002 bd3 ba1.6k sqft22712 43rd Ave S #15-2, Kent, WA 98032Sold
- $415,0002 bd3 ba1.2k sqft22607 42nd Pl S #1-3, Kent, WA 98032Sold
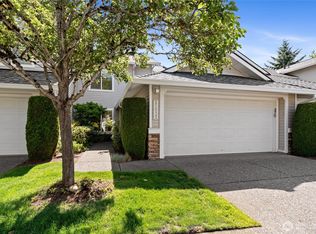
- $505,0002 bd3 ba1.6k sqft22532 43rd Ave S #19-2, Kent, WA 98032Sold
- $450,0002 bd3 ba1.6k sqft22534 43rd Ave S #19-3, Kent, WA 98032Sold
- $500,0003 bd3 ba1.8k sqft22403 43rd Ave S UNIT 28-1, Kent, WA 98032Sold
- $452,0002 bd3 ba1.6k sqft22712 42nd Pl #7.3, Kent, WA 98032Off Market
- $345,0003 bd3 ba1.7k sqft22428 43rd Ave S, Kent, WA 98032Sold
A local agent can set up tours, give advice and negotiate with sellers.
Similar homes
- $519,0002 bd2 ba1.1k sqftMarina Pointe, Kent, WA 98032Active
 MLS ID #2544528, Kyle Moore. NWMLS as distributed by MLS GRID
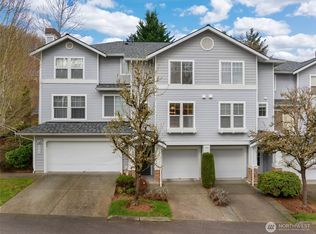
 - $365,0002 bd3 ba1.2k sqftThe Meadows At Riverview, Kent, WA 98032Active
 MLS ID #2488238, Troy Rothermel. NWMLS as distributed by MLS GRID
 - $439,9502 bd2 ba1k sqftPointe At Riverview, Kent, WA 98032Active
 MLS ID #2549683, Devin Howell. NWMLS as distributed by MLS GRID
 - $399,9002 bd3 ba1.5k sqftBayview Twnhms Condo, Kent, WA 98032Active
 MLS ID #2506746, Spencer Bowen. NWMLS as distributed by MLS GRID
 - $359,9502 bd3 ba1.1k sqftLexington Park, Kent, WA 98032ActiveMLS ID #2537880, Adisu Fanta. NWMLS as distributed by MLS GRID
- $499,9992 bd3 ba1.6k sqft401 S 51st Court, Renton, WA 98055ActiveMLS ID #2559130, Ramone Myers. NWMLS as distributed by MLS GRID
- $565,0003 bd3 ba1.6k sqftWestgate, Renton, WA 98055ActiveMLS ID #2557239, Heather Maddox. NWMLS as distributed by MLS GRID
- $615,0003 bd3 ba2k sqftReserve At Star Lake, Auburn, WA 98001ActiveMLS ID #2550396, Lauren Vigus. NWMLS as distributed by MLS GRID
- $515,0002 bd3 ba1.6k sqftSummit Park, Renton, WA 98055ActiveMLS ID #2516340, Tanya Barrans. NWMLS as distributed by MLS GRID
- $565,0003 bd2 ba1.3k sqft20605 12th Place S, SeaTac, WA 98198ActiveMLS ID #2557263, Quyen T Phan. NWMLS as distributed by MLS GRID
- $479,9903 bd2 ba1.2k sqftOthello Place Ph 01, Seattle, WA 98118ActiveMLS ID #2508577, Vuong Tran. NWMLS as distributed by MLS GRID
- $489,0003 bd3 ba1.5k sqftMorgan Court, Renton, WA 98055ActiveMLS ID #2524924, Megan Prosser. NWMLS as distributed by MLS GRID
- $495,0002 bd2 ba1.3k sqftLake Wilderness Villa Condo, Maple Valley, WA 98038ActiveMLS ID #2510767, Jesse Tronson. NWMLS as distributed by MLS GRID
- $520,0002 bd2 ba1k sqftLakemont, Bellevue, WA 98006ActiveMLS ID #2555826, Hao N. Dang. NWMLS as distributed by MLS GRID
- $489,0003 bd3 ba1.5k sqftMorgan Court, Renton, WA 98055ActiveMLS ID #2519071, Cari Scotkin. NWMLS as distributed by MLS GRID
- $549,9503 bd4 ba1.7k sqftLake Burien Estates, Burien, WA 98166ActiveMLS ID #2540518, Sue Meierotto. NWMLS as distributed by MLS GRID
- $495,0003 bd3 ba1.4k sqftBirchwood Village, Federal Way, WA 98003ActiveMLS ID #2538396, Diana Pakhomovska. NWMLS as distributed by MLS GRID
- $549,0003 bd3 ba1.6k sqftAshburn Condominiums, Renton, WA 98055ActiveMLS ID #2542257, Gerald L. Harrison. NWMLS as distributed by MLS GRID
- $589,0002 bd2 ba1.4k sqftWindward Condo, Des Moines, WA 98198ActiveMLS ID #2548824, Jesse Tronson. NWMLS as distributed by MLS GRID
- $335,0002 bd2 ba1k sqftBridgewater 1, Kent, WA 98032ActiveMLS ID #2484514, Rhia Zeta. NWMLS as distributed by MLS GRID
