Skip main navigation
Sold
  • Listed by: Windermere Real Estate/East
    Bought with: John L. Scott, Inc.
    $444,000

    24724 45th Avenue S, Kent, WA 98032

    2beds
    1,211sqft
    Condominium
    Built in 1984
    -- sqft lot
    $422,800 Zestimate®
    $367/sqft
    $2,342 Estimated rent

    Home value

    $422,800

    $389,000 - $461,000

    $2,342/mo

    Zestimate® history
    Loading
    Loading...

    Owner options

    List your home for rent

    $2,342/mo

    Rent Zestimate®

    Find your next renter with Zillow Rental Manager. Plus, with online applications, you can quickly screen prospective tenants – for free.

    Learn more

    $2,342/mo

    Rent Zestimate®

    Refinance and save

    $3,113/mo

    Est. payment

    Refinancing to a lower rate could help reduce your monthly payments and save thousands over the life of the loan.

    See today's rates

    $3,113/mo

    Est. payment

    Explore your selling options

    Work with a Zillow partner agent

    Leverage their expertise and Zillow's premium Showcase listings to get your home seen by more buyers.

    Get started

    List with your own agent

    Get your home in front of millions of buyers by listing it on Zillow.

    Learn how to do it

    Sell it yourself

    Take full control of how buyers see your home on Zillow by listing For Sale by Owner (FSBO).

    List your home

    What's special

    Fresh modern lookThoughtfully designed layoutComfort and functionalityAssigned parking spaceExterior remodelBeautifully updated home
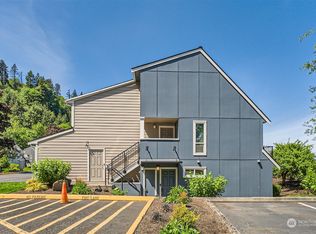
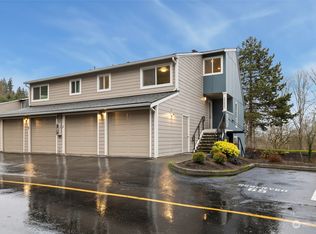
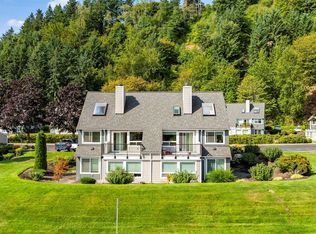
    Welcome to Westridge Townhomes! This beautifully updated home is located in one of Kent’s most desirable neighborhoods, offering a peaceful retreat with effortless access to I-5 & Hwy 167. Commuters will love being just mins from the future Kent-Des Moines Light Rail Station. Just moments from Kent Station & Riverbend Golf, you’ll enjoy easy access to fantastic shopping, delicious dining & vibrant entertainment. The community recently underwent an exterior remodel, giving it a fresh, modern look while preserving the warmth & character that make this area so special. Inside, the thoughtfully designed layout offers both comfort & functionality, ensuring each room serves your needs. This unit also features a garage & an assigned parking space.

    Zillow last checked:

    Listing updated:

    Listed by:

    Randy D. Ginn,

    Windermere Real Estate/East

    Bought with:

    Aaron Stafford, 49417

    John L. Scott, Inc.

    Source: NWMLS as distributed by MLS GRID,MLS#: 2328057MLS Logo

    Facts & features

    Interior

    Bedrooms & bathrooms
    • Bedrooms: 2
    • Bathrooms: 2
    • Full bathrooms: 1
    • 3/4 bathrooms: 1
    Primary bedroom
    • Level: Third
    Bedroom
    • Level: Second
    Bathroom full
    • Level: Second
    Bathroom three quarter
    • Level: Third
    Dining room
    • Level: Second
    Entry hall
    • Level: Main
    Kitchen with eating space
    • Level: Main
    Living room
    • Level: Main
    Utility room
    • Level: Second
    Heating
    • Fireplace, Baseboard, Electric, Wood
    Cooling
    • None
    Appliances
    • Included: Dishwasher(s), Dryer(s), Disposal, Refrigerator(s), Stove(s)/Range(s), Washer(s), Garbage Disposal, Water Heater: Electric, Water Heater Location: Laundry Room, Cooking - Electric Hookup, Cooking-Electric
    Features
    • Flooring: Laminate, Vinyl Plank, Carpet
    • Windows: Insulated Windows
    • Number of fireplaces: 1
    • Fireplace features: Wood Burning, Main Level: 1, Fireplace
    Interior area
    • Total structure area: 1,211
    • Total interior livable area: 1,211 sqft

    Property

    Parking
    • Total spaces: 1
    • Parking features: Individual Garage
    • Has garage: Yes
    Features
    • Levels: Multi/Split
    • Entry location: Main
    • Patio & porch: Balcony/Deck/Patio, Cooking-Electric, Fireplace, Laminate Hardwood, Wall to Wall Carpet, Water Heater
    • Has view: Yes
    • View description: Territorial
    Lot
    • Features: Curbs, Dead End Street, Open Lot, Paved
    Details
    • Parcel number: 9316000690
    • Special conditions: Standard
    • Other equipment: Leased Equipment: None

    Construction

    Type & style
    • Home type: Condo
    • Architectural style: Townhouse
    • Property subtype: Condominium
    Materials
    • Wood Siding, Wood Products
    • Roof: Composition
    Condition
    • Year built: 1984
    • Major remodel year: 1986

    Utilities & green energy

    • Electric: Company: Puget Sound Energy
    • Water: Company: HOA
    • Utilities for property: Xfinity, Xfinity
    Green energy
    • Energy efficient items: Insulated Windows

    Community & neighborhood

    Location
    • Region: Kent
    • Subdivision: Lake Fenwick

    HOA & financial

    HOA
    • HOA fee: $428 monthly
    • Services included: Common Area Maintenance, Maintenance Grounds, Road Maintenance, Sewer, Water
    • Association phone: 253-852-3000

    Other

    Other facts
    • Listing terms: Conventional
    • Cumulative days on market: 372 days

    Price history

    DateEventPrice
    3/10/2025Sold$444,000+1.1%$367/sqft
    Source: NWMLS as distributed by MLS GRID #2328057 Report a problem
    2/20/2025Pending sale$439,000$363/sqft
    Source: NWMLS as distributed by MLS GRID #2328057 Report a problem
    1/31/2025Listed for sale$439,000+159.8%$363/sqft
    Source: NWMLS as distributed by MLS GRID #2328057 Report a problem
    11/10/2009Listing removed$169,000$140/sqft
    Source: Coldwell Banker Bain Associates #29137186 Report a problem
    10/17/2009Price change$169,000-5%$140/sqft
    Source: Coldwell Banker Bain Associates #29137186 Report a problem
    10/13/2009Listed for sale$177,950$147/sqft
    Source: Coldwell Banker Bain Associates #29137186 Report a problem
    9/27/2009Listing removed$177,950$147/sqft
    Source: Cevado Technologies #29088458 Report a problem
    8/23/2009Price change$177,950-0.6%$147/sqft
    Source: Cevado Technologies #29088458 Report a problem
    8/13/2009Price change$178,950-5.8%$148/sqft
    Source: Cevado Technologies #29088458 Report a problem
    7/23/2009Price change$189,950-5%$157/sqft
    Source: Cevado Technologies #29088458 Report a problem
    6/21/2009Listed for sale$199,950$165/sqft
    Source: Cevado Technologies #29088458 Report a problem

    Public tax history

    Tax history is unavailable.

    Neighborhood: West Hill

    Nearby schools

    GreatSchools rating
    Schools provided by the listing agent
    • Elementary: Star Lake Elem
    • Middle: Totem Jnr High
    • High: Thomas Jefferson Hig

    Source: NWMLS as distributed by MLS GRID. This data may not be complete. We recommend contacting the local school district to confirm school assignments for this home.

    Get a cash offer in 3 minutes
    Find out how much your home could sell for in as little as 3 minutes with a no-obligation cash offer.
    Estimated market value
    $422,800
    Get a cash offer in 3 minutes
    Find out how much your home could sell for in as little as 3 minutes with a no-obligation cash offer.
    Estimated market value
    $422,800