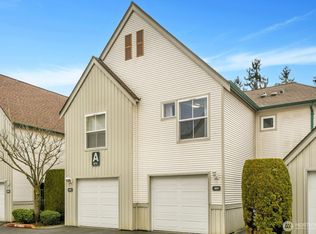
Welcome to Village on James Street, where comfort, convenience, and resort-style amenities come together for an easy, low-maintenance lifestyle. Soaring vaulted ceilings create a bright and spacious atmosphere, while the inviting living room features a cozy fireplace and opens to a private patio, perfect for morning coffee, outdoor dining, or unwinding at the end of the day. The thoughtfully designed floor plan provides excellent separation between the main living areas and upper-level rooms, offering flexibility for guests, a home office, or a private retreat. An attached garage, in-unit laundry, and ample closet storage add to the home’s everyday functionality. Enjoy peace of mind with valuable exterior improvements, including replacement windows, a new sliding glass door, new exterior siding, and new gutters. The HOA further simplifies daily living by covering water, sewer, garbage, natural gas, lawn care, common-area maintenance, and snow removal. Step outside your front door and enjoy a gated community with an impressive selection of amenities, including a clubhouse, outdoor swimming pool, hot tub, sauna, fitness center, and athletic court. Conveniently located near Kent Station, shopping, dining, public transit, Hwy 167, and I-5, this home offers the perfect combination of private outdoor space, thoughtful updates, exceptional community amenities, and everyday convenience.
Active
Listed by: Skyline Properties, Inc. • Ghulam S Mohmand • 425-524-1993
$449,950
6704 S 239TH Place #B102, Kent, WA 98032
3beds
1,530sqft
Townhouse, Condominium
Built in 1994
5.67 Acres Lot
$443,800 Zestimate®
$294/sqft
$527/mo HOA
What's special
Gated communityCozy fireplaceAttached garagePrivate outdoor spaceNew guttersNew sliding glass doorIn-unit laundry
- --
- on Zillow
- 289
- views
- 17
- saves
Zillow last checked:
Listing updated:
Listed by:
Ghulam S Mohmand 425-524-1993 gsubhanim@skylineproperties.com,
Skyline Properties, Inc.
Source: NWMLS as distributed by MLS GRID,MLS#: 2587713
Facts & features
Interior
Bedrooms & bathrooms
- Bedrooms: 3
- Bathrooms: 3
- Full bathrooms: 2
- 1/2 bathrooms: 1
- Main level bathrooms: 1
Primary bedroom
- Level: Second
Bedroom
- Level: Second
Bedroom
- Level: Second
Bathroom full
- Level: Second
Bathroom full
- Level: Second
Other
- Level: Main
Entry hall
- Level: Main
Kitchen with eating space
- Level: Main
Living room
- Level: Main
Heating
- Baseboard, Forced Air, Electric, Natural Gas
Cooling
- None
Appliances
- Included: Dishwasher, Dryer, Microwave, Refrigerator, Stove(s)/Range(s), Washer, Dishwasher(s), Dryer(s), Microwave(s), Refrigerator(s), Washer(s), Cooking - Electric Hookup, Cooking-Electric
Features
- Has fireplace: No
Interior area
- Total structure area: 1,530
- Total interior livable area: 1,530 sqft
Property
Parking
- Parking features: Individual Garage
- Has garage: Yes
Features
- Levels: Multi/Split
- Entry location: Main
- Patio & porch: Cooking-Electric
- Spa features: Community
- Has view: Yes
- View description: Territorial
Lot
- Size: 5.67 Acres
- Features: Paved
Details
- Parcel number: 8944500140
- Special conditions: Standard
Construction
Type & style
- Home type: Townhouse
- Architectural style: Townhouse
- Property subtype: Townhouse, Condominium
Materials
- Metal/Vinyl
- Roof: Composition
Condition
- Year built: 1994
- Major remodel year: 1994
Community & HOA
Community
- Features: Athletic Court, Clubhouse, Fitness Center, Gated, Pool, Sauna
- Subdivision: Kent
HOA
- Services included: Common Area Maintenance, Gas, Sewer, Snow Removal, Water
- HOA fee: $527 monthly
Location
- Region: Kent
Financial & listing details
- Price per square foot: $294/sqft
- Tax assessed value: $391,000
- Annual tax amount: $4,351
- Date on market: 9/25/2026
- Listing terms: Conventional
- Inclusions: Dishwasher(s), Dryer(s), Microwave(s), Refrigerator(s), Stove(s)/Range(s), Washer(s)
Estimated market value
$443,800
$422,000 - $466,000
$3,141/mo
Price history
| Date | Event | Price |
|---|---|---|
| 9/25/2026 | Listed for sale | $449,950+54.1%$294/sqft |
Source:  NWMLS as distributed by MLS GRID #2587713 Report a problem NWMLS as distributed by MLS GRID #2587713 Report a problem | ||
| 2/14/2020 | Sold | $292,000-1%$191/sqft |
Source: NWMLS as distributed by MLS GRID #1549707 Report a problem | ||
| 1/3/2020 | Pending sale | $295,000$193/sqft |
Source: Better Properties NW #1549707 Report a problem | ||
| 12/22/2019 | Listed for sale | $295,000$193/sqft |
Source: Better Properties NW #1549707 Report a problem | ||
Public tax history
| Year | Property taxes | Tax assessment |
|---|---|---|
| 2025 | $4,352 +6.8% | $391,000 -0.8% |
| 2024 | $4,074 -5.7% | $394,000 -2.5% |
| 2023 | $4,323 +14.5% | $404,000 +14.4% |
| 2022 | $3,774 +8.7% | $353,000 +22.1% |
| 2021 | $3,470 +2.3% | $289,000 +7% |
| 2020 | $3,393 +0.8% | $270,000 +0.7% |
| 2019 | $3,367 +12.1% | $268,000 +6.8% |
| 2018 | $3,003 +4.7% | $251,000 +16.7% |
| 2017 | $2,869 +40.8% | $215,000 +12.6% |
| 2016 | $2,038 | $191,000 +20.1% |
| 2015 | $2,038 | $159,000 +12% |
| 2014 | $2,038 | $142,000 +35.2% |
| 2013 | $2,038 | $105,000 -1.9% |
| 2012 | -- | $107,000 -24.1% |
| 2011 | -- | $141,000 -29.9% |
| 2010 | -- | $201,000 |
| 2009 | -- | $201,000 -1.5% |
| 2007 | -- | $204,000 +12.1% |
| 2006 | -- | $182,000 +4.6% |
| 2005 | -- | $174,000 +29.6% |
| 2001 | $1,915 +11.3% | $134,300 +16.8% |
| 2000 | $1,722 | $115,000 |
Find assessor info on the county website
Monthly payment
Est. payment
Payment breakdown
Explore the cost of this home by adjusting the details. Changes won't be saved.Climate risks
Neighborhood: 98032

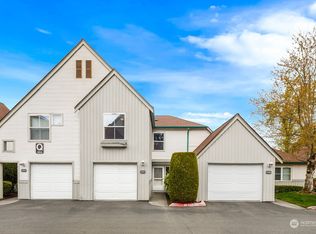
Similar homes
- $--3 bd3 ba1.6k sqft23311 62nd Ave S Unit F103, Kent, WA 98032Auction
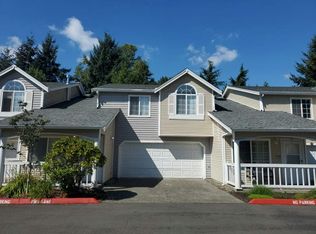 Auction.com 2
 - $405,0002 bd3 ba1.1k sqft6231 S 233rd Street #25-2, Kent, WA 98032Active
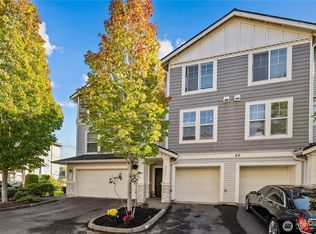 MLS ID #2580466, Tyler Sager. NWMLS as distributed by MLS GRID
 - $485,0003 bd2 ba1.1k sqft728 5th Avenue S, Kent, WA 98032Active
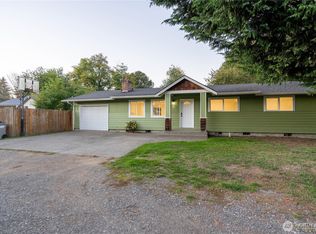 MLS ID #2593615, Jonathan Minerick. NWMLS as distributed by MLS GRID
 - $375,0002 bd3 ba1.1k sqftJames Street, Kent, WA 98032Active
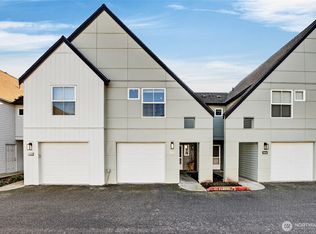 MLS ID #2480604, Stuart M Anderson. NWMLS as distributed by MLS GRID
