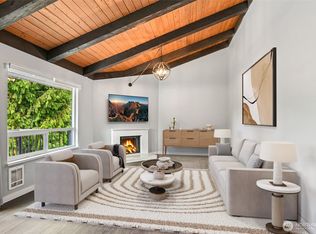
This move-in-ready condo features 2 bedrooms and 2 bathrooms. It offers true single-level living with zero stairs. The wide, wheelchair-accessible entry has durable slate flooring. Inside, the recently renovated bathrooms feature modern fixtures and stylish vanities. The home naturally stays comfortable year-round, keeping utility costs low with no A/C required. The private covered deck overlooks a peaceful backyard setting. Because the property backs to a protected greenbelt, there are no rear neighbors. The unit includes one assigned covered parking space (#72) and an extra storage closet on the balcony. Homeowners also have access to optional community RV and boat parking. This gated home perfectly blends modern upgrades, total accessibility, and a serene setting. Don't miss this one!
Pending
Listed by: Best Choice Network • Jason J Kim
$354,990
31500 33rd Place SW #N201, Federal Way, WA 98023
2beds
1,042sqft
Condominium
Built in 1990
-- sqft lot
$353,900 Zestimate®
$341/sqft
$384/mo HOA
What's special
Modern fixturesModern upgradesStylish vanitiesPeaceful backyard settingDurable slate flooringRecently renovated bathroomsTotal accessibility
- --
- on Zillow
- 13
- views
- 0
- saves
Zillow last checked:
Listing updated:
Listed by:
Jason J Kim,
Best Choice Network
Source: NWMLS as distributed by MLS GRID,MLS#: 2566995
Facts & features
Interior
Bedrooms & bathrooms
- Bedrooms: 2
- Bathrooms: 2
- Full bathrooms: 2
- Main level bathrooms: 2
- Main level bedrooms: 2
Primary bedroom
- Level: Main
Bedroom
- Level: Main
Bathroom full
- Level: Main
Bathroom full
- Level: Main
Heating
- Fireplace, Baseboard, Electric
Cooling
- None
Appliances
- Included: Dishwasher, Disposal, Dryer, Microwave, Refrigerator, Stove(s)/Range(s), Washer, Dishwasher(s), Dryer(s), Garbage Disposal, Microwave(s), Refrigerator(s), Washer(s), Water Heater: Electric, Water Heater Location: Balcony, Dryer-Electric
- Laundry: Electric Dryer Hookup
Features
- Flooring: Laminate, Carpet
- Number of fireplaces: 1
- Fireplace features: Electric, Main Level: 1, Fireplace
Interior area
- Total structure area: 1,042
- Total interior livable area: 1,042 sqft
Property
Parking
- Total spaces: 1
- Parking features: Carport
- Has carport: Yes
- Covered spaces: 1
Features
- Levels: One
- Stories: 1
- Patio & porch: Dryer-Electric, End Unit, Fireplace, Water Heater
Details
- Parcel number: 5007901110
- Special conditions: Standard
Construction
Type & style
- Home type: Condo
- Architectural style: Condo (1 Level)
- Property subtype: Condominium
Materials
- Cement Planked, Wood Products, Cement Plank
- Roof: Composition
Condition
- Year built: 1990
- Major remodel year: 2005
Utilities & green energy
- Electric: Company: PSE
- Sewer: Company: HOA
- Water: Company: HOA
- Utilities for property: Xfinity
Community & HOA
Community
- Features: Athletic Court, Clubhouse, Fitness Center, Game/Rec Rm, Garden Space, Gated, See Remarks
- Security: Fire Sprinkler System
- Subdivision: Twin Lakes
HOA
- Services included: Common Area Maintenance, Maintenance Grounds, Road Maintenance, Sewer, Snow Removal, Water
- HOA fee: $384 monthly
- HOA phone: 866-473-2573
Location
- Region: Federal Way
Financial & listing details
- Price per square foot: $341/sqft
- Annual tax amount: $3,571
- Date on market: 8/14/2026
- Listing terms: Conventional,FHA,VA Loan
- Inclusions: Dishwasher(s), Dryer(s), Garbage Disposal, Microwave(s), Refrigerator(s), Stove(s)/Range(s), Washer(s)
Estimated market value
$353,900
$336,000 - $372,000
$2,425/mo
Price history
| Date | Event | Price |
|---|---|---|
| 8/22/2026 | Pending sale | $354,990$341/sqft |
Source:  NWMLS as distributed by MLS GRID #2566995 Report a problem NWMLS as distributed by MLS GRID #2566995 Report a problem | ||
| 8/14/2026 | Listed for sale | $354,990+178.4%$341/sqft |
Source: NWMLS as distributed by MLS GRID #2566995 Report a problem | ||
| 9/30/2015 | Sold | $127,500$122/sqft |
Source: NWMLS as distributed by MLS GRID #838843 Report a problem | ||
Public tax history
Tax history is unavailable.
Monthly payment
Est. payment
Payment breakdown
Explore the cost of this home by adjusting the details. Changes won't be saved.Climate risks
Neighborhood: Twin Lakes
Nearby schools
Schools provided by the listing agent
- Elementary: Twin Lakes Elem
- Middle: Lakota Mid Sch
- High: Decatur High
Source: NWMLS as distributed by MLS GRID. This data may not be complete. We recommend contacting the local school district to confirm school assignments for this home.
- $307,0001 bd1 ba797 sqft31500 33rd Pl SW APT U206, Federal Way, WA 98023Sold

- $299,9501 bd1 ba730 sqft31500 33rd Pl SW APT B201, Federal Way, WA 98023Sold
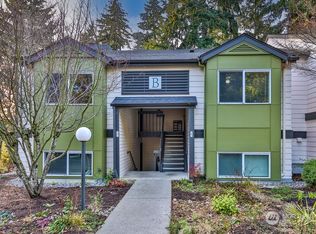
- $338,5002 bd2 ba1k sqft31500 33rd Pl SW APT H101, Federal Way, WA 98023Sold
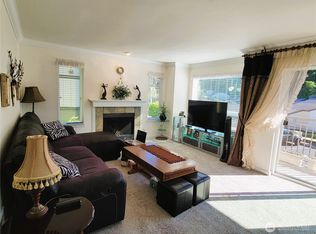
- $299,0002 bd1 ba987 sqft31500 33rd Pl SW APT A101, Federal Way, WA 98023Sold
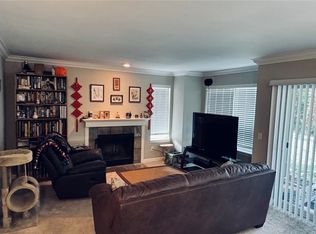
Similar homes
- $354,9502 bd1 ba1k sqftMadera West, Federal Way, WA 98023Active
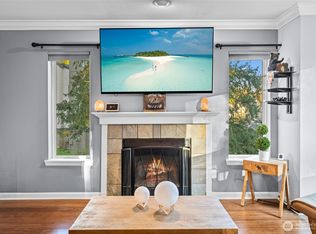 MLS ID #2504217, Anthony Jacob. NWMLS as distributed by MLS GRID
 - $359,9503 bd3 ba1.2k sqftSmoketree, Federal Way, WA 98023Active
 MLS ID #2590450, Shelly Baehler. NWMLS as distributed by MLS GRID
 - $319,9502 bd2 ba1.2k sqftTall Firs Ph 01 Condo, Federal Way, WA 98023Active
 MLS ID #2582559, John Roof. NWMLS as distributed by MLS GRID
 - $299,9992 bd1 ba991 sqftMadera West, Federal Way, WA 98023Active
 MLS ID #2529641, Kyle A Steppe. NWMLS as distributed by MLS GRID
