Beautiful end-unit townhome in the desirable Thornbury Town Homes with a private yard that backs to a peaceful greenbelt for added privacy. Recent updates include a NEW roof, NEW exterior paint, and refreshed interior paint throughout. An open-concept floor plan with a versatile office/flex room with a closet, perfect for working from home or accommodating guests. The kitchen offers laminate countertops, ceramic tile backsplash, vinyl flooring, a pantry, NEW refrigerator, NEW dishwasher, and all appliances are included. Upstairs, the spacious primary suite features an ensuite bathroom and a spacious walk-in closet. Two additional bedrooms share a full guest bath, and the convenient upstairs laundry room includes the washer and dryer. Enjoy outdoor living from the covered front patio or relax in the private backyard overlooking the greenbelt. Additional highlights include a one-car garage and access to the community play structure. This move-in-ready home combines comfort, convenience, and low-maintenance living in a fantastic location. **Preferred lender is offering 1% lender credit towards closing costs or rate buydown**
Active
Listed by: Keller Williams Realty • Stephanie Gurden
Price cut: $7.5K (8/14)
$365,000
17716 79th Avenue Ct E, Puyallup, WA 98375
3beds
1,401sqft
Condominium
Built in 2007
-- sqft lot
$365,400 Zestimate®
$261/sqft
$175/mo HOA
What's special
Covered front patioOne-car garageNew dishwasherSpacious primary suiteVinyl flooringEnsuite bathroomFull guest bath
- 34 days |
- 383 |
- 29 |
Zillow last checked:
Listing updated:
Listed by:
Stephanie Gurden,
Keller Williams Realty
Source: NWMLS as distributed by MLS GRID,MLS#: 2555669
Facts & features
Interior
Bedrooms & bathrooms
- Bedrooms: 3
- Bathrooms: 3
- Full bathrooms: 2
- 1/2 bathrooms: 1
- Main level bathrooms: 1
Primary bedroom
- Level: Second
Bedroom
- Level: Second
Bedroom
- Level: Second
Bathroom full
- Level: Second
Bathroom full
- Level: Second
Other
- Level: Main
Entry hall
- Level: Main
Family room
- Level: Main
Kitchen with eating space
- Level: Main
Living room
- Level: Main
Utility room
- Level: Second
Heating
- Forced Air, Electric
Cooling
- None
Appliances
- Included: Dishwasher, Disposal, Dryer, Microwave, Refrigerator, Stove(s)/Range(s), Washer, Dishwasher(s), Dryer(s), Garbage Disposal, Microwave(s), Refrigerator(s), Washer(s), Water Heater: Electric, Water Heater Location: Garage, Cooking - Electric Hookup, Cooking-Electric, Dryer-Electric, Ice Maker
- Laundry: Electric Dryer Hookup, Washer Hookup
Features
- Flooring: Vinyl, Carpet
- Windows: Insulated Windows, Coverings: Blinds
- Has fireplace: No
Interior area
- Total structure area: 1,401
- Total interior livable area: 1,401 sqft
Video & virtual tour
Property
Parking
- Total spaces: 2
- Parking features: Individual Garage
- Has garage: Yes
- Covered spaces: 1
- Uncovered spaces: 1
Features
- Levels: Two
- Stories: 2
- Entry location: Main
- Patio & porch: Cooking-Electric, Dryer-Electric, End Unit, Ice Maker, Insulated Windows, Primary Bathroom, Walk-In Closet(s), Washer, Water Heater
Lot
- Size: 1,563 Square Feet
- Features: Paved, Sidewalk
Details
- Parcel number: 9008010110
- Special conditions: Standard
- Other equipment: Leased Equipment: N/A
Construction
Type & style
- Home type: Condo
- Architectural style: Craftsman,Condo (2 Levels)
- Property subtype: Condominium
Materials
- Cement Planked, Wood Products, Cement Plank
- Roof: Composition
Condition
- Year built: 2007
- Major remodel year: 2007
Utilities & green energy
- Electric: Company: Puget Sound Energy
- Sewer: Company: Pierce County Sewer
- Water: Company: Washington Water Service
- Utilities for property: Xfinity, Xfinity
Green energy
- Energy efficient items: Insulated Windows
Community & HOA
Community
- Features: Playground
- Subdivision: Frederickson
HOA
- Services included: Common Area Maintenance, Maintenance Grounds, Road Maintenance, See Remarks
- HOA fee: $175 monthly
- HOA phone: 253-272-7789
Location
- Region: Puyallup
Financial & listing details
- Price per square foot: $261/sqft
- Tax assessed value: $340,900
- Annual tax amount: $3,821
- Date on market: 7/23/2026
- Cumulative days on market: 36 days
- Listing terms: Conventional,VA Loan
- Inclusions: Dishwasher(s), Dryer(s), Garbage Disposal, Leased Equipment, Microwave(s), Refrigerator(s), Stove(s)/Range(s), Washer(s)
Estimated market value
$365,400
$347,000 - $384,000
$2,520/mo
Price history
| Date | Event | Price |
|---|---|---|
| 8/14/2026 | Price change | $365,000-2%$261/sqft |
Source:  NWMLS as distributed by MLS GRID #2555669 Report a problem NWMLS as distributed by MLS GRID #2555669 Report a problem | ||
| 7/24/2026 | Listed for sale | $372,500+2.1%$266/sqft |
Source: NWMLS as distributed by MLS GRID #2555669 Report a problem | ||
| 3/28/2025 | Sold | $364,990$261/sqft |
Source: NWMLS as distributed by MLS GRID #2336536 Report a problem | ||
| 3/6/2025 | Pending sale | $364,990$261/sqft |
Source: NWMLS as distributed by MLS GRID #2336536 Report a problem | ||
| 2/28/2025 | Listed for sale | $364,990+386.7%$261/sqft |
Source: NWMLS as distributed by MLS GRID #2336536 Report a problem | ||
| 10/30/2023 | Listing removed | -- |
Source: Zillow Rentals Report a problem | ||
| 10/9/2023 | Listed for rent | $2,050+5.1%$1/sqft |
Source: Zillow Rentals Report a problem | ||
| 8/3/2021 | Listing removed | -- |
Source: Zillow Rental Manager Report a problem | ||
| 7/13/2021 | Listed for rent | $1,950+20%$1/sqft |
Source: Zillow Rental Manager Report a problem | ||
| 3/24/2021 | Listing removed | -- |
Source: Owner Report a problem | ||
| 4/25/2019 | Listing removed | $1,625$1/sqft |
Source: Owner Report a problem | ||
| 3/25/2019 | Listed for rent | $1,625+20.4%$1/sqft |
Source: Owner Report a problem | ||
| 11/28/2017 | Listing removed | $1,350$1/sqft |
Source: Owner Report a problem | ||
| 10/16/2017 | Listed for rent | $1,350+12.5%$1/sqft |
Source: Owner Report a problem | ||
| 10/19/2013 | Listing removed | $1,200$1/sqft |
Source: Owner Report a problem | ||
| 9/11/2013 | Listed for rent | $1,200$1/sqft |
Source: Owner Report a problem | ||
| 8/29/2012 | Listing removed | $75,000$54/sqft |
Source: Bridgeport Real Estate Report a problem | ||
| 7/25/2012 | Listed for sale | $75,000-63.4%$54/sqft |
Source: Bridgeport Real Estate Report a problem | ||
| 7/13/2012 | Sold | $204,844-7.3%$146/sqft |
Source: Agent Provided Report a problem | ||
| 11/4/2011 | Sold | $220,890+5.2%$158/sqft |
Source: Public Record Report a problem | ||
| 8/26/2008 | Sold | $209,950$150/sqft |
Source: NWMLS as distributed by MLS GRID #28130864 Report a problem | ||
Public tax history
| Year | Property taxes | Tax assessment |
|---|---|---|
| 2025 | $3,821 -11% | $340,900 +4% |
| 2024 | $4,295 +1% | $327,900 +9% |
| 2023 | $4,252 +2.8% | $300,800 -3.2% |
| 2022 | $4,137 +0.3% | $310,900 +15.4% |
| 2021 | $4,126 +77% | $269,400 +32.8% |
| 2019 | $2,331 | $202,800 +9.6% |
| 2018 | -- | $185,000 +24.9% |
| 2017 | $1,444 | $148,100 +64.7% |
| 2016 | $1,444 | $89,900 +8.2% |
| 2014 | $1,444 +113.1% | $83,100 +5.6% |
| 2013 | $677 | $78,700 -3.6% |
| 2012 | -- | $81,600 -33.2% |
| 2011 | -- | $122,100 -15.1% |
| 2010 | -- | $143,900 |
Find assessor info on the county website
Monthly payment
Est. payment
Payment breakdown
Explore the cost of this home by adjusting the details. Changes won't be saved.Climate risks
Neighborhood: 98375
Nearby schools
GreatSchools rating
- 3/10Frederickson Elementary SchoolGrades: K-5Distance: 0.4 mi
- 5/10Liberty Middle SchoolGrades: 6-8Distance: 1.8 mi
- 7/10Graham Kapowsin High SchoolGrades: 9-12Distance: 3.1 mi
Schools provided by the listing agent
- Elementary: Frederickson Elem
- Middle: Liberty JH
- High: Graham-Kapowsin High
Source: NWMLS as distributed by MLS GRID. This data may not be complete. We recommend contacting the local school district to confirm school assignments for this home.
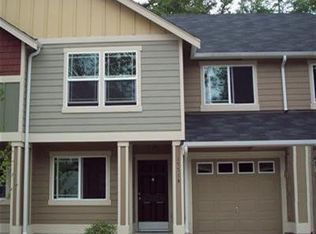
- $380,1003 bd3 ba1.3k sqft17714 79th Avenue Ct E #54, Puyallup, WA 98375Off Market
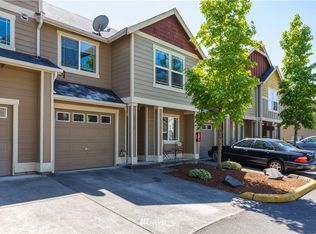
- $391,8003 bd3 ba1.3k sqft17715 79th Avenue Ct E #22, Puyallup, WA 98375Off Market
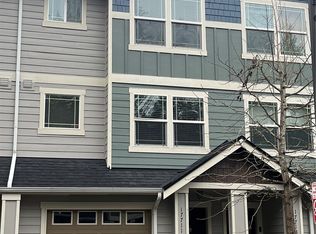
- $344,9502 bd3 ba1.3k sqft17711 79th Avenue Ct E, Puyallup, WA 98375Sold
- $360,0003 bd3 ba1.4k sqft17803 79th Avenue Ct E, Puyallup, WA 98375For Sale

- $369,0003 bd3 ba1.3k sqft17805 79th Avenue Ct E, Puyallup, WA 98375Sold
- $364,0003 bd3 ba1.3k sqft17703 79th Avenue Ct E #16, Puyallup, WA 98375Sold
- $329,0002 bd2 ba1.3k sqft17813 79th Avenue Ct E, Puyallup, WA 98375For Sale
- $362,5003 bd3 ba1.3k sqft17817 79th Avenue Ct E, Puyallup, WA 98375Sold
A local agent can set up tours, give advice and negotiate with sellers.
Similar homes
- $354,9503 bd3 ba1.3k sqftThornbury, Puyallup, WA 98375Active
 MLS ID #2510666, Trung Vo. NWMLS as distributed by MLS GRID
 - $329,0002 bd2 ba1.3k sqftThornbury Townhomes, Puyallup, WA 98375Active
 MLS ID #2495578, Amandeep Kaur. NWMLS as distributed by MLS GRID
 - $499,9503 bd3 ba2k sqftHanson Estates, Puyallup, WA 98375Active
 MLS ID #2565358, Stephanie Gurden. NWMLS as distributed by MLS GRID
 - $450,0003 bd3 ba1.8k sqftHansons Estates, Puyallup, WA 98375Active
 MLS ID #2549464, Shamus Geary. NWMLS as distributed by MLS GRID
 - $329,0003 bd2 ba1k sqftTrio Residences Condos, Puyallup, WA 98373ActiveMLS ID #2540888, Macartney McQuery. NWMLS as distributed by MLS GRID
- $499,9993 bd3 ba1.9k sqft7230 178th Street E, Puyallup, WA 98375ActiveMLS ID #2512662, Cynthia Shinn. NWMLS as distributed by MLS GRID
- $489,9503 bd3 ba1.9k sqft18412 95th Avenue Ct E, Puyallup, WA 98375ActiveMLS ID #2528709, Graham Raymond Northcott. NWMLS as distributed by MLS GRID
- $488,0004 bd3 ba1.9k sqft18613 98th Avenue E, Puyallup, WA 98375ActiveMLS ID #2569035, Denise Seavitt. NWMLS as distributed by MLS GRID
- $470,0003 bd2 ba1k sqft15902 95th Avenue Ct E, Puyallup, WA 98375ActiveMLS ID #2524340, Mac Ziad. NWMLS as distributed by MLS GRID
- $535,0003 bd3 ba1.5k sqft7106 190th Street Ct E, Puyallup, WA 98375ActiveMLS ID #2534548, Rhett Elton. NWMLS as distributed by MLS GRID
- $524,0004 bd3 ba2k sqft18208 72nd Avenue E, Puyallup, WA 98375ActiveMLS ID #2551718, Dina Woolery. NWMLS as distributed by MLS GRID
- $539,9502 bd2 ba1.6k sqft17007 91st Avenue E, Puyallup, WA 98375ActiveMLS ID #2563485, Kaylah Shaneyfelt. NWMLS as distributed by MLS GRID
- $514,9504 bd2 ba1.9k sqft15914 85th Avenue E, Puyallup, WA 98375ActiveMLS ID #2543270, Lindsey Davis. NWMLS as distributed by MLS GRID
- $399,9903 bd3 ba1.3k sqftLake Tapps Condos, Bonney Lake, WA 98391ActiveMLS ID #2572802, Jonathan Rivera Rosado. NWMLS as distributed by MLS GRID
- $449,9993 bd3 ba1.5k sqftGood Pasture, Puyallup, WA 98373ActiveMLS ID #2556187, Petrice Bokako. NWMLS as distributed by MLS GRID
- $535,0003 bd3 ba1.8k sqftHillsboro Ph 1, Puyallup, WA 98375ActiveMLS ID #2514966, Tim Park. NWMLS as distributed by MLS GRID
- $299,9502 bd2 ba1.3k sqft5806 89th Street Ct E #7, Puyallup, WA 98371ActiveMLS ID #2573778, Dick A Boyle. NWMLS as distributed by MLS GRID
- $439,0003 bd2 ba1.3k sqft12421 63rd Avenue E, Puyallup, WA 98373ActiveMLS ID #2541746, Danielle Dieni. NWMLS as distributed by MLS GRID
- $524,9503 bd3 ba1.5k sqft18811 103rd Avenue E, Puyallup, WA 98374ActiveMLS ID #2559900, Nikki Leske. NWMLS as distributed by MLS GRID
- $369,9503 bd2 ba1.3k sqftPalisades Community, Dupont, WA 98327ActiveMLS ID #2500051, Rebecca Del Pozo. NWMLS as distributed by MLS GRID
