Skip main navigation
Sold
  • Listed by: Real Broker LLC
    Bought with: eXp Realty
    $708,000

    22654 128th Ave SE, Kent, WA 98031

    4beds
    2,190sqft
    Single Family Residence
    Built in 2007
    4,051.08 Square Feet Lot
    $681,100 Zestimate®
    $323/sqft
    $3,551 Estimated rent

    Home value

    $681,100

    $647,000 - $715,000

    $3,551/mo

    Zestimate® history
    Loading
    Loading...

    Owner options

    List your home for rent

    $3,551/mo

    Rent Zestimate®

    Find your next renter with Zillow Rental Manager. Plus, with online applications, you can quickly screen prospective tenants – for free.

    Learn more

    $3,551/mo

    Rent Zestimate®

    Refinance and save

    $4,869/mo

    Est. payment

    Refinancing to a lower rate could help reduce your monthly payments and save thousands over the life of the loan.

    See today's rates

    $4,869/mo

    Est. payment

    Explore your selling options

    Work with a Zillow partner agent

    Leverage their expertise and Zillow's premium Showcase listings to get your home seen by more buyers.

    Get started

    List with your own agent

    Get your home in front of millions of buyers by listing it on Zillow.

    Learn how to do it

    Sell it yourself

    Take full control of how buyers see your home on Zillow by listing For Sale by Owner (FSBO).

    List your home

    What's special

    Cozy stone-stacked gas fireplaceWalls of sunlit windowsWhite millworkSpacious primary suiteNatural stone accentsSleek white cabinetsGranite slab counters
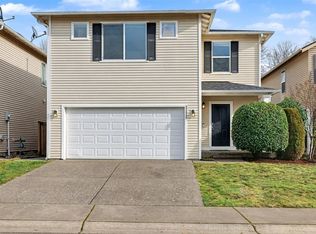
    Enjoy life’s best moments in highly desirable Shadowbrook Ridge known for its peaceful setting and welcoming community feel! The perfect balance of openness and privacy captures the essence of this lovingly maintained residence nestled in a quiet enclave. Warm, inviting and filled with natural light, the thoughtful layout tastefully blends rich espresso engineered hardwoods, white millwork, natural stone accents and walls of sunlit windows. The main floor flows effortlessly with an open design great room anchored by a cozy stone-stacked gas fireplace and dining room, terrific for casual or refined entertaining. What really sets this home apart is the care poured into every detail. Remodeled chef’s kitchen with island complemented by sleek white cabinets and granite slab counters. Retreat to the spacious primary suite or unwind in the renovated spa-like bathroom with rain shower and radiant heated travertine tile. Step outside to discover a private backyard oasis for dining alfresco and relaxation. Low maintenance grounds with patio is the ideal setting to create unforgettable Summer memories. You’ll love the peace of mind that comes with a New 30 Year Architectural Roof, Newer Cedar Fence and Newer Gas Water Heater. Close proximity to top-rated Kent schools, shopping, dining, lakes or stroll to scenic Soos Creek Trail and Community Park. Convenient access to I-405, Hwy 18 & Hwy 169. A place that just feels right the moment you arrive, don’t let this gem slip away!

    Zillow last checked:

    Listing updated:

    Offers reviewed: May 21
    Listed by:

    Marilena Sirbu,

    Real Broker LLC,

    Christina Sirbu,

    Real Broker LLC

    Bought with:

    Jacob Weaver, 21011283

    eXp Realty

    Source: NWMLS as distributed by MLS GRID,MLS#: 2522552MLS Logo

    Facts & features

    Interior

    Bedrooms & bathrooms
    • Bedrooms: 4
    • Bathrooms: 3
    • Full bathrooms: 1
    • 3/4 bathrooms: 1
    • 1/2 bathrooms: 1
    • Main level bathrooms: 1
    Primary bedroom
    • Level: Second
    Bedroom
    • Level: Second
    Bedroom
    • Level: Second
    Bedroom
    • Level: Second
    Bathroom full
    • Level: Second
    Bathroom three quarter
    • Level: Second
    Other
    • Level: Main
    Den office
    • Level: Main
    Dining room
    • Level: Main
    Entry hall
    • Level: Main
    Great room
    • Level: Main
    Kitchen without eating space
    • Level: Main
    Utility room
    • Level: Main
    Heating
    • Fireplace, Forced Air, Electric, Natural Gas
    Cooling
    • None
    Appliances
    • Included: Dishwasher, Disposal, Microwave, Refrigerator, Stove(s)/Range(s), Dishwasher(s), Garbage Disposal, Microwave(s), Refrigerator(s), Water Heater: Gas, Water Heater Location: Garage
    Features
    • Bath Off Primary, Dining Room, High Tech Cabling, Pantry
    • Flooring: Engineered Hardwood, Travertine, Carpet
    • Windows: Dbl Pane/Storm Window
    • Basement: None
    • Number of fireplaces: 1
    • Fireplace features: Gas, Main Level: 1, Fireplace
    Interior area
    • Total structure area: 2,190
    • Total interior livable area: 2,190 sqft

    Property

    Parking
    • Total spaces: 2
    • Parking features: Driveway, Attached Garage, Off Street
    • Has attached garage: Yes
    • Covered spaces: 2
    Features
    • Levels: Two
    • Stories: 2
    • Entry location: Main
    • Patio & porch: Bath Off Primary, Dbl Pane/Storm Window, Dining Room, Fireplace, High Tech Cabling, Pantry, Walk-In Closet(s), Water Heater
    Lot
    • Size: 4,051 sqft
    • Features: Paved, Sidewalk, Cable TV, Fenced-Partially, High Speed Internet, Patio
    • Topography: Level
    Details
    • Parcel number: 2517100700
    • Special conditions: Standard
    • Other equipment: Leased Equipment: None

    Construction

    Type & style
    • Home type: SingleFamily
    • Architectural style: 2 Story
    • Property subtype: Single Family Residence
    Materials
    • Metal/Vinyl
    • Foundation: Poured Concrete
    • Roof: Composition
    Condition
    • Updated/Remodeled
    • Year built: 2007
    • Major remodel year: 2007
    Details
    • Builder name: Quadrant Homes

    Utilities & green energy

    • Electric: Company: Puget Sound Energy
    • Sewer: Sewer Connected, Company: Soos Creek Water & Sewer
    • Water: Public, Company: Soos Creek Water & Sewer
    • Utilities for property: Xfinity/Comcast, Xfinity/Comcast

    Community & neighborhood

    Community
    • Community features: CCRs, Park, Playground, Trail(s)
    Location
    • Region: Kent
    • Subdivision: Kent

    HOA & financial

    HOA
    • HOA fee: $600 annually
    • Services included: Common Area Maintenance, Road Maintenance
    • Association phone: 253-852-3000

    Other

    Other facts
    • Listing terms: Conventional,FHA,VA Loan
    • Cumulative days on market: 6 days

    Price history

    DateEventPrice
    7/6/2026Sold$708,000+4.1%$323/sqft
    Source: NWMLS as distributed by MLS GRID #2522552 Report a problem
    5/21/2026Pending sale$679,900$310/sqft
    Source: NWMLS as distributed by MLS GRID #2522552 Report a problem
    5/16/2026Listed for sale$679,900+195.6%$310/sqft
    Source: NWMLS as distributed by MLS GRID #2522552 Report a problem
    10/23/2012Sold$230,000-2.1%$105/sqft
    Source: NWMLS as distributed by MLS GRID #395913 Report a problem
    9/29/2012Pending sale$234,900$107/sqft
    Source: Schlanbusch Properties, Inc. #395913 Report a problem
    8/22/2012Listed for sale$234,900+6.8%$107/sqft
    Source: foreclosure.com Report a problem
    7/16/2012Sold$220,000+2.3%$100/sqft
    Source: Public Record Report a problem
    2/4/2012Pending sale$215,000$98/sqft
    Source: John L Scott Real Estate #312815 Report a problem
    1/24/2012Price change$215,000-21.8%$98/sqft
    Source: John L Scott Real Estate #312815 Report a problem
    10/24/2011Listed for sale$274,900-25.4%$126/sqft
    Source: FairPlay Realty #255453 Report a problem
    12/20/2006Sold$368,405$168/sqft
    Source: NWMLS as distributed by MLS GRID #26121208 Report a problem

    Public tax history

    YearProperty taxesTax assessment
    2025$6,834 +9.8%$638,000 +3.9%
    2024$6,227 +9%$614,000 +14.1%
    2023$5,712 -7.8%$538,000 -9.1%
    2022$6,198 +7%$592,000 +22.1%
    2021$5,793 +12.5%$485,000 +18.6%
    2020$5,149 +3.1%$409,000 +3.3%
    2019$4,994 +10.8%$396,000 +5.9%
    2018$4,508 -8.6%$374,000 +0.8%
    2017$4,934 +32.5%$371,000 +17%
    2016$3,724 $317,000 +7.8%
    2015$3,724 $294,000 +10.5%
    2014$3,724 $266,000 +15.2%
    2013$3,724 $231,000 +14.4%
    2012-- $202,000 -13.3%
    2011-- $233,000 -10.7%
    2010-- $261,000
    2009-- $261,000 +239%
    2007-- $77,000

    Find assessor info on the county website

    Neighborhood: East Hill-Meridian

    Nearby schools

    GreatSchools rating
    Schools provided by the listing agent
    • Elementary: Sunrise Elem
    • Middle: Meridian Jnr High
    • High: Kentwood High

    Source: NWMLS as distributed by MLS GRID. This data may not be complete. We recommend contacting the local school district to confirm school assignments for this home.

    Get a cash offer in 3 minutes
    Find out how much your home could sell for in as little as 3 minutes with a no-obligation cash offer.
    Estimated market value
    $681,100
    Get a cash offer in 3 minutes
    Find out how much your home could sell for in as little as 3 minutes with a no-obligation cash offer.
    Estimated market value
    $681,100