Skip main navigation
Sold
Street View
  • Listed by: John L. Scott, Inc
    Bought with: Dove Realty, Inc.
    $695,000

    12822 SE 226th Place, Kent, WA 98031

    3beds
    2,091sqft
    Single Family Residence
    Built in 2006
    4,042.37 Square Feet Lot
    $668,000 Zestimate®
    $332/sqft
    $3,454 Estimated rent

    Home value

    $668,000

    $615,000 - $728,000

    $3,454/mo

    Zestimate® history
    Loading
    Loading...

    Owner options

    List your home for rent

    $3,454/mo

    Rent Zestimate®

    Find your next renter with Zillow Rental Manager. Plus, with online applications, you can quickly screen prospective tenants – for free.

    Learn more

    $3,454/mo

    Rent Zestimate®

    Refinance and save

    $4,452/mo

    Est. payment

    Refinancing to a lower rate could help reduce your monthly payments and save thousands over the life of the loan.

    See today's rates

    $4,452/mo

    Est. payment

    Explore your selling options

    Work with a Zillow partner agent

    Leverage their expertise and Zillow's premium Showcase listings to get your home seen by more buyers.

    Get started

    List with your own agent

    Get your home in front of millions of buyers by listing it on Zillow.

    Learn how to do it

    Sell it yourself

    Take full control of how buyers see your home on Zillow by listing For Sale by Owner (FSBO).

    List your home

    What's special

    Gas fireplaceOpen floor planHome officeLarge bonus roomCovered deckHardwood floorsWalk-in closet
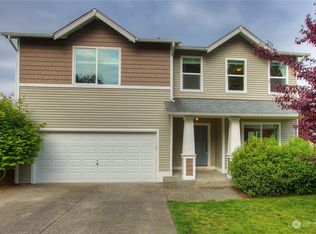
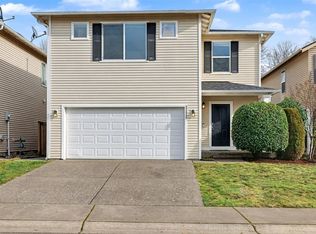
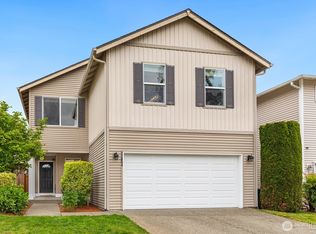
    This thoughtfully designed 2,091 sq ft home offers the perfect blend of comfort & flexibility. Spacious entry offers room to create a stylish formal dining space if desired. The open floor plan features a cozy family room w/ gas fireplace -ideal for daily living. The kitchen shines w/ hardwood floors, plenty of counter space, SS appliances & casual eating nook. Large bonus room upstairs adds versatility—perfect for media room, home office, or playroom. The luxurious primary suite is a peaceful escape w/cozy gas fireplace, walk-in closet, & private 5-piece bath. Two oversized bedrooms complete the upper level. Step outside to your private retreat w/covered deck, wooded greenbelt & convenient storage shed. Close to shopping and freeways.

    Zillow last checked:

    Listing updated:

    Offers reviewed: Apr 28
    Listed by:

    Tina McKay,

    John L. Scott, Inc,

    Brenda Martin,

    John L. Scott, Inc

    Bought with:

    Brandon Nguyen, 129653

    Dove Realty, Inc.

    Source: NWMLS as distributed by MLS GRID,MLS#: 2364879MLS Logo

    Facts & features

    Interior

    Bedrooms & bathrooms
    • Bedrooms: 3
    • Bathrooms: 3
    • Full bathrooms: 2
    • 1/2 bathrooms: 1
    • Main level bathrooms: 1
    Other
    • Level: Main
    Dining room
    • Level: Main
    Entry hall
    • Level: Main
    Family room
    • Level: Main
    Kitchen with eating space
    • Level: Main
    Utility room
    • Level: Main
    Heating
    • Fireplace, Forced Air, Electric, Natural Gas
    Cooling
    • Forced Air
    Features
    • Bath Off Primary, Ceiling Fan(s)
    • Flooring: Hardwood, Vinyl, Carpet
    • Windows: Double Pane/Storm Window
    • Basement: None
    • Number of fireplaces: 2
    • Fireplace features: Gas, Main Level: 1, Upper Level: 1, Fireplace
    Interior area
    • Total structure area: 2,091
    • Total interior livable area: 2,091 sqft

    Property

    Parking
    • Total spaces: 2
    • Parking features: Attached Garage
    • Attached garage spaces: 2
    Features
    • Levels: Two
    • Stories: 2
    • Entry location: Main
    • Patio & porch: Bath Off Primary, Ceiling Fan(s), Double Pane/Storm Window, Fireplace, Fireplace (Primary Bedroom), Walk-In Pantry
    • Has view: Yes
    • View description: Territorial
    Lot
    • Size: 4,042 sqft
    • Features: Paved, Sidewalk, Cable TV, Deck, Fenced-Fully, High Speed Internet, Outbuildings
    • Topography: Level
    Details
    • Parcel number: 2517100790
    • Special conditions: Standard

    Construction

    Type & style
    • Home type: SingleFamily
    • Property subtype: Single Family Residence
    Materials
    • Metal/Vinyl, Wood Products
    • Foundation: Poured Concrete
    • Roof: Composition
    Condition
    • Year built: 2006
    • Major remodel year: 2006

    Utilities & green energy

    • Electric: Company: PSE
    • Sewer: Sewer Connected, Company: Soos Creek
    • Water: Public, Company: Soos Creek

    Community & neighborhood

    Location
    • Region: Kent
    • Subdivision: Kentridge

    HOA & financial

    HOA
    • HOA fee: $250 semi-annually

    Other

    Other facts
    • Listing terms: Conventional,VA Loan
    • Cumulative days on market: 276 days

    Price history

    DateEventPrice
    5/30/2025Sold$695,000-0.7%$332/sqft
    Source: NWMLS as distributed by MLS GRID #2364879 Report a problem
    4/30/2025Pending sale$699,999$335/sqft
    Source: NWMLS as distributed by MLS GRID #2364879 Report a problem
    4/25/2025Listed for sale$699,999+89.2%$335/sqft
    Source: NWMLS as distributed by MLS GRID #2364879 Report a problem
    11/30/2016Sold$369,950+5.7%$177/sqft
    Source: NWMLS as distributed by MLS GRID #1045033 Report a problem
    11/2/2016Pending sale$349,950$167/sqft
    Source: John L Scott Real Estate #1045033 Report a problem
    10/29/2016Listed for sale$349,950+57.6%$167/sqft
    Source: John L Scott Real Estate #1045033 Report a problem
    8/5/2011Sold$222,000-0.2%$106/sqft
    Source: NWMLS as distributed by MLS GRID #228831 Report a problem
    6/9/2011Pending sale$222,500$106/sqft
    Source: Fannie Mae #228831 Report a problem
    5/29/2011Price change$222,500-33.5%$106/sqft
    Source: Fannie Mae #228831 Report a problem
    5/27/2011Listed for sale--
    Source: isNowListed.com Report a problem
    5/9/2011Sold$334,362-11.5%$160/sqft
    Source: Public Record Report a problem
    10/10/2006Sold$377,613$181/sqft
    Source: Public Record Report a problem

    Public tax history

    YearProperty taxesTax assessment
    2025$6,857 +9.9%$641,000 +3.9%
    2024$6,242 +9.1%$617,000 +14.3%
    2023$5,719 -8%$540,000 -9.2%
    2022$6,217 +8.8%$595,000 +24.2%
    2021$5,715 +12.5%$479,000 +18.6%
    2020$5,079 +3.1%$404,000 +3.3%
    2019$4,924 +10.6%$391,000 +5.7%
    2018$4,451 -8.7%$370,000 +0.8%
    2017$4,872 +29.3%$367,000 +17.3%
    2016$3,768 $313,000 +7.9%
    2015$3,768 $290,000 +9.4%
    2014$3,768 $265,000 +15.2%
    2013$3,768 $230,000 +14.4%
    2012-- $201,000 -13%
    2011-- $231,000 -9.4%
    2010-- $255,000
    2009-- $255,000 +94.7%
    2007-- $131,000

    Find assessor info on the county website

    Neighborhood: East Hill-Meridian

    Nearby schools

    GreatSchools rating
    Get a cash offer in 3 minutes
    Find out how much your home could sell for in as little as 3 minutes with a no-obligation cash offer.
    Estimated market value
    $668,000
    Get a cash offer in 3 minutes
    Find out how much your home could sell for in as little as 3 minutes with a no-obligation cash offer.
    Estimated market value
    $668,000