Skip main navigation
Sold
  • Listed by: John L. Scott, Inc. • Doug Walker
    Bought with: Kelly Right RE of Seattle LLC
    $1,637,300

    4514 122nd Avenue E, Edgewood, WA 98372

    3beds
    2,628sqft
    Single Family Residence
    Built in 2019
    1.34 Acres Lot
    $1,637,300 Zestimate®
    $623/sqft
    $3,964 Estimated rent

    Home value

    $1,637,300

    $1.56M - $1.72M

    $3,964/mo

    Zestimate® history
    Loading
    Loading...

    Owner options

    List your home for rent

    $3,964/mo

    Rent Zestimate®

    Find your next renter with Zillow Rental Manager. Plus, with online applications, you can quickly screen prospective tenants – for free.

    Learn more

    $3,964/mo

    Rent Zestimate®

    Refinance and save

    $10,148/mo

    Est. payment

    Refinancing to a lower rate could help reduce your monthly payments and save thousands over the life of the loan.

    See today's rates

    $10,148/mo

    Est. payment

    Explore your selling options

    Work with a Zillow partner agent

    Leverage their expertise and Zillow's premium Showcase listings to get your home seen by more buyers.

    Get started

    List with your own agent

    Get your home in front of millions of buyers by listing it on Zillow.

    Learn how to do it

    Sell it yourself

    Take full control of how buyers see your home on Zillow by listing For Sale by Owner (FSBO).

    List your home

    What's special

    Stunning stone fireplaceGourmet kitchenHigh-end kitchenaid stainless appliancesLarge central islandFully tiled showerSplit vanitiesCustom walk-in wardrobe

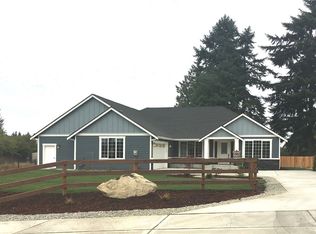
    Tucked behind the gates on a stunning 1.34-acre setting, this immaculately maintained estate offers a rare blend of luxury, comfort, and timeless craftsmanship. From the moment you arrive, the attention to detail is undeniable - from the coordinating detached garage with an oversized RV bay and restored storage barn to the beautifully manicured grounds and sprawling fully fenced lawn. Designed with exceptional quality throughout, the home showcases soaring 10’ ceilings, rich extensive White Oak hardwoods, and impressive 8’ solid knotty Alder doors that create a warm yet sophisticated ambiance. The thoughtfully designed open-concept layout seamlessly connects the living, dining, and kitchen spaces, anchored by a stunning stone fireplace and expansive windows overlooking the lush backyard. The gourmet kitchen is a dream for entertaining, featuring a large central island, custom cabinetry, walk-in pantry, and high-end KitchenAid stainless appliances. French doors lead into the grand primary suite, a luxurious private escape complete with a spa-inspired ensuite offering marble countertops, split vanities, a fully tiled shower, and a custom walk-in wardrobe. Modern comforts include a tankless circulating hot water system and heat pump cooling for year-round efficiency. Every inch of this remarkable rambler reflects pride of ownership, intentional design, and uncompromising quality - truly a property where perfection meets everyday living.

    This property is off market, which means it's not currently listed for sale or rent on Zillow. This may be different from what's available on other websites or public sources.

    Zillow last checked:

    Listing updated:

    Listed by:

    Doug Walker,

    John L. Scott, Inc.

    Bought with:

    Ravichandra Sriram, 121594

    Kelly Right RE of Seattle LLC

    Source: NWMLS as distributed by MLS GRID,MLS#: 2527224MLS Logo

    Facts & features

    Interior

    Bedrooms & bathrooms
    • Bedrooms: 3
    • Bathrooms: 3
    • Full bathrooms: 1
    • 3/4 bathrooms: 1
    • 1/2 bathrooms: 1
    • Main level bathrooms: 3
    • Main level bedrooms: 3
    Primary bedroom
    • Level: Main
    Bedroom
    • Level: Main
    Bedroom
    • Level: Main
    Bathroom full
    • Level: Main
    Bathroom three quarter
    • Level: Main
    Other
    • Level: Main
    Den office
    • Level: Main
    Dining room
    • Level: Main
    Entry hall
    • Level: Main
    Kitchen with eating space
    • Level: Main
    Living room
    • Level: Main
    Utility room
    • Level: Main
    Heating
    • Fireplace, 90%+ High Efficiency, Forced Air, Electric, Natural Gas
    Cooling
    • Forced Air, Heat Pump
    Appliances
    • Included: Dishwasher, Dryer, Microwave, Refrigerator, Stove(s)/Range(s), Washer, Dishwasher(s), Dryer(s), Microwave(s), Refrigerator(s), Washer(s)
    Features
    • Bath Off Primary, Ceiling Fan(s), Dining Room, Pantry
    • Flooring: Ceramic Tile, Engineered Hardwood
    • Doors: French Doors
    • Windows: Dbl Pane/Storm Window
    • Number of fireplaces: 1
    • Fireplace features: Gas, Main Level: 1, Fireplace
    Interior area
    • Total structure area: 2,628
    • Total interior livable area: 2,628 sqft

    Property

    Parking
    • Total spaces: 6
    • Parking features: Driveway, Attached Garage, Detached Garage, RV Parking
    • Has attached garage: Yes
    • Covered spaces: 6
    Features
    • Levels: One
    • Stories: 1
    • Entry location: Main
    • Patio & porch: Bath Off Primary, Ceiling Fan(s), Dbl Pane/Storm Window, Dining Room, Fireplace, French Doors, Pantry, Vaulted Ceiling(s), Walk-In Closet(s)
    • Has view: Yes
    • View description: Territorial
    Lot
    • Size: 1.34 Acres
    • Features: Paved, Barn, Cable TV, Fenced-Fully, Gas Available, Gated Entry, High Speed Internet, Outbuildings, Patio, RV Parking, Sprinkler System
    • Topography: Level,Rolling,Terraces
    • Residential vegetation: Garden Space
    Details
    • Parcel number: 0420143097
    • Special conditions: Standard

    Construction

    Type & style
    • Home type: SingleFamily
    • Architectural style: Contemporary,1 Story
    • Property subtype: Single Family Residence
    Materials
    • Cement Planked, Stone, Cement Plank
    • Foundation: Poured Concrete
    • Roof: Composition
    Condition
    • Very Good
    • Year built: 2019

    Utilities & green energy

    • Electric: Company: PSE
    • Sewer: Septic Tank, Company: septic
    • Water: Public, Shares, Company: Mt View Edgewood
    • Utilities for property: Xfinity, Xfinity

    Community & HOA

    Community
    • Subdivision: Edgewood
    Location
    • Region: Edgewood

    Financial & listing details

    • Price per square foot: $623/sqft
    • Tax assessed value: $975,200
    • Annual tax amount: $10,843
    • Date on market: 7/4/2026
    • Cumulative days on market: 13 days
    • Listing terms: Conventional,VA Loan
    • Inclusions: Dishwasher(s), Dryer(s), Microwave(s), Refrigerator(s), Stove(s)/Range(s), Washer(s)

    Price history

    DateEventPrice
    6/9/2026Pending sale$1,650,000$628/sqft
    Source: NWMLS as distributed by MLS GRID #2527224 Report a problem
    5/27/2026Listed for sale$1,650,000+527.4%$628/sqft
    Source: NWMLS as distributed by MLS GRID #2527224 Report a problem
    6/7/2019Sold$263,000$100/sqft
    Source: Public Record Report a problem

    Public tax history

    YearProperty taxesTax assessment
    2024$10,843 +20.5%$975,200 +6.1%
    2023$9,001 +2.2%$919,500 -0.4%
    2022$8,804 -4.2%$922,800 +12.1%
    2021$9,189 +359.5%$823,000 +358%
    2019$2,000 $179,700 +12.9%
    2018-- $159,200 +11.3%
    2017$1,614 $143,000 +20.3%
    2016$1,614 $118,900 +9.3%
    2014$1,614 +3.8%$108,800 +13.3%
    2013$1,556 $96,000 -3.7%
    2012-- $99,700 -26%
    2011-- $134,700 -10%
    2010-- $149,600
    Find assessor info on the county website

    Neighborhood: 98372

    Nearby schools

    GreatSchools rating
    Schools provided by the listing agent
    • Elementary: Mt View Elem
    • Middle: Edgemont Jnr High
    • High: Puyallup High

    Source: NWMLS as distributed by MLS GRID. This data may not be complete. We recommend contacting the local school district to confirm school assignments for this home.

    Get a cash offer in 3 minutes
    Find out how much your home could sell for in as little as 3 minutes with a no-obligation cash offer.
    Estimated market value
    $1,637,300
    Get a cash offer in 3 minutes
    Find out how much your home could sell for in as little as 3 minutes with a no-obligation cash offer.
    Estimated market value
    $1,637,300