PRICE REDUCTION MOTIVATED SELLER! A rare find at this price point in Edgewood with Mt. Rainier views. Wake up in your own Pacific Northwest A-frame where morning light pours through soaring windows, hummingbirds often stop by, and birdsong fills the trees. Enjoy your morning coffee or evening glass of wine on the wraparound deck while taking in the peaceful Northwest setting. This bright, warm, one-of-a-kind home invites you to slow down, breathe, and make it your own. Inside, you’ll find cathedral ceilings, mid-century charm, a wood-burning fireplace, main-floor primary, flexible bonus space, loft, and a lower-level retreat with a gas fireplace. Thoughtfully reduced to give the next owner room to bring their own vision while benefiting from important improvements already completed, including a new septic (2024), foundation re-leveled (2021), new electrical panel (2026), and EuroSlate roof with transferable warranty. A special home filled with heart, light, and ready for its next chapter.
Pending
Listed by: Windermere Real Estate Co. • Tanya Abraham
Price cut: $33.3K (7/10)
$631,750
4625 124th Avenue Ct E, Edgewood, WA 98372
4beds
2,498sqft
:
Get pre-qualified$3,934/mo
Single Family Residence
Built in 1966
10,829 Square Feet Lot
$619,100 Zestimate®
$253/sqft
$-- HOA
What's special
Wood-burning fireplaceMid-century charmPeaceful northwest settingWraparound deckFlexible bonus spaceMain-floor primaryCathedral ceilings
- 84 days |
- 356 |
- 19 |
Zillow last checked:
Listing updated:
Listed by:
Tanya Abraham,
Windermere Real Estate Co.
Source: NWMLS as distributed by MLS GRID,MLS#: 2523053
Facts & features
Interior
Bedrooms & bathrooms
- Bedrooms: 4
- Bathrooms: 2
- Full bathrooms: 1
- 3/4 bathrooms: 1
- Main level bathrooms: 1
- Main level bedrooms: 2
Primary bedroom
- Level: Main
Bedroom
- Level: Main
Bedroom
- Level: Lower
Bedroom
- Level: Lower
Bathroom full
- Level: Main
Bathroom three quarter
- Level: Lower
Dining room
- Level: Main
Family room
- Level: Second
Great room
- Level: Lower
Kitchen without eating space
- Level: Main
Living room
- Level: Main
Utility room
- Level: Lower
Heating
- Fireplace, Forced Air, Electric, Natural Gas, Wood
Cooling
- None
Appliances
- Included: Dishwasher, Dryer, Refrigerator, See Remarks, Stove(s)/Range(s), Washer, Dishwasher(s), Dryer(s), Refrigerator(s), Washer(s), Water Heater: Electric, Water Heater Location: Utility Room
Features
- Bath Off Primary, Ceiling Fan(s), Dining Room, Loft
- Flooring: Hardwood, Laminate, Vinyl, Carpet
- Basement: Daylight,Finished
- Number of fireplaces: 2
- Fireplace features: Gas, Wood Burning, Lower Level: 1, Main Level: 1, Fireplace
Interior area
- Total structure area: 2,498
- Total interior livable area: 2,498 sqft
Video & virtual tour
Property
Parking
- Total spaces: 5
- Parking features: Detached Carport, Driveway, Off Street, RV Parking
- Has carport: Yes
- Covered spaces: 1
- Uncovered spaces: 4
Features
- Levels: One and One Half
- Stories: 1
- Patio & porch: Bath Off Primary, Ceiling Fan(s), Dining Room, Fireplace, Loft, Security System, Vaulted Ceiling(s), Water Heater
- Pool features: Above Ground
- Has view: Yes
- View description: Mountain(s), Territorial
Lot
- Size: 10,829 Square Feet
- Features: Dead End Street, Paved, Deck, Fenced-Fully, Gas Available, High Speed Internet, Patio, RV Parking
- Topography: Level,Terraces
- Residential vegetation: Brush, Garden Space
Details
- Parcel number: 6755000302
- Special conditions: Standard
- Other equipment: Leased Equipment: No
Construction
Type & style
- Home type: SingleFamily
- Architectural style: A-Frame,1 1/2 Stry w/Bsmt
- Property subtype: Single Family Residence
Materials
- Cement/Concrete, Wood Siding
- Foundation: Poured Concrete, Slab
- Roof: See Remarks
Condition
- Year built: 1966
Utilities & green energy
- Electric: Company: PSE
- Sewer: Septic Tank
- Water: Private, Public, Company: Mt View Edgewood Water Company
- Utilities for property: Xfinity, Xfinity
Community & HOA
Community
- Security: Security System
- Subdivision: Edgewood
Location
- Region: Edgewood
Financial & listing details
- Price per square foot: $253/sqft
- Tax assessed value: $484,600
- Annual tax amount: $5,528
- Date on market: 5/14/2026
- Cumulative days on market: 84 days
- Listing terms: Conventional,FHA,VA Loan
- Inclusions: Above Ground Pool, Dishwasher(s), Dryer(s), Leased Equipment, Refrigerator(s), See Remarks, Stove(s)/Range(s), Washer(s)
Estimated market value
$619,100
$588,000 - $650,000
$3,620/mo
Price history
| Date | Event | Price |
|---|---|---|
| 7/15/2026 | Pending sale | $631,750$253/sqft |
Source:  NWMLS as distributed by MLS GRID #2523053 Report a problem NWMLS as distributed by MLS GRID #2523053 Report a problem | ||
| 7/10/2026 | Price change | $631,750-5%$253/sqft |
Source: NWMLS as distributed by MLS GRID #2523053 Report a problem | ||
| 6/26/2026 | Price change | $665,000-1.5%$266/sqft |
Source: NWMLS as distributed by MLS GRID #2523053 Report a problem | ||
| 6/6/2026 | Price change | $675,000-3.6%$270/sqft |
Source: NWMLS as distributed by MLS GRID #2523053 Report a problem | ||
| 5/14/2026 | Listed for sale | $700,000+218.3%$280/sqft |
Source: NWMLS as distributed by MLS GRID #2523053 Report a problem | ||
| 11/27/2002 | Sold | $219,950$88/sqft |
Source: NWMLS as distributed by MLS GRID #22226917 Report a problem | ||
Public tax history
| Year | Property taxes | Tax assessment |
|---|---|---|
| 2024 | $5,531 +19.7% | $484,600 +5.9% |
| 2023 | $4,622 +1.5% | $457,600 -1.1% |
| 2022 | $4,552 -3.9% | $462,800 +12.4% |
| 2021 | $4,736 +19.8% | $411,900 +23.4% |
| 2019 | $3,955 +4.3% | $333,700 +7.4% |
| 2018 | $3,791 +13.5% | $310,800 +14.1% |
| 2017 | $3,341 +8.4% | $272,500 +26.4% |
| 2016 | $3,081 | $215,600 +6.7% |
| 2014 | $3,081 +6.2% | $202,000 +12.9% |
| 2013 | $2,902 | $178,900 -0.9% |
| 2012 | -- | $180,500 -11.3% |
| 2011 | -- | $203,400 -3.6% |
| 2010 | -- | $210,900 +25.2% |
| 2002 | $2,495 -3.5% | $168,400 -0.5% |
| 2001 | $2,584 | $169,300 +0.1% |
| 2000 | $2,584 | $169,200 |
Find assessor info on the county website
Monthly payment
Est. payment
Payment breakdown
Explore the cost of this home by adjusting the details. Changes won't be saved.Climate risks
Neighborhood: 98372
Nearby schools
GreatSchools rating
- 8/10Mt View Elementary SchoolGrades: K-6Distance: 0.8 mi
- 6/10Edgemont Jr High SchoolGrades: 6-9Distance: 1.8 mi
- 7/10Puyallup High SchoolGrades: 10-12Distance: 2.4 mi
Schools provided by the listing agent
- Elementary: Mt View Elem
- Middle: Edgemont Jnr High
- High: Puyallup High
Source: NWMLS as distributed by MLS GRID. This data may not be complete. We recommend contacting the local school district to confirm school assignments for this home.
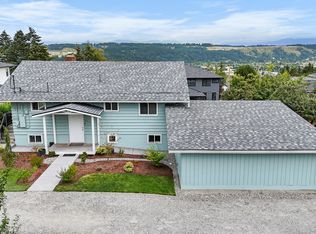
- $584,9003 bd2 ba2.1k sqft4625 126th Ave E, Edgewood, WA 98372Sold
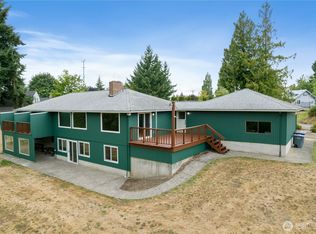
- $700,0004 bd3 ba2.9k sqft12414 48th St E, Edgewood, WA 98372Sold
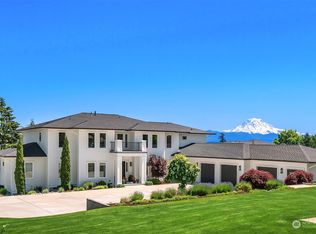
- $2,312,5005 bd6 ba6.3k sqft4612 127th Ave E, Edgewood, WA 98372Sold
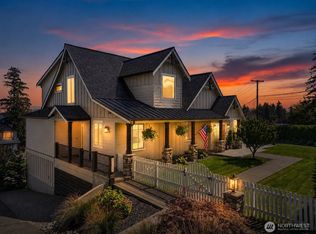
- $1,275,0003 bd4 ba3.1k sqft4717 127th Ave E, Edgewood, WA 98372Pending
- $765,0003 bd3 ba2k sqft12624 44th Street Ct E, Edgewood, WA 98372Sold
- $1,349,9504 bd4 ba3.8k sqft12621 49th Street Ct E, Edgewood, WA 98372For Sale
- $1,401,7003 bd4 ba4.6k sqft12205 44th Stct E, Edgewood, WA 98372Off Market
- $885,8003 bd2 ba2.3k sqft12301 44th Stct E, Edgewood, WA 98372Off Market
A local agent can set up tours, give advice and negotiate with sellers.
Similar homes
- $629,9003 bd3 ba1.9k sqftWoodrest #1, Edgewood, WA 98372Active
 MLS ID #2562360, Mark Queen. NWMLS as distributed by MLS GRID
 - $700,0004 bd3 ba3k sqft10917 48th Street E, Puyallup, WA 98372Active
 MLS ID #2529179, Caldoon Farrah. NWMLS as distributed by MLS GRID
 - $714,9505 bd4 ba2.8k sqft1924 5th Street SE, Puyallup, WA 98372Active
 MLS ID #2488163, Ashley Britschgi. NWMLS as distributed by MLS GRID
 - $610,0004 bd2 ba1.8k sqft7509 193rd Avenue E, Bonney Lake, WA 98391Active
 MLS ID #2558854, Jennie Wetter. NWMLS as distributed by MLS GRID
 - $660,0004 bd2 ba2k sqftEmberwood, Federal Way, WA 98003ActiveMLS ID #2557960, Pauline Jones. NWMLS as distributed by MLS GRID
- $650,0004 bd3 ba2.3k sqft30841 52nd Avenue S, Auburn, WA 98001ActiveMLS ID #2506115, Julie Adair. NWMLS as distributed by MLS GRID
- $570,0004 bd2 ba1.8k sqft1417 Maple Street, Sumner, WA 98390ActiveMLS ID #2530972, Michael Gabriel Dwyer. NWMLS as distributed by MLS GRID
- $534,9003 bd3 ba1.8k sqft2426 E Pioneer, Puyallup, WA 98372ActiveMLS ID #2501436, Dina Woolery. NWMLS as distributed by MLS GRID
- $570,0004 bd2 ba1.6k sqftParkwood Div #2, Puyallup, WA 98374ActiveMLS ID #2533075, Melanie Hawkins. NWMLS as distributed by MLS GRID
- $599,9993 bd3 ba2.4k sqft4109 60th Street Ct E, Tacoma, WA 98443ActiveMLS ID #2552608, Kramer Smith. NWMLS as distributed by MLS GRID
- $669,9504 bd4 ba2.6k sqftGrandridge Div 1, Puyallup, WA 98374ActiveMLS ID #2559346, Edijer Crelencia. NWMLS as distributed by MLS GRID
- $775,0004 bd4 ba2.8k sqft219 7TH Street NE, Puyallup, WA 98372ActiveMLS ID #2542334, Xuanly Le. NWMLS as distributed by MLS GRID
- $600,0003 bd3 ba2k sqft6221 81st Street E, Puyallup, WA 98371ActiveMLS ID #2544570, Dara Foster. NWMLS as distributed by MLS GRID
- $699,9993 bd3 ba2.1k sqft4918 Mill Pond Drive SE, Auburn, WA 98092ActiveMLS ID #2516843, Christie Nelson. NWMLS as distributed by MLS GRID
- $574,0003 bd2 ba1.3k sqft6006 48th Avenue E, Tacoma, WA 98443ActiveMLS ID #2532723, Jaryd Ruffner. NWMLS as distributed by MLS GRID
- $500,0004 bd2 ba1.5k sqft2904 Briarwood Court S, Puyallup, WA 98374ActiveMLS ID #2547596, Nathan Ellis. NWMLS as distributed by MLS GRID
- $899,0004 bd4 ba3.4k sqftThe Estates At Crystal Ridge, Puyallup, WA 98372ActiveMLS ID #2529177, Gordon Hayashi. NWMLS as distributed by MLS GRID
- $575,0004 bd3 ba2.1k sqftEvergreen, Puyallup, WA 98374ActiveMLS ID #2545101, Kurt Kominski. NWMLS as distributed by MLS GRID
- $565,0004 bd3 ba2k sqft206 Orting Avenue NW, Orting, WA 98360ActiveMLS ID #2561117, Samantha Crabtree. NWMLS as distributed by MLS GRID
- $799,0003 bd3 ba2.7k sqft23111 58th Avenue E, Spanaway, WA 98387ActiveMLS ID #2565801, Vasily Y. Stepin. NWMLS as distributed by MLS GRID
