OFFERS DUE BY 5pm OCT 15. Some homes have character. Others have a story to tell. Welcome to this charming historic Tacoma home in the heart of The Wedge, where timeless architecture, old-world charm and modern comforts come together. Rich in personality and thoughtfully maintained, this home offers the warmth and character you simply can't recreate in new construction, along with important updates including plumbing, electrical and the addition of air conditioning upstairs. But what makes this location truly special is the neighborhood itself. Tree-lined streets, beautiful historic homes and a genuine sense of community create the feeling of a small, old-fashioned neighborhood tucked into the heart of the city. Enjoy the convenience of being just moments from the Stadium District, 6th Avenue, Hilltop and Downtown Tacoma, with local coffee shops, restaurants, parks and neighborhood events all within reach. Nearby access to the T Line light rail makes exploring Tacoma even more convenient, while the Mary Bridge Children's Hospital expansion adds to the appeal of this central location, particularly for those working in the medical community. A home full of history, in a neighborhood full of heart. This is Tacoma living at its finest.
Pending inspection
Listed by: Real Broker LLC • Paige Miller • 253-370-7300
$695,000
1410 Division Avenue, Tacoma, WA 98403
4beds
2,475sqft
Single Family Residence
Built in 1927
3,410 Square Feet Lot
$-- Zestimate®
$281/sqft
$-- HOA
What's special
Tree-lined streetsModern comfortsBeautiful historic homesTimeless architectureOld-world charmAir conditioning upstairs
- --
- on Zillow
- 759
- views
- 109
- saves
Zillow last checked:
Listing updated:
Offers reviewed: Oct 15
Listed by:
Paige Miller 253-370-7300 paige@thepaigemiller.com,
Real Broker LLC
Source: NWMLS as distributed by MLS GRID,MLS#: 2593578
Facts & features
Interior
Bedrooms & bathrooms
- Bedrooms: 4
- Bathrooms: 3
- Full bathrooms: 2
- 1/2 bathrooms: 1
- Main level bathrooms: 1
- Main level bedrooms: 2
Primary bedroom
- Level: Second
Bedroom
- Level: Lower
Bedroom
- Level: Main
Bedroom
- Level: Main
Bathroom full
- Level: Second
Bathroom full
- Level: Main
Other
- Level: Lower
Den office
- Level: Second
Dining room
- Level: Main
Entry hall
- Level: Main
Kitchen with eating space
- Level: Main
Living room
- Level: Main
Rec room
- Level: Lower
Utility room
- Level: Lower
Heating
- Fireplace, 90%+ High Efficiency, Ductless, Forced Air, Electric, Natural Gas, Wood
Cooling
- Ductless
Appliances
- Included: Dishwasher, Disposal, Dryer, Microwave, Refrigerator, Stove(s)/Range(s), Washer, Dishwasher(s), Dryer(s), Garbage Disposal, Microwave(s), Refrigerator(s), Washer(s), Water Heater: Gas, Water Heater Location: Basement
Features
- Bath Off Primary, Dining Room, Pantry
- Flooring: Bamboo/Cork, Ceramic Tile, Hardwood, Softwood
- Basement: Finished
- Number of fireplaces: 1
- Fireplace features: Wood Burning, Main Level: 1, Fireplace
Interior area
- Total structure area: 2,475
- Total interior livable area: 2,475 sqft
Video & virtual tour
Property
Parking
- Parking features: None, Off Street
Features
- Levels: One and One Half
- Stories: 1
- Entry location: Main
- Patio & porch: Bath Off Primary, Dining Room, Fireplace, Pantry, Vaulted Ceiling(s), Walk-In Closet(s), Water Heater
- Has view: Yes
- View description: Territorial
Lot
- Size: 3,410 Square Feet
- Features: Corner Lot, Paved, Sidewalk, Cable TV, Deck, Fenced-Fully, Gas Available, High Speed Internet
- Topography: Level
- Residential vegetation: Garden Space
Details
- Parcel number: 2004280020
- Zoning description: Jurisdiction: City
- Special conditions: Standard
Construction
Type & style
- Home type: SingleFamily
- Architectural style: 1 1/2 Stry w/Bsmt
- Property subtype: Single Family Residence
Materials
- Wood Siding, Wood Products
- Foundation: Poured Concrete
- Roof: Composition
Condition
- Year built: 1927
- Major remodel year: 2000
Utilities & green energy
- Electric: Company: Tacoma Public Utilities
- Sewer: Sewer Connected, Company: Tacoma Public Utilities
- Water: Public, Company: Tacoma Public Utilities
- Utilities for property: Xfinity, Xfinity / Quantum Fiber
Community & HOA
Community
- Subdivision: Tacoma
Location
- Region: Tacoma
Financial & listing details
- Price per square foot: $281/sqft
- Tax assessed value: $576,700
- Annual tax amount: $6,284
- Offers reviewed: 10/15/2026
- Date on market: 10/12/2026
- Listing terms: Conventional,FHA,VA Loan
- Inclusions: Dishwasher(s), Dryer(s), Garbage Disposal, Microwave(s), Refrigerator(s), Stove(s)/Range(s), Washer(s)
Estimated market value
Not available
Estimated sales range
Not available
Not available
Price history
| Date | Event | Price |
|---|---|---|
| 10/16/2026 | Pending sale | $695,000$281/sqft |
Source:  NWMLS as distributed by MLS GRID #2593578 Report a problem NWMLS as distributed by MLS GRID #2593578 Report a problem | ||
| 10/12/2026 | Listed for sale | $695,000+76.8%$281/sqft |
Source: NWMLS as distributed by MLS GRID #2593578 Report a problem | ||
| 2/13/2019 | Sold | $393,000+2.1%$159/sqft |
Source: NWMLS as distributed by MLS GRID #1352234 Report a problem | ||
| 1/2/2019 | Pending sale | $384,950$156/sqft |
Source: Dimension Properties #1352234 Report a problem | ||
| 11/26/2018 | Price change | $384,950-3.8%$156/sqft |
Source: Dimension Properties #1352234 Report a problem | ||
| 11/8/2018 | Price change | $399,950-3.6%$162/sqft |
Source: Dimension Properties #1352234 Report a problem | ||
| 10/26/2018 | Price change | $414,950-3.5%$168/sqft |
Source: Dimension Properties #1352234 Report a problem | ||
| 10/2/2018 | Price change | $429,950-2.3%$174/sqft |
Source: Dimension Properties #1352234 Report a problem | ||
| 9/21/2018 | Price change | $439,950-2.2%$178/sqft |
Source: Dimension Properties #1352234 Report a problem | ||
| 8/28/2018 | Listed for sale | $449,950+90.3%$182/sqft |
Source: Dimension Properties #1352234 Report a problem | ||
| 3/29/2018 | Sold | $236,500+7.4%$96/sqft |
Source: Public Record Report a problem | ||
| 1/20/2018 | Listed for sale | $220,131+0.1%$89/sqft |
Source: Auction.com Report a problem | ||
| 12/2/2017 | Listing removed | $219,824-27.9%$89/sqft |
Source: Auction.com Report a problem | ||
| 5/10/2017 | Listed for sale | -- |
Source: Auction.com Report a problem | ||
| 2/13/2009 | Sold | $305,000+221.1%$123/sqft |
Source: Public Record Report a problem | ||
| 6/6/2003 | Sold | $95,000+16.7%$38/sqft |
Source: Public Record Report a problem | ||
| 9/2/1999 | Sold | $81,437-45.2%$33/sqft |
Source: Public Record Report a problem | ||
| 7/2/1997 | Sold | $148,500+37.1%$60/sqft |
Source: Public Record Report a problem | ||
| 1/8/1997 | Sold | $108,312-58.6%$44/sqft |
Source: Public Record Report a problem | ||
| 8/16/1996 | Sold | $261,764-83.2%$106/sqft |
Source: Public Record Report a problem | ||
| 4/17/1996 | Sold | $1,559,460+208.1%$630/sqft |
Source: Public Record Report a problem | ||
| 1/12/1996 | Sold | $506,078+124.9%$204/sqft |
Source: Public Record Report a problem | ||
| 8/17/1995 | Sold | $225,000$91/sqft |
Source: Public Record Report a problem | ||
Public tax history
| Year | Property taxes | Tax assessment |
|---|---|---|
| 2025 | $6,284 +3.1% | $576,700 +3% |
| 2024 | $6,093 +6.9% | $559,900 +9.3% |
| 2023 | $5,700 +0.1% | $512,100 -6.6% |
| 2022 | $5,691 +7.5% | $548,200 +18.7% |
| 2021 | $5,294 +44.9% | $461,700 +50.9% |
| 2019 | $3,653 -55.4% | $305,900 +8.9% |
| 2018 | $8,191 +152% | $281,000 +18.2% |
| 2017 | $3,250 +2.9% | $237,800 +27.1% |
| 2016 | $3,158 | $187,100 +3% |
| 2014 | $3,158 +19.2% | $181,600 +9.8% |
| 2013 | $2,649 | $165,400 +9.6% |
| 2012 | -- | $150,900 -15% |
| 2011 | -- | $177,500 -27% |
| 2010 | -- | $243,200 -6.6% |
| 2009 | -- | $260,500 -7.2% |
| 2008 | $3,386 | $280,700 -3% |
| 2007 | $3,386 +71.5% | $289,500 +151.1% |
| 2002 | $1,975 +19.3% | $115,300 |
| 2001 | $1,655 | $115,300 +22.3% |
| 2000 | $1,655 | $94,300 |
Find assessor info on the county website
Monthly payment
Est. payment
Payment breakdown
Explore the cost of this home by adjusting the details. Changes won't be saved.Climate risks
Neighborhood: Central

Similar homes
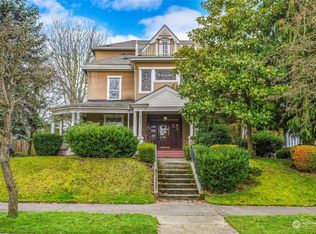
- $--3 bd1 ba2.3k sqft4120 S 7th St, Tacoma, WA 98405AuctionAuction.com 2
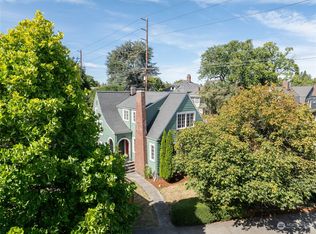
- $--3 bd3 ba2.3k sqft1004 N K St, Tacoma, WA 98403Auction
 ServiceLink Auction
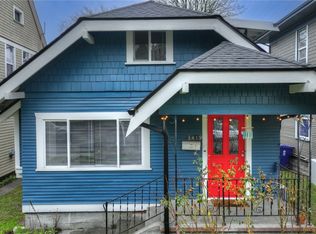
 - $599,5004 bd2 ba2.2k sqftCoulters, Tacoma, WA 98405Active
 MLS ID #2591127, Zach Flowers. NWMLS as distributed by MLS GRID
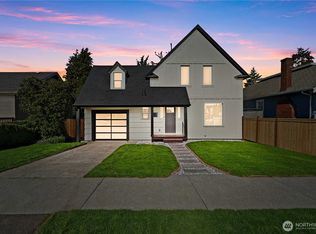
 - $699,9503 bd2 ba2.3k sqftHawkins, Tacoma, WA 98406Active
 MLS ID #2577355, Damian Barton. NWMLS as distributed by MLS GRID
