Recognized as one of "The Grand Homes of Tacoma," this 1910 North Slope historic masterpiece seamlessly blends timeless period craftsmanship with modern updates in an unbeatable location. Minutes to the bustling Proctor District, Point Ruston waterfront, and 6th Avenue's vibrant dining scene, this property delivers quintessential Tacoma living. A stately entry welcomes you with original hardwood floors, 9-foot coffered ceilings, leaded glass accents, and a classic stone fireplace. The light-filled main living space features a wrap-around bank of oversized windows, flowing effortlessly into a formal dining room with French doors that open to an expansive Trex deck. The bright, functional kitchen boasts updated stainless steel appliances and a cozy breakfast nook, complemented by a main-floor flex/bonus room and 1/2 bath. Upstairs, find 4 generously sized bedrooms, a full bath, and a unique hidden staircase. The fully finished basement adds significant living space with new LVP flooring, a large recreation room, a 3/4 bath, and a 5th bedroom—ideal for guest quarters or an at home office. Fresh professional paint inside, a 2020 roof, alley access, and a fully fenced yard with mature landscaping complete this rare historic home.
Active
Listed by: KW Greater Seattle • Tony Binion • 253-439-8651
Price cut: $25K (9/27)
$875,000
806 N J Street, Tacoma, WA 98403
5beds
3,692sqft
Single Family Residence
Built in 1910
6,499 Square Feet Lot
$861,100 Zestimate®
$237/sqft
$-- HOA
What's special
Classic stone fireplaceModern updatesBright functional kitchenLight-filled main living spaceFully finished basementTimeless period craftsmanshipOriginal hardwood floors
- --
- on Zillow
- 1,411
- views
- 146
- saves
Zillow last checked:
Listing updated:
Listed by:
Tony Binion 253-439-8651 tbinion@kw.com,
KW Greater Seattle,
Eric Emry 253-227-5798,
KW Greater Seattle
Source: NWMLS as distributed by MLS GRID,MLS#: 2569308
Facts & features
Interior
Bedrooms & bathrooms
- Bedrooms: 5
- Bathrooms: 3
- Full bathrooms: 1
- 3/4 bathrooms: 1
- 1/2 bathrooms: 1
- Main level bathrooms: 1
Primary bedroom
- Level: Second
Bedroom
- Level: Second
Bedroom
- Level: Second
Bedroom
- Level: Second
Bedroom
- Level: Lower
Bathroom full
- Level: Second
Bathroom three quarter
- Level: Lower
Other
- Level: Main
Bonus room
- Level: Lower
Den office
- Level: Main
Dining room
- Level: Main
Entry hall
- Level: Main
Kitchen with eating space
- Level: Main
Living room
- Level: Main
Utility room
- Level: Lower
Heating
- Fireplace, Forced Air, Electric, Natural Gas, Wood
Cooling
- None
Appliances
- Included: Dishwasher, Dryer, Microwave, Refrigerator, Stove(s)/Range(s), Washer, Dishwasher(s), Dryer(s), Microwave(s), Refrigerator(s), Washer(s)
Features
- Flooring: Hardwood, Vinyl Plank, Carpet
- Doors: French Doors
- Basement: Finished
- Number of fireplaces: 1
- Fireplace features: Wood Burning, Main Level: 1, Fireplace
Interior area
- Total structure area: 3,692
- Total interior livable area: 3,692 sqft
Video & virtual tour
Property
Parking
- Parking features: Driveway, Off Street
Features
- Levels: Two
- Stories: 2
- Entry location: Main
- Patio & porch: Fireplace, French Doors, Vaulted Ceiling(s)
Lot
- Size: 6,499 Square Feet
- Features: Paved, Sidewalk, Deck, Fenced-Partially, High Speed Internet, Outbuildings
- Topography: Level
- Residential vegetation: Garden Space
Details
- Parcel number: 2038200060
- Special conditions: Standard
Construction
Type & style
- Home type: SingleFamily
- Architectural style: 2 Stories w/Bsmnt
- Property subtype: Single Family Residence
Materials
- Wood Siding
- Foundation: Poured Concrete
- Roof: Composition
Condition
- Year built: 1910
Utilities & green energy
- Electric: Company: Tacoma
- Sewer: Sewer Connected, Company: Tacoma
- Water: Public, Company: Tacoma
Community & HOA
Community
- Subdivision: New Tacoma
Location
- Region: Tacoma
Financial & listing details
- Price per square foot: $237/sqft
- Tax assessed value: $859,400
- Annual tax amount: $9,313
- Date on market: 8/14/2026
- Listing terms: Conventional,FHA,VA Loan
- Inclusions: Dishwasher(s), Dryer(s), Microwave(s), Refrigerator(s), Stove(s)/Range(s), Washer(s)
Estimated market value
$861,100
$818,000 - $904,000
$3,790/mo
Price history
| Date | Event | Price |
|---|---|---|
| 9/27/2026 | Price change | $875,000-2.8%$237/sqft |
Source:  NWMLS as distributed by MLS GRID #2569308 Report a problem NWMLS as distributed by MLS GRID #2569308 Report a problem | ||
| 8/14/2026 | Listed for sale | $899,950$244/sqft |
Source: NWMLS as distributed by MLS GRID #2569308 Report a problem | ||
Public tax history
| Year | Property taxes | Tax assessment |
|---|---|---|
| 2025 | $9,359 +0.5% | $859,400 +0.4% |
| 2024 | $9,313 +6% | $856,300 +8.4% |
| 2023 | $8,785 +1.6% | $789,900 -5.2% |
| 2022 | $8,645 +7.6% | $833,300 +18.8% |
| 2021 | $8,035 +12.4% | $701,300 +17.6% |
| 2019 | $7,151 -5.4% | $596,200 +8.2% |
| 2018 | $7,557 +13.7% | $550,800 +15% |
| 2017 | $6,646 +2% | $478,900 +23.2% |
| 2016 | $6,513 | $388,800 +3.7% |
| 2014 | $6,513 +17.6% | $375,000 +8.9% |
| 2013 | $5,540 | $344,300 +9% |
| 2012 | -- | $316,000 -11.9% |
| 2011 | -- | $358,700 -0.2% |
| 2010 | -- | $359,500 -5.6% |
| 2009 | -- | $380,800 -8% |
| 2008 | $4,947 +0% | $413,900 -2.2% |
| 2007 | $4,947 +33.1% | $423,200 +95% |
| 2002 | $3,716 +6.9% | $217,000 |
| 2001 | $3,475 | $217,000 |
Find assessor info on the county website
Monthly payment
Est. payment
Payment breakdown
Explore the cost of this home by adjusting the details. Changes won't be saved.Climate risks
Neighborhood: North End
Nearby schools
Schools provided by the listing agent
- Elementary: Lowell
- Middle: Hilltop Heritage Middle
- High: Stadium
Source: NWMLS as distributed by MLS GRID. This data may not be complete. We recommend contacting the local school district to confirm school assignments for this home.
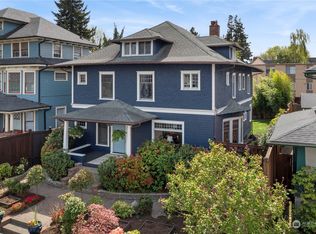
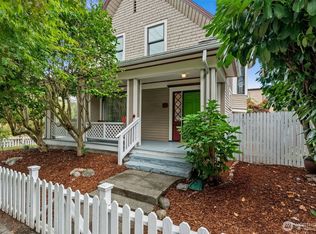
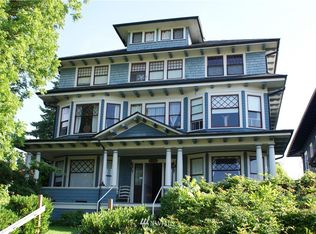
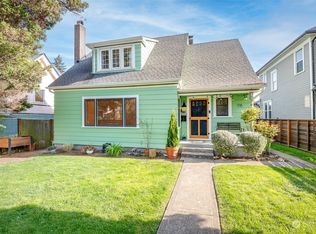
Similar homes
- $897,0005 bd2 ba3.4k sqft1910 N Union Avenue, Tacoma, WA 98406Active
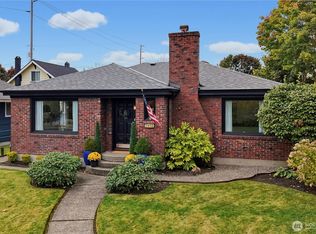 MLS ID #2590762, Lawrence D. Tuell. NWMLS as distributed by MLS GRID
 - $820,0004 bd3 ba2.8k sqft1519 N Alder Street, Tacoma, WA 98406Active
 MLS ID #2525892, Sheng Lam. NWMLS as distributed by MLS GRID
 - $829,0004 bd3 ba2.9k sqft3225 N 20th Street, Tacoma, WA 98406Active
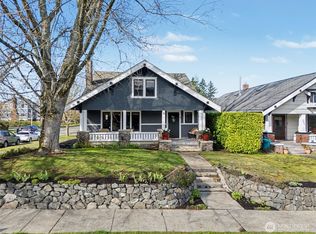 MLS ID #2498137, Jen Barnwell. NWMLS as distributed by MLS GRID
 - $899,4505 bd2 ba2.5k sqft3735 N 29th Street, Tacoma, WA 98407Active
 MLS ID #2545496, Kent Beahler. NWMLS as distributed by MLS GRID
