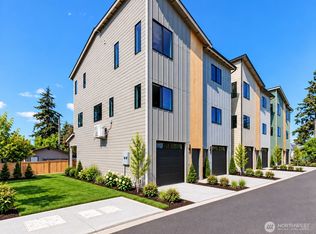
BRAND NEW CONSTRUCTION, SELLER CREDITS AVAILABLE. Mt. Rainier views in the heart of Tacoma. Offering approximately 1,700 square feet across three thoughtfully designed levels, this 3 bedroom, 3.25 bathroom townhome delivers space and functionality that's hard to find in new construction at this price point. A bathroom on every floor adds convenience and privacy throughout. The flexible lower level opens up even more possibilities, easily serving as a home office, guest suite, multigenerational space, workout room or additional lounge. Upstairs, comfortable bedrooms are set apart from the main living areas, with Mt. Rainier views adding a special touch. Step outside to your private patio, or take advantage of your own garage for secure parking and extra storage. This home sits on a divided lot, with an HOA covering shared services like trash and yard maintenance for low-maintenance living. HOA documents are available upon request. The location is hard to beat. Stanley Elementary sits directly across the street, with the Al Davies Boys & Girls Club and Stanley Playfield just steps away. St. Joseph Medical Center, Tacoma General, UW Tacoma, downtown Tacoma and Tacoma Link light rail are all nearby, with quick access to I-5 for an easy commute throughout the region. Take advantage of exclusive builder incentives and credits when financing through our preferred lender.
Active
Listed by: Northwest Investment Partners • Loundyne Hare • 206-850-7053
Price cut: $25K (10/23)
$449,000
1717 S 17th Street #B, Tacoma, WA 98405
3beds
1,763sqft
Single Family Residence
Built in 2026
1,751 Square Feet Lot
$-- Zestimate®
$255/sqft
$150/mo HOA
What's special
Divided lotPrivate patio
- --
- on Zillow
- 296
- views
- 20
- saves
Zillow last checked:
Listing updated:
Listed by:
Loundyne Hare 206-850-7053 Loundyne@nipcre.com,
Northwest Investment Partners
Source: NWMLS as distributed by MLS GRID,MLS#: 2585961
Facts & features
Interior
Bedrooms & bathrooms
- Bedrooms: 3
- Bathrooms: 4
- Full bathrooms: 2
- 3/4 bathrooms: 1
- 1/2 bathrooms: 1
- Main level bathrooms: 1
- Main level bedrooms: 1
Primary bedroom
- Level: Third
Bedroom
- Level: Third
Bedroom
- Level: Main
Bathroom full
- Level: Third
Bathroom full
- Level: Main
Bathroom three quarter
- Level: Third
Other
- Level: Third
Entry hall
- Level: Main
Heating
- Ductless, Electric
Cooling
- Ductless
Appliances
- Included: Dishwasher, Refrigerator, Stove(s)/Range(s), Dishwasher(s), Refrigerator(s), Water Heater: Tank, Water Heater Location: Garage Closet
Features
- Bath Off Primary, Ceiling Fan(s), Dining Room, Pantry
- Flooring: Vinyl Plank, Carpet
- Basement: None
- Has fireplace: No
Interior area
- Total structure area: 1,763
- Total interior livable area: 1,763 sqft
Property
Parking
- Total spaces: 2
- Parking features: Driveway, Attached Garage
- Has attached garage: Yes
- Covered spaces: 1
- Uncovered spaces: 1
Features
- Levels: Three Or More
- Entry location: Main
- Patio & porch: Bath Off Primary, Ceiling Fan(s), Dining Room, Pantry, Walk-In Closet(s), Water Heater
- Has view: Yes
- View description: Mountain(s)
Lot
- Size: 1,751 Square Feet
- Features: Fenced-Partially
- Topography: Level
Details
- Parcel number: 9011920040
- Zoning: UR2
- Zoning description: Jurisdiction: City
- Special conditions: Standard
Construction
Type & style
- Home type: SingleFamily
- Architectural style: Tri-Level
- Property subtype: Single Family Residence
Materials
- Cement Planked, Wood Siding, Cement Plank
- Foundation: Slab
- Roof: Composition
Condition
- Very Good
- New construction: Yes
- Year built: 2026
- Major remodel year: 2026
Details
- Builder name: 3D homes
Utilities & green energy
- Electric: Company: TPU
- Sewer: Sewer Connected, Company: TPU
- Water: Public, Company: TPU
- Utilities for property: Comcast, Comcast
Community & HOA
Community
- Features: CCRs
- Subdivision: Central Tacoma
HOA
- HOA fee: $150 monthly
Location
- Region: Tacoma
Financial & listing details
- Price per square foot: $255/sqft
- Annual tax amount: $3,000
- Date on market: 9/23/2026
- Listing terms: Conventional,FHA,USDA Loan,VA Loan
- Inclusions: Dishwasher(s), Refrigerator(s), Stove(s)/Range(s)
Estimated market value
Not available
Estimated sales range
Not available
Not available
Price history
| Date | Event | Price |
|---|---|---|
| 10/23/2026 | Price change | $449,000-5.3%$255/sqft |
Source:  NWMLS as distributed by MLS GRID #2585961 Report a problem | ||
| 9/23/2026 | Listed for sale | $474,000$269/sqft |
Source: NWMLS as distributed by MLS GRID #2585961 Report a problem | ||
Public tax history
Tax history is unavailable.
Monthly payment
Est. payment
Payment breakdown
Explore the cost of this home by adjusting the details. Changes won't be saved.Climate risks
Neighborhood: Central
Nearby schools
Schools provided by the listing agent
- Elementary: Stanley
- Middle: Hilltop Heritage Middle
- High: Stadium
Source: NWMLS as distributed by MLS GRID. This data may not be complete. We recommend contacting the local school district to confirm school assignments for this home.

Similar homes
- $449,0003 bd4 ba1.7k sqft1717 S 17th Street #C, Tacoma, WA 98405Active
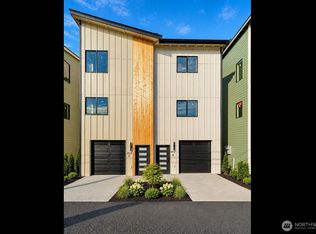 MLS ID #2591532, Loundyne Hare. NWMLS as distributed by MLS GRID
- $449,0003 bd4 ba1.7k sqft1717 S 17th Street #D, Tacoma, WA 98405ActiveMLS ID #2591696, Loundyne Hare. NWMLS as distributed by MLS GRID
- $449,0003 bd4 ba1.7k sqft1717 S 17th Street #E, Tacoma, WA 98405Active
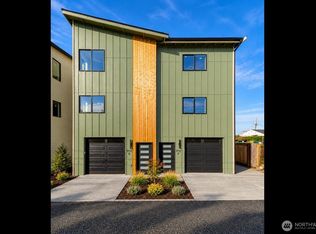 MLS ID #2591737, Loundyne Hare. NWMLS as distributed by MLS GRID
- $475,0003 bd4 ba1.7k sqft1717 S 17th Street #F, Tacoma, WA 98405ActiveMLS ID #2591776, Loundyne Hare. NWMLS as distributed by MLS GRID
