Discover the perfect blend of comfort, style, privacy, and convenience in this highly sought-after ground-floor corner unit. This unique unit features custom millwork, crown molding and wood wrapped windows. The home is filled with abundant natural light. Home features an open-concept layout, spacious kitchen, dining room that flows seamlessly to the living room with a corner fireplace and custom mantel. The exterior living space features a unique private sitting area off the entry and a large patio off the living room, perfect for relaxing or entertaining! A detached one-car garage adds everyday convenience and extra storage. Ideally located for commuters, you'll enjoy easy access to Highway 167, the Sounder Train Station, and Pierce Transit. Nestled in the desirable Lakeland Hills community, you'll also appreciate nearby trails, parks, dining, and local shopping.
Active
Listed by: Coldwell Banker Bain • Teri Lane
$375,000
6117 Isaac Avenue SE #H-14, Auburn, WA 98092
2beds
1,013sqft
:
Get pre-qualified$2,703/mo
Condominium
Built in 2004
-- sqft lot
$-- Zestimate®
$370/sqft
$348/mo HOA
What's special
- 27 days |
- 243 |
- 7 |
Zillow last checked:
Listing updated:
Listed by:
Teri Lane,
Coldwell Banker Bain,
Jennifer Anderson,
Coldwell Banker Bain
Source: NWMLS as distributed by MLS GRID,MLS#: 2555364
Facts & features
Interior
Bedrooms & bathrooms
- Bedrooms: 2
- Bathrooms: 2
- Full bathrooms: 2
- Main level bathrooms: 2
- Main level bedrooms: 2
Primary bedroom
- Level: Main
Bedroom
- Level: Main
Bathroom full
- Level: Main
Bathroom full
- Level: Main
Dining room
- Level: Main
Entry hall
- Level: Main
Kitchen without eating space
- Level: Main
Living room
- Level: Main
Utility room
- Level: Main
Heating
- Fireplace, Baseboard, Electric
Cooling
- None
Appliances
- Included: Dishwasher, Dryer, Microwave, Refrigerator, Stove(s)/Range(s), Washer, Dishwasher(s), Dryer(s), Microwave(s), Refrigerator(s), Washer(s), Water Heater: Electric, Cooking - Electric Hookup, Cooking-Electric, Dryer-Electric
- Laundry: Electric Dryer Hookup, Washer Hookup
Features
- Flooring: Laminate, Vinyl
- Windows: Insulated Windows, Coverings: Blinds
- Number of fireplaces: 1
- Fireplace features: Electric, Main Level: 1, Fireplace
Interior area
- Total structure area: 1,013
- Total interior livable area: 1,013 sqft
Property
Parking
- Total spaces: 1
- Parking features: Individual Garage
- Has garage: Yes
- Covered spaces: 1
Features
- Levels: One
- Stories: 1
- Entry location: Main
- Patio & porch: Alarm System, Cooking-Electric, Dryer-Electric, End Unit, Fireplace, Ground Floor, Insulated Windows, Primary Bathroom, Walk-In Closet(s), Washer, Water Heater
- Has view: Yes
- View description: Territorial
Lot
- Features: Corner Lot, Curbs, Paved, Sidewalk
Details
- Parcel number: 9005340080
- Special conditions: Standard
Construction
Type & style
- Home type: Condo
- Architectural style: Contemporary,Condo (1 Level)
- Property subtype: Condominium
Materials
- Metal/Vinyl
- Roof: Composition
Condition
- Year built: 2004
- Major remodel year: 2004
Utilities & green energy
- Electric: Company: PSE
- Sewer: Company: Yes
- Water: Company: Yes
- Utilities for property: Xfinity, T Mobile
Green energy
- Energy efficient items: Insulated Windows
Community & HOA
Community
- Features: Outside Entry, Playground, See Remarks, Trail(s)
- Subdivision: Lakeland
HOA
- Services included: Common Area Maintenance, Maintenance Grounds, Road Maintenance
- HOA fee: $348 monthly
- HOA phone: 206-215-9732
Location
- Region: Auburn
Financial & listing details
- Price per square foot: $370/sqft
- Tax assessed value: $348,500
- Annual tax amount: $4,003
- Date on market: 7/16/2026
- Cumulative days on market: 28 days
- Listing terms: Conventional
- Inclusions: Dishwasher(s), Dryer(s), Microwave(s), Refrigerator(s), Stove(s)/Range(s), Washer(s)
Estimated market value
Not available
Estimated sales range
Not available
Not available
Price history
| Date | Event | Price |
|---|---|---|
| 7/16/2026 | Listed for sale | $375,000-5.1%$370/sqft |
Source:  NWMLS as distributed by MLS GRID #2555364 Report a problem NWMLS as distributed by MLS GRID #2555364 Report a problem | ||
| 4/17/2025 | Sold | $395,000-1.2%$390/sqft |
Source: NWMLS as distributed by MLS GRID #2345364 Report a problem | ||
| 3/25/2025 | Pending sale | $399,995$395/sqft |
Source: NWMLS as distributed by MLS GRID #2345364 Report a problem | ||
| 3/19/2025 | Listed for sale | $399,995+155.2%$395/sqft |
Source: NWMLS as distributed by MLS GRID #2345364 Report a problem | ||
| 7/30/2014 | Sold | $156,719-2.1%$155/sqft |
Source: Public Record Report a problem | ||
| 7/6/2014 | Pending sale | $159,999$158/sqft |
Source: John L Scott Real Estate #660914 Report a problem | ||
| 7/3/2014 | Listed for sale | $159,999-1.2%$158/sqft |
Source: John L Scott Real Estate #660914 Report a problem | ||
| 5/11/2005 | Sold | $161,989$160/sqft |
Source: Public Record Report a problem | ||
Public tax history
| Year | Property taxes | Tax assessment |
|---|---|---|
| 2024 | $358 -0.3% | $58,120 |
| 2023 | $359 0% | $58,120 -81.7% |
| 2022 | $359 -10.3% | $316,800 +445.1% |
| 2021 | $401 -10.7% | $58,120 -76.1% |
| 2019 | $449 | $242,900 +21.1% |
| 2018 | -- | $200,500 +15% |
| 2017 | $1,810 | $174,400 +32% |
| 2016 | $1,810 | $132,100 +16% |
| 2014 | $1,810 -6.8% | $113,900 +6.8% |
| 2013 | $1,943 | $106,600 -8.3% |
| 2012 | -- | $116,300 -20.8% |
| 2011 | -- | $146,900 -10% |
| 2010 | -- | $163,200 |
Find assessor info on the county website
Monthly payment
Est. payment
Payment breakdown
Explore the cost of this home by adjusting the details. Changes won't be saved.Climate risks
Neighborhood: 98092
Nearby schools
GreatSchools rating
- 7/10Lakeland Hills Elementary SchoolGrades: PK-5Distance: 0.2 mi
- 4/10Mt Baker Middle SchoolGrades: 6-8Distance: 1.5 mi
- 6/10Auburn Riverside High SchoolGrades: 9-12Distance: 1.1 mi
Schools provided by the listing agent
- Elementary: Lakeland Hills Elem
- Middle: Mt Baker Mid
- High: Auburn Riverside Hig
Source: NWMLS as distributed by MLS GRID. This data may not be complete. We recommend contacting the local school district to confirm school assignments for this home.
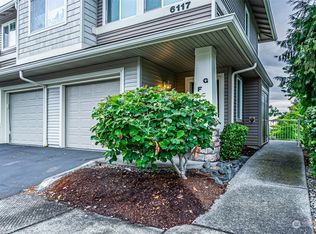
- $385,0002 bd2 ba1k sqft6117 Isaac Ave SE #G-14, Auburn, WA 98092Sold
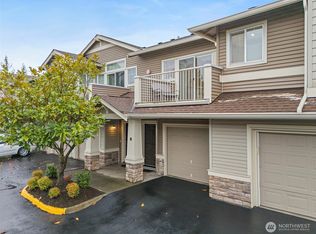
- $317,2502 bd1 ba972 sqft6117 Isaac Ave SE APT E, Auburn, WA 98092Sold
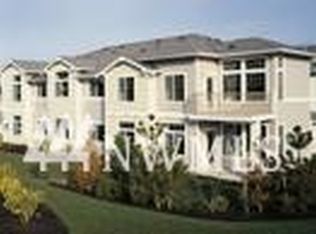
- $453,3002 bd2 ba1.1k sqft6120 Isaac Ave SE #24.5, Auburn, WA 98092Off Market
- $456,5002 bd2 ba-- sqft6117 Isaac Ave SE #14.2, Auburn, WA 98092Off Market
- $320,0001 bd1 ba802 sqft6120 Isaac Ave SE #C-24, Auburn, WA 98092Sold
- $385,0002 bd2 ba1.1k sqft6125 Isaac Ave SE APT C, Auburn, WA 98092Sold
- $388,0002 bd2 ba1k sqft6125 Isaac Ave SE #H15, Auburn, WA 98092Sold
- $379,2002 bd2 ba1.1k sqft6134 Hazel Loop SE, Auburn, WA 98092Off Market
A local agent can set up tours, give advice and negotiate with sellers.
Similar homes
- $359,9902 bd2 ba1k sqftCarrara At Lakeland, Auburn, WA 98092Active
 MLS ID #2566398, Beverly Auffray. NWMLS as distributed by MLS GRID
 - $365,0002 bd2 ba1k sqftCapri At Lakeland Ph 2 Condo, Auburn, WA 98092Active
 MLS ID #2553946, Joshua D. Hall. NWMLS as distributed by MLS GRID
 - $365,0002 bd1 ba972 sqftCapri Lakeland, Auburn, WA 98092Active
 MLS ID #2560707, Yao Pan. NWMLS as distributed by MLS GRID
 - $378,0002 bd2 ba1k sqftCarrara At Lakeland Condo, Auburn, WA 98092Active
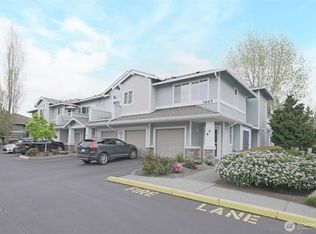 MLS ID #2509370, Kenneth S. Crotts. NWMLS as distributed by MLS GRID
 - $385,0002 bd2 ba1k sqftCarrera At Lakeland, Auburn, WA 98092ActiveMLS ID #2523037, jungwon yoon. NWMLS as distributed by MLS GRID
- $377,0002 bd1 ba972 sqftCarrara, Auburn, WA 98092ActiveMLS ID #2537619, Peni Lue Petett. NWMLS as distributed by MLS GRID
- $365,0002 bd2 ba1k sqftCapri At Lakeland, Auburn, WA 98092ActiveMLS ID #2506612, Gervon Simon. NWMLS as distributed by MLS GRID
- $399,9902 bd2 ba1.2k sqftWaterford At Lakeland, Auburn, WA 98092ActiveMLS ID #2534048, Jamie Penrod. NWMLS as distributed by MLS GRID
- $383,0002 bd3 ba1.4k sqftMill Pond At Lakeland, Auburn, WA 98092ActiveMLS ID #2514632, Ashley Rogers. NWMLS as distributed by MLS GRID
- $434,9903 bd3 ba1.4k sqftTerrace View Townhomes, Auburn, WA 98092ActiveMLS ID #2568066, Jamie Penrod. NWMLS as distributed by MLS GRID
- $369,9502 bd3 ba1.2k sqftMeadow Valley Condominium, Auburn, WA 98002ActiveMLS ID #2469148, Jasmine J. Santana. NWMLS as distributed by MLS GRID
- $305,0001 bd1 ba802 sqftCarrara At Lakeland Condo Ph 4, Auburn, WA 98092ActiveMLS ID #2550934, Jaime Auvil. NWMLS as distributed by MLS GRID
- $315,0001 bd1 ba750 sqftHeatherwood Lakeland, Auburn, WA 98092ActiveMLS ID #2510755, David Pashchinskiy. NWMLS as distributed by MLS GRID
- $425,0003 bd3 ba1.4k sqft116 60th Street SE, Auburn, WA 98092ActiveMLS ID #2556432, Eric Borja. NWMLS as distributed by MLS GRID
- $320,0003 bd1 ba1.2k sqft31510 106th Pl SE APT R311, Auburn, WA 98092For Sale By OwnerFSBO-Online.com
- $--3 bd3 ba1.2k sqft3435 Auburn Way S, Auburn, WA 98092AuctionAuction.com 1
- $250,0002 bd2 ba904 sqftWinchester Heights, Auburn, WA 98092ActiveMLS ID #2525066, Larissa Butler. NWMLS as distributed by MLS GRID
- $--3 bd3 ba1k sqft2611 N St SE, Auburn, WA 98002AuctionAuction.com 2
- $424,9503 bd3 ba1.3k sqftLake Tapps Condos, Bonney Lake, WA 98391ActiveMLS ID #2565876, Jonathan Rivera Rosado. NWMLS as distributed by MLS GRID
- $370,0002 bd2 ba1.1k sqftRegency Ridge Condominium, Federal Way, WA 98003ActiveMLS ID #2553938, Theodor Chung. NWMLS as distributed by MLS GRID
