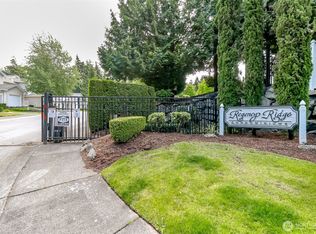
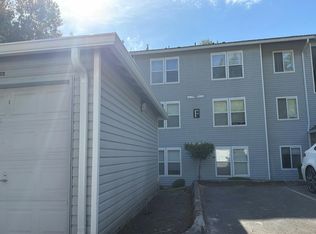
Welcome to Regency Ridge, a sought-after gated community offering privacy, security, and a peaceful park-like setting just minutes from everything you need. This beautifully remodeled condo features newer luxury vinyl plank flooring throughout, creating a clean, modern feel. The updated kitchen boasts granite countertops, abundant cabinetry, a pantry closet, and a spacious breakfast bar that opens to the bright living room. Large picture windows fill the space with natural light, while a cozy gas fireplace overlooks the tranquil wooded setting. Step outside to your private patio, perfect for morning coffee, BBQs, or relaxing with peaceful greenbelt views. The oversized front patio provides additional outdoor living space, ideal for gardening or entertaining. The spacious primary suite overlooks the trees and features a walk-in closet and private en-suite bathroom. The location is hard to beat, with I-5, Costco, Federal Way Crossings, Home Depot, shopping, restaurants, and everyday conveniences all just 3–5 minutes away. Additional highlights include two designated parking spaces, the potential to build a garage (subject to HOA approval), ample guest parking, and a pet-friendly community. A rare opportunity to own an updated, low-maintenance home in one of Federal Way's most desirable gated communities.
Active
Listed by: Top Agency • Theodor Chung
$380,000
1920 S 368th Place #205, Federal Way, WA 98003
2beds
1,116sqft
:
Get pre-qualified$2,774/mo
Condominium
Built in 1995
-- sqft lot
$375,400 Zestimate®
$341/sqft
$387/mo HOA
What's special
Updated kitchenPrivate en-suite bathroomWalk-in closetAbundant cabinetryPantry closetGranite countertops
- 22 days |
- 339 |
- 10 |
Zillow last checked:
Listing updated:
Listed by:
Theodor Chung,
Top Agency
Source: NWMLS as distributed by MLS GRID,MLS#: 2553938
Facts & features
Interior
Bedrooms & bathrooms
- Bedrooms: 2
- Bathrooms: 2
- Full bathrooms: 2
- Main level bathrooms: 2
- Main level bedrooms: 2
Bedroom
- Level: Main
Bedroom
- Level: Main
Bathroom full
- Level: Main
Bathroom full
- Level: Main
Dining room
- Level: Main
Kitchen with eating space
- Level: Main
Utility room
- Level: Main
Heating
- Fireplace, Forced Air, Electric, Natural Gas
Cooling
- Has cooling: Yes
Appliances
- Included: Dishwasher, Disposal, Dryer, Microwave, Refrigerator, Stove(s)/Range(s), Washer, Dishwasher(s), Dryer(s), Garbage Disposal, Microwave(s), Refrigerator(s), Washer(s), Water Heater: Gas, Water Heater Location: Laundry Room, Cooking - Electric Hookup, Cooking-Electric, Dryer-Electric
- Laundry: Electric Dryer Hookup, Washer Hookup
Features
- Flooring: Laminate, Vinyl Plank
- Windows: Insulated Windows, Coverings: Blinds
- Number of fireplaces: 1
- Fireplace features: Gas, Main Level: 1, Fireplace
Interior area
- Total structure area: 1,116
- Total interior livable area: 1,116 sqft
Property
Parking
- Total spaces: 2
- Parking features: Uncovered
- Uncovered spaces: 2
Features
- Levels: One
- Stories: 1
- Patio & porch: Cooking-Electric, Dryer-Electric, Fireplace, Ground Floor, Insulated Windows, Primary Bathroom, Walk-In Closet(s), Washer, Water Heater
- Has view: Yes
- View description: Territorial
Lot
- Size: 6.62 Acres
- Features: Curbs, Paved, Secluded, Sidewalk
Details
- Parcel number: 7212450170
- Special conditions: Standard
Construction
Type & style
- Home type: Condo
- Architectural style: Condo (1 Level)
- Property subtype: Condominium
Materials
- Metal/Vinyl
- Roof: Composition
Condition
- Year built: 1995
- Major remodel year: 1995
Utilities & green energy
- Electric: Company: PSE
- Sewer: Company: Lake Haven
- Water: Company: Lake Haven
- Utilities for property: Xfinity, Xfinity
Green energy
- Energy efficient items: Insulated Windows
Community & HOA
Community
- Features: Clubhouse, Garden Space, Gated, Outside Entry
- Security: Fire Sprinkler System
- Subdivision: Enchanted Village
HOA
- Services included: Common Area Maintenance, Earthquake Insurance, Maintenance Grounds, Road Maintenance, Snow Removal
- HOA fee: $387 monthly
- HOA phone: 253-927-3076
Location
- Region: Federal Way
Financial & listing details
- Price per square foot: $341/sqft
- Tax assessed value: $351,000
- Annual tax amount: $3,363
- Date on market: 7/13/2026
- Cumulative days on market: 24 days
- Listing terms: Conventional
- Inclusions: Dishwasher(s), Dryer(s), Garbage Disposal, Microwave(s), Refrigerator(s), Stove(s)/Range(s), Washer(s)
Estimated market value
$375,400
$357,000 - $394,000
$2,280/mo
Price history
| Date | Event | Price |
|---|---|---|
| 7/14/2026 | Listed for sale | $380,000+10.1%$341/sqft |
Source:  NWMLS as distributed by MLS GRID #2553938 Report a problem NWMLS as distributed by MLS GRID #2553938 Report a problem | ||
| 6/6/2024 | Sold | $345,000-1.4%$309/sqft |
Source: NWMLS as distributed by MLS GRID #2229572 Report a problem | ||
| 5/7/2024 | Pending sale | $349,950$314/sqft |
Source: NWMLS as distributed by MLS GRID #2229572 Report a problem | ||
| 5/3/2024 | Listed for sale | $349,950+51.2%$314/sqft |
Source: NWMLS as distributed by MLS GRID #2229572 Report a problem | ||
| 5/25/2017 | Sold | $231,500+5.3%$207/sqft |
Source: NWMLS as distributed by MLS GRID #1063930 Report a problem | ||
| 4/22/2017 | Pending sale | $219,950$197/sqft |
Source: Windermere Real Estate/West Campus, Inc. #1063930 Report a problem | ||
| 4/19/2017 | Listed for sale | $219,950$197/sqft |
Source: Windermere Real Estate/West Campus, Inc. #1063930 Report a problem | ||
| 2/11/2017 | Pending sale | $219,950$197/sqft |
Source: Windermere Real Estate/West Campus, Inc. #1063930 Report a problem | ||
| 1/7/2017 | Listed for sale | $219,950+63%$197/sqft |
Source: Windermere Real Estate/West Campus, Inc. #1063930 Report a problem | ||
| 4/29/2013 | Sold | $134,950+29.8%$121/sqft |
Source: NWMLS as distributed by MLS GRID #443914 Report a problem | ||
| 6/24/1998 | Sold | $104,000$93/sqft |
Source: Public Record Report a problem | ||
Public tax history
| Year | Property taxes | Tax assessment |
|---|---|---|
| 2025 | $4,076 +6.2% | $351,000 +1.4% |
| 2024 | $3,838 -3.3% | $346,000 -4.7% |
| 2023 | $3,969 +21.2% | $363,000 +9.3% |
| 2022 | $3,275 +6.7% | $332,000 +23% |
| 2021 | $3,070 +0.7% | $270,000 +7.1% |
| 2020 | $3,048 +5.3% | $252,000 +3.7% |
| 2019 | $2,895 +12.2% | $243,000 +8.5% |
| 2018 | $2,580 -8.4% | $224,000 +13.1% |
| 2017 | $2,818 +19.7% | $198,000 +4.8% |
| 2016 | $2,355 | $189,000 +16% |
| 2015 | $2,355 | $163,000 +0.6% |
| 2014 | $2,355 | $162,000 +52.8% |
| 2013 | $2,355 | $106,000 |
| 2012 | -- | $106,000 -22.1% |
| 2011 | -- | $136,000 |
| 2010 | -- | $136,000 |
| 2009 | -- | $136,000 |
| 2007 | -- | $136,000 |
| 2006 | -- | $136,000 |
| 2005 | -- | $136,000 +22.6% |
| 2001 | $1,526 +3.7% | $110,900 +6.9% |
| 2000 | $1,472 | $103,700 |
Find assessor info on the county website
Monthly payment
Est. payment
Payment breakdown
Explore the cost of this home by adjusting the details. Changes won't be saved.Climate risks
Neighborhood: 98003
Nearby schools
GreatSchools rating
- 4/10Rainier View Elementary SchoolGrades: PK-5Distance: 0.6 mi
- 4/10Sequoyah Middle SchoolGrades: 6-8Distance: 1 mi
- 3/10Todd Beamer High SchoolGrades: 9-12Distance: 0.6 mi
Schools provided by the listing agent
- Elementary: Rainier View Elem
- Middle: Sequoyah Mid Sch
- High: Todd Beamer High
Source: NWMLS as distributed by MLS GRID. This data may not be complete. We recommend contacting the local school district to confirm school assignments for this home.
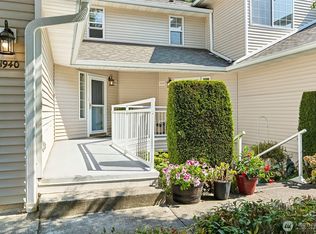
- $405,0002 bd3 ba1.4k sqft1940 S 368th Pl #1940, Federal Way, WA 98003Sold
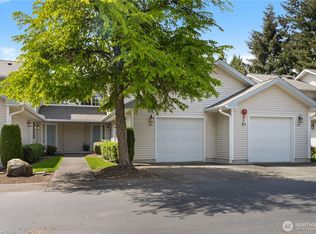
- $380,0002 bd2 ba1.2k sqft1921 S 368th Pl #1004, Federal Way, WA 98003Sold
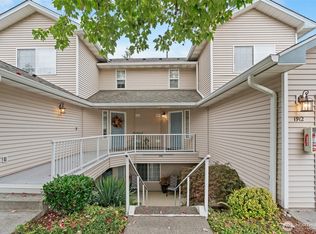
- $395,0002 bd2 ba1.1k sqft1916 S 368th Pl #202, Federal Way, WA 98003Sold
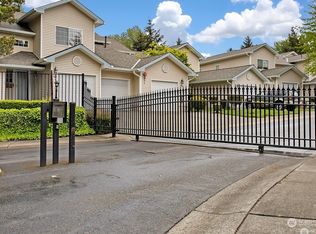
- $400,0002 bd3 ba1.1k sqft1936 S 368th Pl #209, Federal Way, WA 98003Sold
- $335,0002 bd2 ba1k sqft1976 S 368th Pl #405, Federal Way, WA 98003Sold
- $380,0002 bd2 ba1.2k sqft2026 S 368th Pl, Federal Way, WA 98003Sold
- $387,5002 bd3 ba1.1k sqft1912 S 368th Pl, Federal Way, WA 98003Sold
- $415,0002 bd2 ba1.2k sqft1921 S 368th Pl, Federal Way, WA 98003Sold
A local agent can set up tours, give advice and negotiate with sellers.
Similar homes
- $399,9992 bd3 ba1.4k sqftRegency Ridge Condominium, Federal Way, WA 98003Active
 MLS ID #2553955, Theodor Chung. NWMLS as distributed by MLS GRID
 - $349,9902 bd2 ba1.1k sqftRegency Ridge Condo, Federal Way, WA 98003Active
 MLS ID #2537738, Stacy Bonaparte. NWMLS as distributed by MLS GRID
 - $375,0003 bd3 ba1.1k sqft2100 S 336th Street #Q3, Federal Way, WA 98003Active
 MLS ID #2541056, Hematullah Rahimi. NWMLS as distributed by MLS GRID
 - $--2 bd2 ba976 sqft33020 10th Ave SW Unit F101, Federal Way, WA 98023Auction
 Auction.com 2
 - $--3 bd4 ba1.5k sqft833 S 326th St, Federal Way, WA 98003AuctionAuction.com 2
- $349,9993 bd2 ba1.6k sqftQuiet Forest Ii, Federal Way, WA 98003ActiveMLS ID #2483040, Alexa Herrmann. NWMLS as distributed by MLS GRID
- $374,9002 bd3 ba1.2k sqftGreencrest Villa, Federal Way, WA 98003ActiveMLS ID #2559441, Aaron LeFebvre. NWMLS as distributed by MLS GRID
- $265,0003 bd2 ba981 sqftWest Green, Federal Way, WA 98003ActiveMLS ID #2556072, Donya Karimi. NWMLS as distributed by MLS GRID
- $367,9502 bd2 ba1k sqftLakeside Village, Federal Way, WA 98003ActiveMLS ID #2504108, Rebecca Del Pozo. NWMLS as distributed by MLS GRID
- $279,9002 bd2 ba1k sqftTrinidad South, Federal Way, WA 98003ActiveMLS ID #2513886, Kyong E. Kwon. NWMLS as distributed by MLS GRID
- $339,0002 bd2 ba957 sqftSouth Garden Court, Federal Way, WA 98003ActiveMLS ID #2524459, Tracy Vanderlinda. NWMLS as distributed by MLS GRID
- $347,0002 bd2 ba999 sqftLakeside Village Condominium, Federal Way, WA 98003ActiveMLS ID #2534888, Boyd E. Casey. NWMLS as distributed by MLS GRID
- $400,0002 bd2 ba968 sqftBellridge Townhouses Condo, Federal Way, WA 98003ActiveMLS ID #2555355, Esther Gakwa. NWMLS as distributed by MLS GRID
- $359,9002 bd2 ba1.4k sqftQuiet Forest Ii, Federal Way, WA 98003ActiveMLS ID #2491631, Genni Thummel-Gravitt. NWMLS as distributed by MLS GRID
- $323,0002 bd2 ba1k sqftTrinidad South Condominiums, Federal Way, WA 98003ActiveMLS ID #2503845, Keuna Barfield. NWMLS as distributed by MLS GRID
- $425,0002 bd3 ba1.1k sqftWest Highlands Div No 01, Federal Way, WA 98003ActiveMLS ID #2558691, Philip N. Gerisilo. NWMLS as distributed by MLS GRID
- $317,5002 bd2 ba1k sqftTrinidad South, Federal Way, WA 98003ActiveMLS ID #2521262, Daniel Benz. NWMLS as distributed by MLS GRID
- $320,0002 bd1 ba986 sqftChelsea Court, Federal Way, WA 98003ActiveMLS ID #2520081, James G Smith. NWMLS as distributed by MLS GRID
- $380,0002 bd2 ba1k sqftColonial Forest Condo, Federal Way, WA 98003ActiveMLS ID #2463012, Issachar Nistrian. NWMLS as distributed by MLS GRID
- $--3 bd3 ba1k sqft1704 Douglas Ct, Milton, WA 98354AuctionAuction.com 2
