Beautiful freshly remodeled end unit in the highly coveted Colonial Forest condo complex w/ mature landscaping. Sharing only one wall, with lots of windows on three sides allowing ample sunlight in. Featuring a wraparound covered deck for year-round enjoyment. Inside has been fully remodeled w/ new drywall, paint, carpeting, beautiful bathrooms & kitchen. Kitchen features new cabinets, quartz countertops, & appliances. Bathrooms have new tile floors & tile tub surrounds, new vanities & countertops. Downstairs features a huge one car garage w/ amble space on the side, as well as partially finished space that is heated for endless possibilities. The seller upgraded the unit w/ natural gas in order to have force air heating & a gas fireplace.
Active
Listed by: Best Choice Realty LLC • Issachar Nistrian
$380,000
32600 1st Avenue S #151, Federal Way, WA 98003
2beds
1,002sqft
:
Get pre-qualified$2,858/mo
Townhouse, Condominium
Built in 1978
-- sqft lot
$378,200 Zestimate®
$379/sqft
$497/mo HOA
What's special
Gas fireplaceMature landscapingNew drywallBeautiful bathroomsQuartz countertops
- 219 days |
- 118 |
- 7 |
Zillow last checked:
Listing updated:
Listed by:
Issachar Nistrian,
Best Choice Realty LLC
Source: NWMLS as distributed by MLS GRID,MLS#: 2463012
Facts & features
Interior
Bedrooms & bathrooms
- Bedrooms: 2
- Bathrooms: 2
- Full bathrooms: 2
- Main level bathrooms: 2
- Main level bedrooms: 2
Primary bedroom
- Level: Main
Bedroom
- Level: Main
Bathroom full
- Level: Main
Bathroom full
- Level: Main
Other
- Level: Lower
Bonus room
- Level: Lower
Dining room
- Level: Main
Entry hall
- Level: Main
Kitchen without eating space
- Level: Main
Living room
- Level: Main
Rec room
- Level: Lower
Utility room
- Level: Lower
Heating
- Fireplace, Baseboard, Fireplace Insert, Forced Air, Electric, Natural Gas
Cooling
- None
Appliances
- Included: Dishwasher, Microwave, Refrigerator, Stove(s)/Range(s), Dishwasher(s), Microwave(s), Refrigerator(s), Cooking - Electric Hookup, Cooking-Electric, Dryer-Electric, Washer
- Laundry: Electric Dryer Hookup, Washer Hookup
Features
- Flooring: Ceramic Tile, Laminate, Carpet
- Windows: Insulated Windows
- Number of fireplaces: 2
- Fireplace features: Gas, Main Level: 1, Upper Level: 1, Fireplace
Interior area
- Total structure area: 1,002
- Total interior livable area: 1,002 sqft
Property
Parking
- Total spaces: 2
- Parking features: Individual Garage, Off Street, Uncovered
- Has garage: Yes
- Covered spaces: 2
Features
- Levels: Multi/Split
- Entry location: Main
- Patio & porch: Cooking-Electric, Dryer-Electric, Fireplace, Insulated Windows, Primary Bathroom, Top Floor, Walk-In Closet(s), Washer
Lot
- Features: Corner Lot, Curbs, Paved, Secluded, Sidewalk
Details
- Parcel number: 1697300780
- Special conditions: Standard
Construction
Type & style
- Home type: Townhouse
- Architectural style: Townhouse
- Property subtype: Townhouse, Condominium
Materials
- Metal/Vinyl, Wood Products
- Roof: Composition
Condition
- Year built: 1978
Utilities & green energy
- Electric: Company: Puget Sound Energy
- Sewer: Company: HOA
- Water: Company: HOA
- Utilities for property: Hoa
Green energy
- Energy efficient items: Insulated Windows
Community & HOA
Community
- Features: Cable TV, Gated, Outside Entry
- Subdivision: Federal Way
HOA
- Services included: Cable TV, Common Area Maintenance, Maintenance Grounds, Sewer, Water
- HOA fee: $497 monthly
- HOA phone: 253-754-6049
Location
- Region: Federal Way
Financial & listing details
- Price per square foot: $379/sqft
- Tax assessed value: $312,000
- Annual tax amount: $3,787
- Date on market: 12/19/2025
- Cumulative days on market: 220 days
- Listing terms: Conventional,FHA,VA Loan
- Inclusions: Dishwasher(s), Microwave(s), Refrigerator(s), Stove(s)/Range(s)
Estimated market value
$378,200
$359,000 - $397,000
$2,139/mo
Price history
| Date | Event | Price |
|---|---|---|
| 3/29/2026 | Price change | $380,000-3.8%$379/sqft |
Source:  NWMLS as distributed by MLS GRID #2463012 Report a problem NWMLS as distributed by MLS GRID #2463012 Report a problem | ||
| 3/7/2026 | Price change | $395,000-1.3%$394/sqft |
Source: NWMLS as distributed by MLS GRID #2463012 Report a problem | ||
| 12/19/2025 | Listed for sale | $400,000$399/sqft |
Source: NWMLS as distributed by MLS GRID #2463012 Report a problem | ||
Public tax history
| Year | Property taxes | Tax assessment |
|---|---|---|
| 2025 | $3,811 +0.6% | $312,000 -5.7% |
| 2024 | $3,787 -3% | $331,000 -6% |
| 2023 | $3,905 +29.8% | $352,000 +17.7% |
| 2022 | $3,010 +10.2% | $299,000 +27.2% |
| 2021 | $2,730 +2.9% | $235,000 +9.3% |
| 2020 | $2,654 +4.9% | $215,000 +3.9% |
| 2019 | $2,531 +27.7% | $207,000 +24.7% |
| 2018 | $1,981 -12.7% | $166,000 +7.1% |
| 2017 | $2,270 +16.5% | $155,000 +11.5% |
| 2016 | $1,948 | $139,000 +13% |
| 2015 | $1,948 | $123,000 -5.4% |
| 2014 | $1,948 | $130,000 +26.2% |
| 2013 | $1,948 | $103,000 +15.7% |
| 2012 | -- | $89,000 -27% |
| 2011 | -- | $122,000 -18.1% |
| 2010 | -- | $149,000 |
| 2009 | -- | $149,000 -13.4% |
| 2007 | -- | $172,000 +11% |
| 2006 | -- | $155,000 +5.4% |
| 2005 | -- | $147,000 +19.5% |
| 2001 | $1,680 +10% | $123,000 +15% |
| 2000 | $1,527 | $107,000 |
Find assessor info on the county website
Monthly payment
Est. payment
Payment breakdown
Explore the cost of this home by adjusting the details. Changes won't be saved.Climate risks
Neighborhood: West Campus
Nearby schools
GreatSchools rating
- 3/10Mirror Lake Elementary SchoolGrades: PK-5Distance: 0.8 mi
- 4/10Sequoyah Middle SchoolGrades: 6-8Distance: 3.1 mi
- 3/10Todd Beamer High SchoolGrades: 9-12Distance: 2.4 mi
- $325,0002 bd2 ba1.2k sqft122 S 324th Pl #44, Federal Way, WA 98003Sold
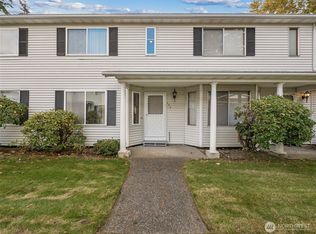
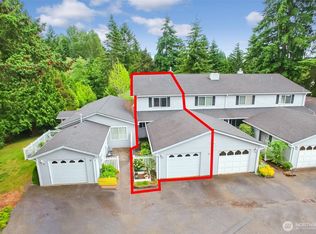
- $325,0002 bd2 ba1.3k sqft152 S 324th Pl #65, Federal Way, WA 98003Sold
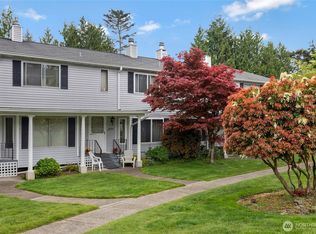
- $335,9502 bd2 ba1.2k sqft32424 2nd Pl S #113, Federal Way, WA 98003Sold
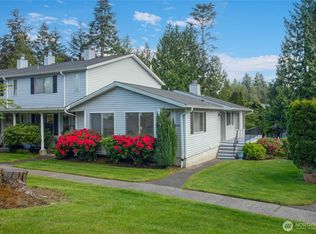
- $355,0002 bd3 ba1.4k sqft32430 2nd Pl S #116, Federal Way, WA 98003Sold
- $360,0002 bd3 ba1k sqft32446 2nd Pl S #136, Federal Way, WA 98003Sold
- $390,0003 bd2 ba1.2k sqft32517 1st Pl S #161, Federal Way, WA 98003Sold
- $390,0002 bd2 ba1.3k sqft32525 1st Pl S #165, Federal Way, WA 98003Sold
- $340,0003 bd2 ba1.4k sqft32524 1st Pl S #172, Federal Way, WA 98003Sold
A local agent can set up tours, give advice and negotiate with sellers.
Similar homes
- $325,0002 bd2 ba1k sqftTrinidad South Condominium, Federal Way, WA 98003Active
 MLS ID #2558460, Victor Nguku. NWMLS as distributed by MLS GRID
 - $359,9002 bd2 ba1.4k sqftQuiet Forest Ii, Federal Way, WA 98003Active
 MLS ID #2491631, Genni Thummel-Gravitt. NWMLS as distributed by MLS GRID
 - $300,0002 bd2 ba884 sqftVillage At Redondo, Federal Way, WA 98003Active
 MLS ID #2550287, Martin Morales. NWMLS as distributed by MLS GRID
 - $349,9502 bd2 ba1.2k sqftHudson Ridge, Des Moines, WA 98198Active
 MLS ID #2522116, Brandi Callahan. NWMLS as distributed by MLS GRID
 - $270,0002 bd2 ba880 sqftOutlook One, Federal Way, WA 98003ActiveMLS ID #2470402, Tony Hettler. NWMLS as distributed by MLS GRID
- $260,0002 bd1 ba776 sqftHabitat, Federal Way, WA 98003ActiveMLS ID #2493649, Mike Yun. NWMLS as distributed by MLS GRID
- $237,5002 bd2 ba1k sqft1645 S 272nd Street #56, Federal Way, WA 98003ActiveMLS ID #2540922, Jason Ferrando. NWMLS as distributed by MLS GRID
- $415,0002 bd1 ba780 sqft11816 SE 318th Place, Auburn, WA 98092ActiveMLS ID #2516432, Shelley Propernick. NWMLS as distributed by MLS GRID
- $469,9503 bd2 ba973 sqft1109 27th Street SE, Auburn, WA 98002ActiveMLS ID #2558547, Q Pham. NWMLS as distributed by MLS GRID
- $268,0002 bd2 ba904 sqftWinchester Heights Condominiums, Auburn, WA 98092ActiveMLS ID #2463743, Carlina Moncayo. NWMLS as distributed by MLS GRID
- $399,9502 bd3 ba1.2k sqft19306 75th Street E #D2, Bonney Lake, WA 98391ActiveMLS ID #2540348, Alexander Moncastro. NWMLS as distributed by MLS GRID
- $399,9502 bd2 ba1.2k sqftMeridian Firs 2 Homeowners Association, Kent, WA 98042ActiveMLS ID #2430422, Henry Do. NWMLS as distributed by MLS GRID
- $385,0004 bd3 ba1.4k sqftAlicia Meadows, Puyallup, WA 98374ActiveMLS ID #2546388, Brenda Courtade. NWMLS as distributed by MLS GRID
- $389,0003 bd1 ba1k sqftCentral Park, Tacoma, WA 98404ActiveMLS ID #2545612, Kristi Ann Kaylor. NWMLS as distributed by MLS GRID
- $369,0002 bd2 ba1.2k sqftKenton Firs, Kent, WA 98031ActiveMLS ID #2537029, Boyd E. Casey. NWMLS as distributed by MLS GRID
- $379,0003 bd2 ba1.2k sqftSouthpoint Condominiums, Tacoma, WA 98445ActiveMLS ID #2544168, Kathleen Heady. NWMLS as distributed by MLS GRID
- $370,0002 bd1 ba970 sqftHarbor Reach, Kent, WA 98032ActiveMLS ID #2504636, Andy Liu. NWMLS as distributed by MLS GRID
- $499,5003 bd1 ba1.2k sqftWhispering Firs, Auburn, WA 98001ActiveMLS ID #2550059, Chris C. Nye. NWMLS as distributed by MLS GRID
- $419,0003 bd2 ba1k sqft11075 Ridge Rim Trail SE, Port Orchard, WA 98367ActiveMLS ID #2552236, Kathleen Heady. NWMLS as distributed by MLS GRID
- $255,0002 bd2 ba1.1k sqftParkview Phase I, Seattle, WA 98178ActiveMLS ID #2466541, Nolan R Vance. NWMLS as distributed by MLS GRID
