Welcome to this newly-remodeled, spacious and stylish townhome, offering 1,230 sq ft of comfortable living in a prime location. New hardwood flooring, new interior and exterior paint, new roof, new bathrooms, & fully fence. Fully finished, attached 1-car garage with driveway space for a second vehicle & plenty of guest parking. Main level entry, kitchen with stainless steel appliances & a spacious living room. Upper level has 2 large bedrooms with full bathroom, double closets and a peaceful outlook to the greenbelt. Second bedroom with a nook area & a walk in closet. Full sized new washer/dryer included. Ideally located within 2 miles of schools, shopping, freeway, public transportation, and more.
Active
Listed by: 360 Pacific • Henry Do
$399,950
25051 144th PL SE Kent WA 98042, Kent, WA 98042
2beds
1,230sqft
:
Get pre-qualified$2,798/mo
Townhouse, Condominium
Built in 1983
1,563 Square Feet Lot
$399,600 Zestimate®
$325/sqft
$340/mo HOA
What's special
Plenty of guest parkingNew hardwood flooringNew bathroomsDouble closetsStylish townhomeNook areaNew roof
- 310 days |
- 290 |
- 13 |
Zillow last checked:
Listing updated:
Listed by:
Henry Do,
360 Pacific
Source: NWMLS as distributed by MLS GRID,MLS#: 2430422
Facts & features
Interior
Bedrooms & bathrooms
- Bedrooms: 2
- Bathrooms: 2
- Full bathrooms: 1
- 1/2 bathrooms: 1
Bedroom
- Level: Second
Bedroom
- Level: Second
Bathroom full
- Level: Second
Other
- Level: Lower
Kitchen without eating space
- Level: Lower
Living room
- Level: Main
Heating
- Fireplace, Wall Furnace, Electric
Cooling
- Wall Unit(s)
Appliances
- Included: Washer, Washer(s), Water Heater: Electric, Water Heater Location: Basement Closet, Cooking - Electric Hookup, Cooking-Electric
Features
- Flooring: Hardwood
- Number of fireplaces: 1
- Fireplace features: Wood Burning, Main Level: 1, Fireplace
Interior area
- Total structure area: 1,230
- Total interior livable area: 1,230 sqft
Property
Parking
- Total spaces: 1
- Parking features: Common Garage, RV Parking, RV Parking
- Has garage: Yes
- Covered spaces: 1
Features
- Levels: Multi/Split
- Patio & porch: Cooking-Electric, Fireplace, Water Heater
- Has view: Yes
- View description: Golf Course
Lot
- Size: 1,563 Square Feet
Details
- Parcel number: 9181000150
- Special conditions: Standard
- Other equipment: Leased Equipment: None
Construction
Type & style
- Home type: Townhouse
- Architectural style: Townhouse,Townhouse
- Property subtype: Townhouse, Condominium
Materials
- Wood Products
- Roof: Composition
Condition
- Year built: 1983
- Major remodel year: 1983
Utilities & green energy
- Electric: Company: Puget Sound Energy
- Sewer: Company: Soos Creek Water & Sewer
- Water: Company: Water Dstrict 111
Community & HOA
Community
- Features: RV Parking
- Subdivision: East Hill
HOA
- Services included: Common Area Maintenance
- HOA fee: $340 monthly
- HOA phone: 206-354-0350
Location
- Region: Kent
Financial & listing details
- Price per square foot: $325/sqft
- Tax assessed value: $347,000
- Annual tax amount: $3,558
- Date on market: 10/4/2025
- Cumulative days on market: 293 days
- Listing terms: Conventional
- Inclusions: Leased Equipment, Washer(s)
Estimated market value
$399,600
$380,000 - $420,000
$2,507/mo
Price history
| Date | Event | Price |
|---|---|---|
| 5/8/2026 | Listed for sale | $399,950-4.8%$325/sqft |
Source:  NWMLS as distributed by MLS GRID #2430422 Report a problem NWMLS as distributed by MLS GRID #2430422 Report a problem | ||
| 4/20/2026 | Listing removed | $419,950$341/sqft |
Source: NWMLS as distributed by MLS GRID #2430422 Report a problem | ||
| 12/5/2025 | Price change | $419,950-2.3%$341/sqft |
Source: NWMLS as distributed by MLS GRID #2430422 Report a problem | ||
| 10/14/2025 | Price change | $429,950-2.3%$350/sqft |
Source: NWMLS as distributed by MLS GRID #2430422 Report a problem | ||
| 9/16/2025 | Listed for sale | $439,950+111.5%$358/sqft |
Source: NWMLS as distributed by MLS GRID #2430422 Report a problem | ||
| 5/3/2007 | Sold | $208,000+50.2%$169/sqft |
Source: NWMLS as distributed by MLS GRID #27039298 Report a problem | ||
| 5/21/2003 | Sold | $138,500$113/sqft |
Source: NWMLS as distributed by MLS GRID #23035661 Report a problem | ||
Public tax history
| Year | Property taxes | Tax assessment |
|---|---|---|
| 2025 | $3,949 +11% | $347,000 +0.6% |
| 2024 | $3,558 +7.1% | $345,000 +12% |
| 2023 | $3,321 -10.8% | $308,000 -12.5% |
| 2022 | $3,724 +9.6% | $352,000 +25.3% |
| 2021 | $3,398 +15.6% | $281,000 +22.2% |
| 2020 | $2,940 +1.9% | $230,000 +1.8% |
| 2019 | $2,885 +13.1% | $226,000 +8.7% |
| 2018 | $2,552 +1.7% | $208,000 +13% |
| 2017 | $2,509 +16.1% | $184,000 +5.7% |
| 2016 | $2,161 | $174,000 +5.5% |
| 2015 | $2,161 | $165,000 +10.7% |
| 2014 | $2,161 | $149,000 +11.2% |
| 2013 | $2,161 | $134,000 +4.7% |
| 2012 | -- | $128,000 -5.9% |
| 2011 | -- | $136,000 -11.7% |
| 2010 | -- | $154,000 |
| 2009 | -- | $154,000 -1.9% |
| 2007 | -- | $157,000 +6.8% |
| 2006 | -- | $147,000 +5.8% |
| 2005 | -- | $139,000 +37.6% |
| 2001 | $1,462 +4.5% | $101,000 +9.8% |
| 2000 | $1,398 | $92,000 |
Find assessor info on the county website
Monthly payment
Est. payment
Payment breakdown
Explore the cost of this home by adjusting the details. Changes won't be saved.Climate risks
Neighborhood: 98042
Nearby schools
GreatSchools rating
- 5/10Meridian Elementary SchoolGrades: PK-5Distance: 0.5 mi
- 5/10Mattson Middle SchoolGrades: 6-8Distance: 1.4 mi
- 4/10Kentwood High SchoolGrades: 9-12Distance: 1.4 mi
Schools provided by the listing agent
- Elementary: Meridian Elem
- Middle: Mattson Middle
- High: Kentwood High
Source: NWMLS as distributed by MLS GRID. This data may not be complete. We recommend contacting the local school district to confirm school assignments for this home.
- $395,0002 bd2 ba1.2k sqft25039 144th Pl SE, Kent, WA 98042Sold
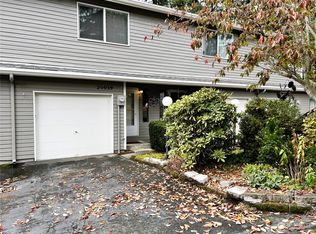
- $399,0002 bd2 ba1.2k sqft25025 144th Pl SE #52, Kent, WA 98042Sold
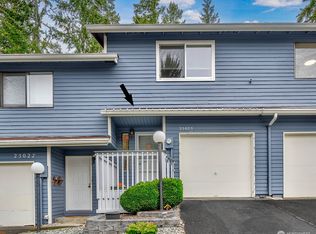
- $455,0003 bd3 ba1.6k sqft25021 144th Pl SE, Kent, WA 98042Sold
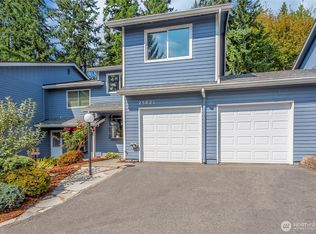
- $609,0003 bd3 ba1.5k sqft25312 144th Pl SE, Kent, WA 98042For Sale

- $640,0002 bd3 ba2.1k sqft25311 144th Ave SE, Kent, WA 98042Sold
- $419,5002 bd2 ba1.2k sqft24803 144th Pl SE, Kent, WA 98042Sold
- $439,0003 bd3 ba1.6k sqft24911 144th Pl SE, Kent, WA 98042Sold
- $528,0003 bd3 ba1.5k sqft25329 145th Pl SE, Kent, WA 98042Sold
A local agent can set up tours, give advice and negotiate with sellers.
Similar homes
- $400,0003 bd2 ba1.3k sqftKent Shires, Kent, WA 98030Active
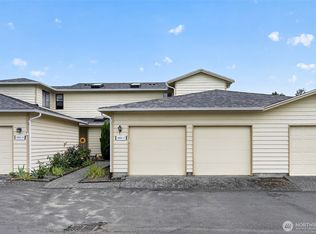 MLS ID #2551615, Kristin Hood. NWMLS as distributed by MLS GRID
 - $380,0003 bd2 ba1.4k sqftGlennbrook Estate, Kent, WA 98042Active
 MLS ID #2507753, Shirley J. Beard. NWMLS as distributed by MLS GRID
 - $599,0003 bd2 ba1.5k sqftLake Meridian North Div 2, Kent, WA 98042Active
 MLS ID #2452189, Maray Borrego. NWMLS as distributed by MLS GRID
 - $369,0002 bd2 ba1.2k sqftKenton Firs, Kent, WA 98031Active
 MLS ID #2537029, Boyd E. Casey. NWMLS as distributed by MLS GRID
 - $300,0002 bd1 ba916 sqftLake Meridian Ridge, Kent, WA 98042ActiveMLS ID #2535396, Don M. Goethals. NWMLS as distributed by MLS GRID
- $215,0003 bd2 ba1.2k sqft15410 SE 272nd Street #10, Kent, WA 98042ActiveMLS ID #2552185, Jean Ocon. NWMLS as distributed by MLS GRID
- $405,0002 bd2 ba1.1k sqftHarbor Reach At The Lakes, Kent, WA 98032ActiveMLS ID #2519722, Parminder Mann. NWMLS as distributed by MLS GRID
- $375,0003 bd3 ba1.1k sqft2100 S 336th Street #Q3, Federal Way, WA 98003ActiveMLS ID #2541056, Hematullah Rahimi. NWMLS as distributed by MLS GRID
- $534,5003 bd2 ba1.2k sqftCovello Add, Covington, WA 98042ActiveMLS ID #2544257, Edward Laine. NWMLS as distributed by MLS GRID
- $350,0002 bd2 ba1k sqftCountry Estate, Kent, WA 98030ActiveMLS ID #2496291, Esther Gakwa. NWMLS as distributed by MLS GRID
- $309,9502 bd1 ba919 sqftKent Shires, Kent, WA 98030ActiveMLS ID #2551389, Alexis Martz. NWMLS as distributed by MLS GRID
- $520,0002 bd2 ba880 sqft26343 191st Place SE, Covington, WA 98042ActiveMLS ID #2534144, Dylan Wolf. NWMLS as distributed by MLS GRID
- $309,0002 bd2 ba910 sqftCountry Estates, Kent, WA 98030ActiveMLS ID #2451709, Cindy Gregory. NWMLS as distributed by MLS GRID
- $469,9503 bd2 ba973 sqft1109 27th Street SE, Auburn, WA 98002ActiveMLS ID #2558547, Q Pham. NWMLS as distributed by MLS GRID
- $349,9502 bd2 ba1.2k sqftHudson Ridge, Des Moines, WA 98198ActiveMLS ID #2522116, Brandi Callahan. NWMLS as distributed by MLS GRID
- $289,7502 bd2 ba904 sqftChateau 13, Kent, WA 98032ActiveMLS ID #2532700, Yue Wu. NWMLS as distributed by MLS GRID
- $514,9003 bd4 ba1.5k sqftLaural Court Townhomes, Kent, WA 98031ActiveMLS ID #2548551, Sheri Goldman. NWMLS as distributed by MLS GRID
- $365,0003 bd2 ba1k sqftRolling Hills, Renton, WA 98055ActiveMLS ID #2542928, Wenjin Li. NWMLS as distributed by MLS GRID
- $339,0002 bd2 ba1k sqftWest Bay, Kent, WA 98032ActiveMLS ID #2541127, William Reid. NWMLS as distributed by MLS GRID
- $329,9003 bd2 ba1.1k sqftBridgewater 2, Kent, WA 99032ActiveMLS ID #2515572, Mitzi C. Cameron. NWMLS as distributed by MLS GRID
