Immaculate, tastefully updated townhome w/ a new fully fenced, gated patio deck & backing to a greenbelt w/ a bit of golf course view. Light, cheery interior. Main level entry, kitchen w/ stainless appliances, new sink filter system & breakfast bar. Dining area w/a slider for deck access, a spacious living room & half bath. Upper level has two large bedrooms, primary w/ full bathroom, double closets & a peaceful outlook to the green belt. Second bedroom w/ nook area & a walk in closet. Full sized washer/dryer, included. Fully finished one car garage w/ driveway space for a second vehicle & plenty of guest parking. Newer flooring, six panel doors, interior paint, ceiling fans. Low maintenance landscaping. Close to freeways and shopping.
Sold
Listed by: John L. Scott, Inc. • Patrick J. Smith
Bought with: ZNonMember-Office-MLS
$399,000
25025 144 Place SE #52, Kent, WA 98042
2beds
1,230sqft
Townhouse, Single Family Residence
Built in 1983
1,559 Square Feet Lot
$385,400 Zestimate®
$324/sqft
$2,594 Estimated rent
Home value
$385,400
$351,000 - $420,000
$2,594/mo
Zestimate® history
Owner options
List your home for rent
$2,594/mo
Rent Zestimate®
Find your next renter with Zillow Rental Manager. Plus, with online applications, you can quickly screen prospective tenants – for free.
$2,594/mo
Rent Zestimate®
Refinance and save
$2,736/mo
Est. payment
Refinancing to a lower rate could help reduce your monthly payments and save thousands over the life of the loan.
$2,736/mo
Est. payment
Explore your selling options
Work with a Zillow partner agent
Leverage their expertise and Zillow's premium Showcase listings to get your home seen by more buyers.
Get startedList with your own agent
Get your home in front of millions of buyers by listing it on Zillow.
Learn how to do itSell it yourself
Take full control of how buyers see your home on Zillow by listing For Sale by Owner (FSBO).
List your homeWhat's special
Golf course viewPlenty of guest parkingLight cheery interiorNewer flooringSix panel doorsWalk in closetDouble closets
Zillow last checked:
Listing updated:
Listed by:
Patrick J. Smith,
John L. Scott, Inc.
Bought with:
Non Member ZDefault
ZNonMember-Office-MLS
Source: NWMLS as distributed by MLS GRID,MLS#: 2316406
Facts & features
Interior
Bedrooms & bathrooms
- Bedrooms: 2
- Bathrooms: 2
- Full bathrooms: 1
- 1/2 bathrooms: 1
- Main level bathrooms: 1
Primary bedroom
- Level: Second
Bedroom
- Level: Second
Bathroom full
- Level: Second
Other
- Level: Main
Dining room
- Level: Main
Entry hall
- Level: Main
Kitchen with eating space
- Level: Main
Living room
- Level: Main
Utility room
- Level: Second
Heating
- Baseboard, Electric
Cooling
- None
Appliances
- Included: Dishwasher(s), Dryer(s), Disposal, Microwave(s), Refrigerator(s), Stove(s)/Range(s), Washer(s), Garbage Disposal, Water Heater: electric
Features
- Bath Off Primary, Ceiling Fan(s), Dining Room
- Flooring: Laminate, Carpet
- Windows: Double Pane/Storm Window
- Basement: None
- Has fireplace: No
Interior area
- Total structure area: 1,230
- Total interior livable area: 1,230 sqft
Property
Parking
- Total spaces: 1
- Parking features: Attached Garage
- Attached garage spaces: 1
Features
- Levels: Multi/Split
- Entry location: Main
- Patio & porch: Bath Off Primary, Ceiling Fan(s), Double Pane/Storm Window, Dining Room, Laminate, Walk-In Closet(s), Wall to Wall Carpet, Water Heater
- Has view: Yes
- View description: Golf Course, Territorial
Lot
- Size: 1,559 Square Feet
- Features: Curbs, Dead End Street, Paved
- Topography: Level
Details
- Parcel number: 5466310520
- Zoning description: Jurisdiction: County
- Special conditions: Standard
- Other equipment: Leased Equipment: no
Construction
Type & style
- Home type: Townhouse
- Architectural style: Townhouse
- Property subtype: Townhouse, Single Family Residence
Materials
- Wood Siding
- Foundation: Poured Concrete
- Roof: Composition
Condition
- Very Good
- Year built: 1983
- Major remodel year: 1983
Utilities & green energy
- Electric: Company: PSE
- Sewer: Sewer Connected, Company: City of Kent
- Water: Public, Company: Soos Creek
Community & HOA
Community
- Features: CCRs, Clubhouse
- Subdivision: Lake Meridian
HOA
- HOA fee: $283 monthly
- HOA phone: 206-354-0359
Location
- Region: Kent
Financial & listing details
- Price per square foot: $324/sqft
- Annual tax amount: $3,500
- Date on market: 2/15/2025
- Cumulative days on market: 522 days
- Listing terms: Conventional,FHA,VA Loan
- Inclusions: Dishwasher(s), Dryer(s), Garbage Disposal, LeasedEquipment, Microwave(s), Refrigerator(s), Stove(s)/Range(s), Washer(s)
Price history
| Date | Event | Price |
|---|---|---|
| 2/13/2025 | Sold | $399,000$324/sqft |
Source:  NWMLS as distributed by MLS GRID #2316406 Report a problem NWMLS as distributed by MLS GRID #2316406 Report a problem | ||
| 1/11/2025 | Pending sale | $399,000$324/sqft |
Source: NWMLS as distributed by MLS GRID #2316406 Report a problem | ||
| 12/13/2024 | Listed for sale | $399,000+5%$324/sqft |
Source: NWMLS as distributed by MLS GRID #2316406 Report a problem | ||
| 4/11/2022 | Sold | $380,000+11.8%$309/sqft |
Source: NWMLS as distributed by MLS GRID #1891722 Report a problem | ||
| 2/26/2022 | Pending sale | $340,000$276/sqft |
Source: NWMLS as distributed by MLS GRID #1891722 Report a problem | ||
| 2/21/2022 | Listed for sale | $340,000$276/sqft |
Source: NWMLS as distributed by MLS GRID #1891722 Report a problem | ||
Public tax history
Tax history is unavailable.
Neighborhood: 98042
Nearby homes
- $455,0003 bd3 ba1.6k sqft25021 144th Pl SE, Kent, WA 98042Sold
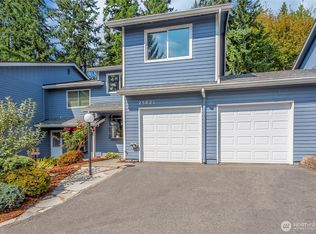
- $395,0002 bd2 ba1.2k sqft25039 144th Pl SE, Kent, WA 98042Sold
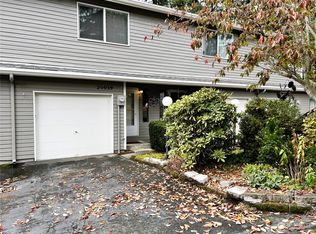
- $399,9502 bd2 ba1.2k sqft25051 144th Pl SE, Kent, WA 98042For Sale
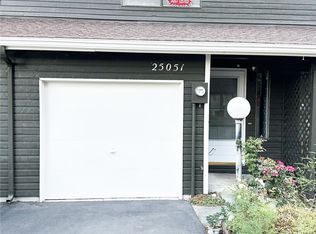
- $419,5002 bd2 ba1.2k sqft24803 144th Pl SE, Kent, WA 98042Sold
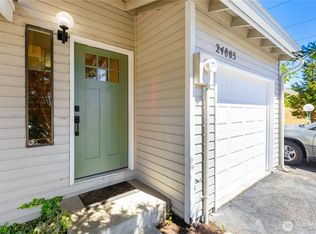
- $439,0003 bd3 ba1.6k sqft24911 144th Pl SE, Kent, WA 98042Sold
- $399,9004 bd3 ba1.9k sqft25007 146th Ave SE, Kent, WA 98042Sold
- $360,0003 bd3 ba1.6k sqft24858 145th Ln SE, Kent, WA 98042Sold
- $423,9993 bd3 ba1.6k sqft24856 145th Ln SE, Kent, WA 98042For Sale
Nearby schools
GreatSchools rating
- 5/10Meridian Elementary SchoolGrades: PK-5Distance: 0.5 mi
- 5/10Mattson Middle SchoolGrades: 6-8Distance: 1.4 mi
- 4/10Kentwood High SchoolGrades: 9-12Distance: 1.4 mi
Schools provided by the listing agent
- Elementary: Meridian Elem
- Middle: Mattson Middle
- High: Kentwood High
Source: NWMLS as distributed by MLS GRID. This data may not be complete. We recommend contacting the local school district to confirm school assignments for this home.
Get a cash offer in 3 minutes
Find out how much your home could sell for in as little as 3 minutes with a no-obligation cash offer.
Estimated market value
$385,400
Get a cash offer in 3 minutes
Find out how much your home could sell for in as little as 3 minutes with a no-obligation cash offer.
Estimated market value
$385,400
- Washington
- King County
- Kent
- 98042
- 25025 144 Place SE Unit 52
Nearby cities
Nearby neighborhoods
Nearby zip codes
Other Kent Topics
