
Discover your pristine new sanctuary in the highly desirable Carrara at Lakeland Hills community! This beautifully updated, top-tier condo seamlessly blends comfort and modern style. The inviting main living area features a freshly painted living room centered around a cozy fireplace, transitioning into a dining space with a handy kitchen eating bar. Premium upgrades elevate the entire home. The updated kitchen shines with sleek quartz countertops, contemporary stainless steel appliances, and premium soft-close cabinetry. Relaxation awaits in the spacious bathroom, boasting a stylish new vanity, quartz counters, and a modern LED vanity mirror. Step through to your private balcony—an ideal spot for peaceful morning coffee or evening unwinding. Practical features include HOA dues that cover water + sewer + outside maintenance, a dedicated utility room, and a spacious, attached oversized one-car garage. Enjoy prime Lakeland Hills living with extensive parks, scenic trails, shopping, and dining just moments away. Ideal for commuting, this home offers quick access to Highway 167 and the Sounder train station, and resides within the Auburn school district.
Active
Listed by: Redfin • Peni Lue Petett
Price cut: $15K (6/25)
$377,000
1101 63rd Street SE #C, Auburn, WA 98092
2beds
972sqft
:
Get pre-qualified$2,853/mo
Condominium
Built in 2005
-- sqft lot
$374,000 Zestimate®
$388/sqft
$485/mo HOA
What's special
Private balconyCozy fireplaceContemporary stainless steel appliancesSleek quartz countertopsStylish new vanityModern led vanity mirrorUpdated kitchen
- 56 days |
- 119 |
- 5 |
Zillow last checked:
Listing updated:
Listed by:
Peni Lue Petett,
Redfin
Source: NWMLS as distributed by MLS GRID,MLS#: 2537619
Facts & features
Interior
Bedrooms & bathrooms
- Bedrooms: 2
- Bathrooms: 1
- Full bathrooms: 1
Entry hall
- Level: Main
Kitchen with eating space
- Level: Second
Living room
- Level: Second
Heating
- Fireplace, Baseboard, Electric
Cooling
- None
Appliances
- Included: Dishwasher, Dryer, Microwave, Refrigerator, Stove(s)/Range(s), Washer, Dishwasher(s), Dryer(s), Microwave(s), Refrigerator(s), Washer(s), Cooking - Electric Hookup, Cooking-Electric, Dryer-Electric
- Laundry: Electric Dryer Hookup, Washer Hookup
Features
- Flooring: Carpet
- Number of fireplaces: 1
- Fireplace features: Electric, Main Level: 1, Fireplace
Interior area
- Total structure area: 972
- Total interior livable area: 972 sqft
Property
Parking
- Total spaces: 2
- Parking features: Individual Garage, Uncovered
- Has garage: Yes
- Covered spaces: 1
- Uncovered spaces: 1
Features
- Levels: Two
- Stories: 2
- Entry location: Main
- Patio & porch: Cooking-Electric, Dryer-Electric, Fireplace, Top Floor, Vaulted Ceiling(s), Walk-In Closet(s), Washer
- Has view: Yes
- View description: Territorial
Details
- Parcel number: 9005840090
- Special conditions: Standard
Construction
Type & style
- Home type: Condo
- Architectural style: Condo (2 Levels)
- Property subtype: Condominium
Materials
- Wood Products
- Roof: Composition
Condition
- Year built: 2005
Utilities & green energy
- Electric: Company: PSE
- Sewer: Company: HOA
- Water: Company: HOA
Community & HOA
Community
- Subdivision: Lakeland
HOA
- Services included: Common Area Maintenance, Maintenance Grounds, Sewer, Water
- HOA fee: $485 monthly
Location
- Region: Auburn
Financial & listing details
- Price per square foot: $388/sqft
- Annual tax amount: $3,661
- Date on market: 6/9/2026
- Cumulative days on market: 58 days
- Listing terms: Conventional
- Inclusions: Dishwasher(s), Dryer(s), Microwave(s), Refrigerator(s), Stove(s)/Range(s), Washer(s)
Estimated market value
$374,000
$355,000 - $393,000
$2,082/mo
Price history
| Date | Event | Price |
|---|---|---|
| 6/25/2026 | Price change | $377,000-3.8%$388/sqft |
Source:  NWMLS as distributed by MLS GRID #2537619 Report a problem NWMLS as distributed by MLS GRID #2537619 Report a problem | ||
| 6/10/2026 | Listed for sale | $392,000+65.2%$403/sqft |
Source: NWMLS as distributed by MLS GRID #2537619 Report a problem | ||
| 11/27/2018 | Sold | $237,250+3.2%$244/sqft |
Source: NWMLS as distributed by MLS GRID #1367505 Report a problem | ||
| 10/31/2018 | Pending sale | $229,950$237/sqft |
Source: Windermere Real Estate/Lake Tapps Inc #1367505 Report a problem | ||
| 10/26/2018 | Listed for sale | $229,950$237/sqft |
Source: Windermere Real Estate/Lake Tapps Inc #1367505 Report a problem | ||
| 10/6/2018 | Pending sale | $229,950$237/sqft |
Source: Windermere Real Estate/Lake Tapps Inc #1367505 Report a problem | ||
| 10/4/2018 | Listed for sale | $229,950+15%$237/sqft |
Source: Windermere Real Estate/Lake Tapps Inc #1367505 Report a problem | ||
| 12/19/2017 | Sold | $199,950$206/sqft |
Source: NWMLS as distributed by MLS GRID #1214045 Report a problem | ||
Public tax history
Tax history is unavailable.
Monthly payment
Est. payment
Payment breakdown
Explore the cost of this home by adjusting the details. Changes won't be saved.Climate risks
Neighborhood: 98092
Nearby schools
GreatSchools rating
- 7/10Lakeland Hills Elementary SchoolGrades: PK-5Distance: 0.3 mi
- 4/10Mt Baker Middle SchoolGrades: 6-8Distance: 1.7 mi
- 6/10Auburn Riverside High SchoolGrades: 9-12Distance: 1.2 mi
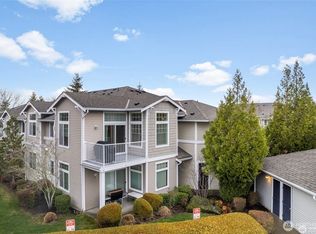
- $385,0002 bd2 ba1k sqft1101 63rd St SE UNIT F, Auburn, WA 98092For Sale

- $385,0002 bd2 ba1.1k sqft1101 63rd St SE #B-2, Auburn, WA 98092Sold
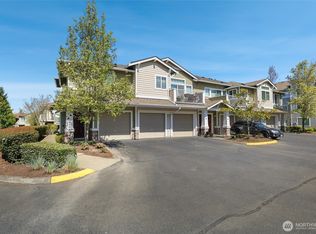
- $383,5002 bd2 ba1.1k sqft1103 63rd St SE UNIT B, Auburn, WA 98092Sold
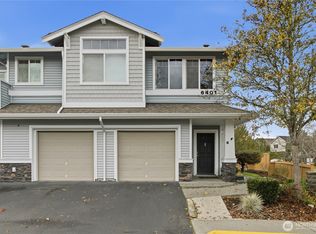
- $379,9902 bd2 ba1.1k sqft6401 Hazel Ave SE UNIT E, Auburn, WA 98092Sold
- $350,0002 bd1 ba972 sqft6201 Hazel Ave SE UNIT D-6, Auburn, WA 98092Sold
- $355,0002 bd2 ba1k sqft6409 Hazel Ln SE UNIT H, Auburn, WA 98092Sold
- $629,8004 bd3 ba1.8k sqft822 63rd St SE, Auburn, WA 98092Sold
- $414,0002 bd2 ba1.1k sqft1207 63rd St SE #B-14, Auburn, WA 98092Off Market
A local agent can set up tours, give advice and negotiate with sellers.
Similar homes
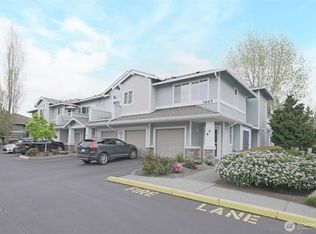
- $378,0002 bd2 ba1k sqftCarrara At Lakeland Condo, Auburn, WA 98092Active
 MLS ID #2509370, Kenneth S. Crotts. NWMLS as distributed by MLS GRID
 - $399,9902 bd2 ba1.2k sqftWaterford At Lakeland, Auburn, WA 98092Active
 MLS ID #2534048, Jamie Penrod. NWMLS as distributed by MLS GRID
 - $365,0002 bd2 ba1k sqftCapri At Lakeland, Auburn, WA 98092Active
 MLS ID #2506612, Gervon Simon. NWMLS as distributed by MLS GRID
 - $369,9502 bd3 ba1.2k sqftMeadow Valley Condominium, Auburn, WA 98002Active
 MLS ID #2469148, Jasmine J. Santana. NWMLS as distributed by MLS GRID
 - $425,0003 bd3 ba1.4k sqft116 60th Street SE, Auburn, WA 98092ActiveMLS ID #2556432, Eric Borja. NWMLS as distributed by MLS GRID
- $324,5002 bd3 ba1k sqftOak Leaf Greens, Auburn, WA 98002ActiveMLS ID #2531304, Dawson Van Pelt. NWMLS as distributed by MLS GRID
- $375,0003 bd3 ba1.1k sqft2100 S 336th Street #Q3, Federal Way, WA 98003ActiveMLS ID #2541056, Hematullah Rahimi. NWMLS as distributed by MLS GRID
- $359,9002 bd2 ba1k sqftTatum Lane Condominiums, Auburn, WA 98002ActiveMLS ID #2552738, Qiana Didricksen. NWMLS as distributed by MLS GRID
- $329,9502 bd2 ba1k sqftShadow Park, Auburn, WA 98002ActiveMLS ID #2441233, Khalid Farrah. NWMLS as distributed by MLS GRID
- $339,0002 bd2 ba957 sqftSouth Garden Court, Federal Way, WA 98003ActiveMLS ID #2524459, Tracy Vanderlinda. NWMLS as distributed by MLS GRID
- $383,9502 bd2 ba1k sqftWest Bay, Kent, WA 98032ActiveMLS ID #2532103, Troy Kerr. NWMLS as distributed by MLS GRID
- $387,5002 bd2 ba1.1k sqftCampen Springs, Renton, WA 98055ActiveMLS ID #2545994, Darin DeHaan. NWMLS as distributed by MLS GRID
- $320,0002 bd2 ba995 sqftThe Ridge At Riverview, Kent, WA 98032ActiveMLS ID #2552865, Berklee Olson. NWMLS as distributed by MLS GRID
- $344,0002 bd2 ba1.3k sqftWoodside West, Edgewood, WA 98371ActiveMLS ID #2408953, Rachel Koehler. NWMLS as distributed by MLS GRID
- $369,9902 bd3 ba1.1k sqftWysteria, Puyallup, WA 98373ActiveMLS ID #2517179, Danelle Rushton. NWMLS as distributed by MLS GRID
- $380,0003 bd2 ba1.1k sqftHillwood, Des Moines, WA 98198ActiveMLS ID #2539322, Tracy L. Thesenvitz. NWMLS as distributed by MLS GRID
- $359,0002 bd2 ba1k sqftViewcrest Condominiums, SeaTac, WA 98198ActiveMLS ID #2534400, Morgan Michelle Lacy. NWMLS as distributed by MLS GRID
- $384,5003 bd2 ba1.2k sqftHunnington Heights, Renton, WA 98055ActiveMLS ID #2539008, Lindsey Rice. NWMLS as distributed by MLS GRID
- $354,9502 bd1 ba1k sqftMadera West, Federal Way, WA 98023ActiveMLS ID #2504217, Anthony Jacob. NWMLS as distributed by MLS GRID
- $379,9993 bd2 ba1k sqftHeron Glen, Renton, WA 98055ActiveMLS ID #2491706, Greg Hunter. NWMLS as distributed by MLS GRID
