Like new 2-bedroom, 2-bath condo located in the highly desirable Carrera community of Lakeland Hills. Featuring brand-new carpet and fresh paint throughout, this home is move-in ready. Enjoy the convenience of an attached garage and relax on your private deck during sunny days. The community offers multiple parks within Lakeland Hills, including Carrera's own charming neighborhood park. Ideally situated near shopping, dining, and easy access to freeways.
Sold
Listed by: Redfin • Tami Spurbeck
Bought with: Coldwell Banker Bain
$383,500
1103 63rd Street SE #B, Auburn, WA 98092
2beds
1,148sqft
Multi Family, Condominium
Built in 2005
-- sqft lot
$376,200 Zestimate®
$334/sqft
$2,467 Estimated rent
Home value
$376,200
$350,000 - $406,000
$2,467/mo
Zestimate® history
Owner options
List your home for rent
$2,467/mo
Rent Zestimate®
Find your next renter with Zillow Rental Manager. Plus, with online applications, you can quickly screen prospective tenants – for free.
$2,467/mo
Rent Zestimate®
Refinance and save
$2,862/mo
Est. payment
Refinancing to a lower rate could help reduce your monthly payments and save thousands over the life of the loan.
$2,862/mo
Est. payment
Explore your selling options
Work with a Zillow partner agent
Leverage their expertise and Zillow's premium Showcase listings to get your home seen by more buyers.
Get startedList with your own agent
Get your home in front of millions of buyers by listing it on Zillow.
Learn how to do itSell it yourself
Take full control of how buyers see your home on Zillow by listing For Sale by Owner (FSBO).
List your homeWhat's special
Private deckFresh paintBrand-new carpet
Zillow last checked:
Listing updated:
Listed by:
Tami Spurbeck,
Redfin
Bought with:
Tony Gregg, 119020
Coldwell Banker Bain
Source: NWMLS as distributed by MLS GRID,MLS#: 2346103
Facts & features
Interior
Bedrooms & bathrooms
- Bedrooms: 2
- Bathrooms: 2
- Full bathrooms: 2
- Main level bathrooms: 2
- Main level bedrooms: 2
Primary bedroom
- Level: Main
Bedroom
- Level: Main
Bathroom full
- Level: Main
Bathroom full
- Level: Main
Dining room
- Level: Main
Entry hall
- Level: Lower
Kitchen without eating space
- Level: Main
Living room
- Level: Main
Utility room
- Level: Main
Heating
- Fireplace, Baseboard, Fireplace Insert, Electric
Cooling
- Window Unit(s)
Appliances
- Included: Dishwasher(s), Disposal, Dryer(s), Microwave(s), Refrigerator(s), Stove(s)/Range(s), Washer(s), Garbage Disposal, Water Heater Location: Closet, Cooking - Electric Hookup, Cooking-Electric, Dryer-Electric, Washer
- Laundry: Electric Dryer Hookup, Washer Hookup
Features
- Flooring: Laminate, Carpet
- Number of fireplaces: 1
- Fireplace features: Electric, Main Level: 1, Fireplace
Interior area
- Total structure area: 1,148
- Total interior livable area: 1,148 sqft
Property
Parking
- Total spaces: 1
- Parking features: Individual Garage
- Garage spaces: 1
Features
- Levels: Two
- Stories: 2
- Entry location: Lower
- Patio & porch: Cooking-Electric, Dryer-Electric, Fireplace, Laminate, Washer
- Has view: Yes
- View description: Territorial
Lot
- Features: Corner Lot, Dead End Street, Paved, Sidewalk
Details
- Parcel number: 9005840020
- Special conditions: Standard
Construction
Type & style
- Home type: MultiFamily
- Architectural style: Townhouse,Condo (2 Levels)
- Property subtype: Multi Family, Condominium
Materials
- Metal/Vinyl
- Roof: Composition
Condition
- Year built: 2005
Utilities & green energy
- Utilities for property: Infinity, Infinity
Community & HOA
Community
- Features: Clubhouse, Playground
- Security: Fire Sprinkler System
- Subdivision: Lakeland
HOA
- Services included: Common Area Maintenance, Maintenance Grounds, Road Maintenance, Sewer, Water
- HOA fee: $485 monthly
Location
- Region: Auburn
Financial & listing details
- Price per square foot: $334/sqft
- Annual tax amount: $3,737
- Date on market: 6/13/2025
- Cumulative days on market: 404 days
- Listing terms: Conventional
- Inclusions: Dishwasher(s), Dryer(s), Garbage Disposal, Microwave(s), Refrigerator(s), Stove(s)/Range(s), Washer(s)
Price history
| Date | Event | Price |
|---|---|---|
| 5/19/2025 | Sold | $383,500-0.4%$334/sqft |
Source:  NWMLS as distributed by MLS GRID #2346103 Report a problem NWMLS as distributed by MLS GRID #2346103 Report a problem | ||
| 4/23/2025 | Pending sale | $385,000$335/sqft |
Source: NWMLS as distributed by MLS GRID #2346103 Report a problem | ||
| 4/17/2025 | Listed for sale | $385,000$335/sqft |
Source: NWMLS as distributed by MLS GRID #2346103 Report a problem | ||
Public tax history
Tax history is unavailable.
Neighborhood: 98092
Nearby homes
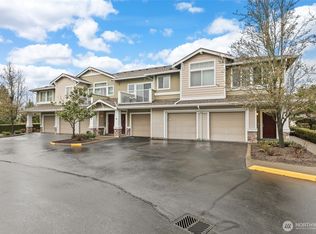
- $385,0002 bd2 ba1.1k sqft1103 63rd St SE UNIT E, Auburn, WA 98092For Sale
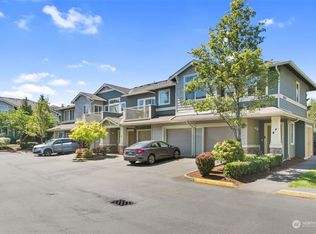
- $350,0002 bd1 ba972 sqft6201 Hazel Ave SE UNIT D-6, Auburn, WA 98092Sold
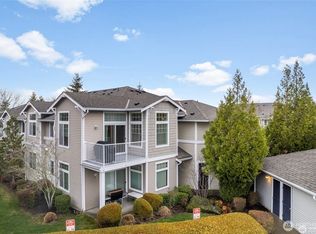
- $385,0002 bd2 ba1.1k sqft1101 63rd St SE #B-2, Auburn, WA 98092Sold
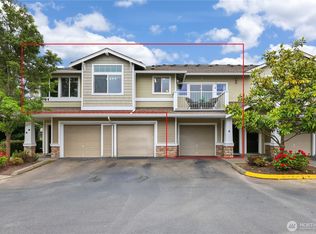
- $377,0002 bd1 ba972 sqft1101 63rd St SE UNIT C, Auburn, WA 98092For Sale
- $410,0002 bd2 ba1.1k sqft6135 Hazel Ave SE #E-5, Auburn, WA 98092Sold
- $415,0002 bd2 ba1.1k sqft1207 63rd St SE #B-14, Auburn, WA 98092Sold
- $378,0002 bd2 ba1k sqft1207 63rd St SE #F-14, Auburn, WA 98092For Sale
- $384,9502 bd2 ba1k sqft6207 Hazel Loop SE #B-18, Auburn, WA 98092Sold
Nearby schools
GreatSchools rating
- 7/10Lakeland Hills Elementary SchoolGrades: PK-5Distance: 0.3 mi
- 4/10Mt Baker Middle SchoolGrades: 6-8Distance: 1.6 mi
- 6/10Auburn Riverside High SchoolGrades: 9-12Distance: 1.2 mi
Get a cash offer in 3 minutes
Find out how much your home could sell for in as little as 3 minutes with a no-obligation cash offer.
Estimated market value
$376,200
Get a cash offer in 3 minutes
Find out how much your home could sell for in as little as 3 minutes with a no-obligation cash offer.
Estimated market value
$376,200
- Washington
- Pierce County
- Auburn
- 98092
- 1103 63rd Street SE Unit B
Nearby cities
Nearby neighborhoods
Nearby zip codes
Other Auburn Topics
