Welcome Home to the serene Carrara at Lakeland community. This bright and inviting condo with a private garage offers comfort, style, and convenience in an ideal location. Inside, you’ll find attractive laminate flooring, abundant natural light, and an open-concept floor plan designed for easy everyday living and entertaining. The cozy electric fireplace creates a warm focal point in the spacious living area. The kitchen features ample cabinetry, stainless steel appliances, and all appliances are included. Enjoy two full bathrooms, a generous guest bedroom, and a spacious primary suite with walk-in closet and private bath featuring dual sinks and a relaxing soaking tub. Step outside to your covered patio, perfect for BBQs or quiet evenings overlooking beautifully maintained landscaping. Enjoy paved walking trails, a nearby neighborhood park, and convenient access to restaurants, coffee shops, grocery stores, schools, Lake Tapps waterfront, and 15-acre Sunset Park. HOA dues cover water, sewer, common area maintenance, and lawn care - offering truly carefree living.
Active
Listed by: eXp Realty • Kenneth S. Crotts
Price cut: $7K (7/14)
$378,000
1207 63rd Street SE #F-14, Auburn, WA 98092
2beds
1,008sqft
:
Get pre-qualified$2,859/mo
Condominium
Built in 2005
-- sqft lot
$377,600 Zestimate®
$375/sqft
$485/mo HOA
What's special
Covered patioCozy electric fireplaceBright and inviting condoKitchen features ample cabinetryGenerous guest bedroomAbundant natural lightSpacious primary suite
- 89 days |
- 246 |
- 9 |
Zillow last checked:
Listing updated:
Listed by:
Kenneth S. Crotts,
eXp Realty
Source: NWMLS as distributed by MLS GRID,MLS#: 2509370
Facts & features
Interior
Bedrooms & bathrooms
- Bedrooms: 2
- Bathrooms: 2
- Full bathrooms: 2
- Main level bathrooms: 2
- Main level bedrooms: 2
Bedroom
- Level: Main
Bedroom
- Level: Main
Bathroom full
- Level: Main
Bathroom full
- Level: Main
Dining room
- Level: Main
Entry hall
- Level: Main
Kitchen without eating space
- Level: Main
Living room
- Level: Main
Utility room
- Level: Main
Heating
- Fireplace, Wall Furnace, Electric
Cooling
- None
Appliances
- Included: Dishwasher, Dryer, Microwave, Refrigerator, Stove(s)/Range(s), Washer, Dishwasher(s), Dryer(s), Microwave(s), Refrigerator(s), Washer(s), Cooking - Electric Hookup, Cooking-Electric, Dryer-Electric
- Laundry: Electric Dryer Hookup, Washer Hookup
Features
- Flooring: Vinyl Plank
- Doors: French Doors
- Windows: Insulated Windows
- Number of fireplaces: 1
- Fireplace features: Electric, Main Level: 1, Fireplace
Interior area
- Total structure area: 1,008
- Total interior livable area: 1,008 sqft
Video & virtual tour
Property
Parking
- Total spaces: 1
- Parking features: Individual Garage
- Has garage: Yes
- Covered spaces: 1
Features
- Levels: One
- Stories: 1
- Entry location: Main
- Patio & porch: Cooking-Electric, Dryer-Electric, Fireplace, French Doors, Insulated Windows, Primary Bathroom, Walk-In Closet(s), Washer
- Has view: Yes
- View description: Territorial
Lot
- Size: 2,369 Square Feet
- Features: Paved
Details
- Parcel number: 9005840340
- Special conditions: Standard
Construction
Type & style
- Home type: Condo
- Architectural style: Condo (1 Level)
- Property subtype: Condominium
Materials
- Metal/Vinyl
- Roof: Composition
Condition
- Year built: 2005
Utilities & green energy
- Electric: Company: PSE
- Sewer: Company: HOA
- Water: Company: HOA
Green energy
- Energy efficient items: Insulated Windows
Community & HOA
Community
- Features: Playground, Trail(s)
- Subdivision: Lakeland
HOA
- Services included: Common Area Maintenance, Earthquake Insurance, Maintenance Grounds, Sewer, Water
- HOA fee: $485 monthly
- HOA phone: 253-852-3000
Location
- Region: Auburn
Financial & listing details
- Price per square foot: $375/sqft
- Tax assessed value: $352,600
- Annual tax amount: $3,997
- Date on market: 4/28/2026
- Cumulative days on market: 90 days
- Listing terms: Conventional,FHA,VA Loan
- Inclusions: Dishwasher(s), Dryer(s), Microwave(s), Refrigerator(s), Stove(s)/Range(s), Washer(s)
Estimated market value
$377,600
$359,000 - $396,000
$2,344/mo
Price history
| Date | Event | Price |
|---|---|---|
| 7/14/2026 | Price change | $378,000-1.8%$375/sqft |
Source:  NWMLS as distributed by MLS GRID #2509370 Report a problem NWMLS as distributed by MLS GRID #2509370 Report a problem | ||
| 4/29/2026 | Listed for sale | $385,000-2.5%$382/sqft |
Source: NWMLS as distributed by MLS GRID #2509370 Report a problem | ||
| 9/12/2024 | Sold | $395,000$392/sqft |
Source: NWMLS as distributed by MLS GRID #2240783 Report a problem | ||
| 7/15/2024 | Pending sale | $395,000$392/sqft |
Source: NWMLS as distributed by MLS GRID #2240783 Report a problem | ||
| 6/26/2024 | Price change | $395,000-1.2%$392/sqft |
Source: NWMLS as distributed by MLS GRID #2240783 Report a problem | ||
| 6/4/2024 | Price change | $399,950-1.2%$397/sqft |
Source: NWMLS as distributed by MLS GRID #2240783 Report a problem | ||
| 5/23/2024 | Listed for sale | $405,000+15.7%$402/sqft |
Source: NWMLS as distributed by MLS GRID #2240783 Report a problem | ||
| 10/22/2021 | Sold | $350,000-2.8%$347/sqft |
Source: NWMLS as distributed by MLS GRID #1834809 Report a problem | ||
| 9/25/2021 | Pending sale | $359,900+29%$357/sqft |
Source: NWMLS as distributed by MLS GRID #1834809 Report a problem | ||
| 10/30/2019 | Listing removed | $279,000$277/sqft |
Source: Nexus Realty International #1516940 Report a problem | ||
| 10/30/2019 | Listed for sale | $279,000$277/sqft |
Source: Nexus Realty International #1516940 Report a problem | ||
| 10/18/2019 | Sold | $279,000$277/sqft |
Source: NWMLS as distributed by MLS GRID #1516940 Report a problem | ||
| 9/21/2019 | Pending sale | $279,000$277/sqft |
Source: Nexus Realty International #1516940 Report a problem | ||
| 9/18/2019 | Listed for sale | $279,000$277/sqft |
Source: Nexus Realty International #1516940 Report a problem | ||
Public tax history
| Year | Property taxes | Tax assessment |
|---|---|---|
| 2024 | $3,985 +8.2% | $352,600 +10% |
| 2023 | $3,682 +2.8% | $320,500 |
| 2022 | $3,581 +0.7% | $320,500 +15% |
| 2021 | $3,555 +40.9% | $278,700 +13.4% |
| 2019 | $2,523 -8.2% | $245,800 +22.3% |
| 2018 | $2,749 +18.6% | $201,000 +15% |
| 2017 | $2,319 +27.9% | $174,800 +32% |
| 2016 | $1,813 | $132,400 +15.9% |
| 2014 | $1,813 -4.6% | $114,200 +7.6% |
| 2013 | $1,901 | $106,100 -6.6% |
| 2012 | -- | $113,600 -23.1% |
| 2011 | -- | $147,800 -6.7% |
| 2010 | -- | $158,400 |
Find assessor info on the county website
Monthly payment
Est. payment
Payment breakdown
Explore the cost of this home by adjusting the details. Changes won't be saved.Climate risks
Neighborhood: 98092
Nearby schools
GreatSchools rating
- 7/10Lakeland Hills Elementary SchoolGrades: PK-5Distance: 0.3 mi
- 4/10Mt Baker Middle SchoolGrades: 6-8Distance: 1.6 mi
- 6/10Auburn Riverside High SchoolGrades: 9-12Distance: 1.2 mi
Schools provided by the listing agent
- Elementary: Lakeland Hills Elem
- Middle: Mt Baker Mid
- High: Auburn Riverside Hig
Source: NWMLS as distributed by MLS GRID. This data may not be complete. We recommend contacting the local school district to confirm school assignments for this home.
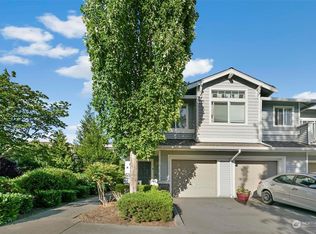
- $415,0002 bd2 ba1.1k sqft1207 63rd St SE #B-14, Auburn, WA 98092Sold
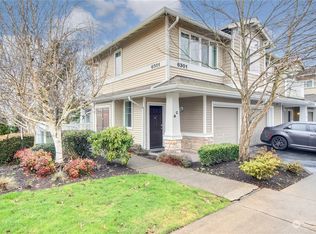
- $410,0002 bd2 ba1.1k sqft6301 Isaac Ave SE UNIT C, Auburn, WA 98092Sold
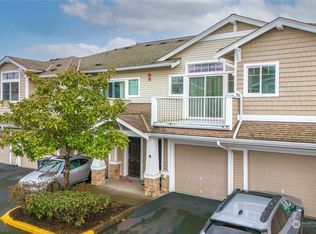
- $320,0001 bd1 ba802 sqft6301 Isaac Ave SE #E-5, Auburn, WA 98092Sold
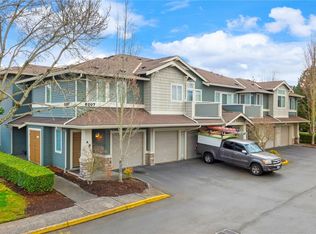
- $377,0002 bd1 ba972 sqft6207 Hazel Loop SE #D-18, Auburn, WA 98092Sold
- $384,9502 bd2 ba1k sqft6207 Hazel Loop SE #B-18, Auburn, WA 98092Sold
- $370,0002 bd2 ba1k sqft6209 Isaac Ave SE UNIT B-19, Auburn, WA 98092Sold
- $358,8002 bd1 ba972 sqft6209 Isaac Ave SE APT E, Auburn, WA 98092Pending
- $358,8002 bd1 ba972 sqft6331 Isaac Ave SE #D-16, Auburn, WA 98092Sold
A local agent can set up tours, give advice and negotiate with sellers.
Similar homes
- $365,0002 bd2 ba1k sqftCapri At Lakeland, Auburn, WA 98092Active
 MLS ID #2506612, Gervon Simon. NWMLS as distributed by MLS GRID
 - $377,0002 bd1 ba972 sqftCarrara, Auburn, WA 98092Active
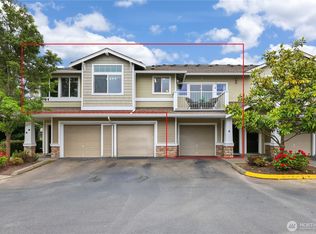 MLS ID #2537619, Peni Lue Petett. NWMLS as distributed by MLS GRID
 - $385,0002 bd2 ba1.1k sqftCarrara At Lakeland, Auburn, WA 98092Active
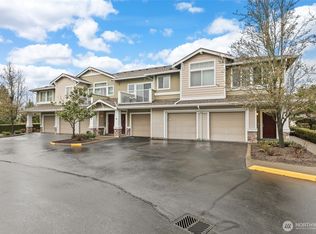 MLS ID #2493625, Graham Raymond Northcott. NWMLS as distributed by MLS GRID
 - $385,0002 bd3 ba1.4k sqftMill Pond At Lakeland, Auburn, WA 98092Active
 MLS ID #2514632, Ashley Rogers. NWMLS as distributed by MLS GRID
 - $349,0002 bd2 ba1k sqftWest Bay At The Lakes, Kent, WA 98032ActiveMLS ID #2558985, Cari Scotkin. NWMLS as distributed by MLS GRID
- $359,9002 bd2 ba1k sqftTatum Lane Condominiums, Auburn, WA 98002ActiveMLS ID #2552738, Qiana Didricksen. NWMLS as distributed by MLS GRID
- $367,9502 bd2 ba1k sqftMadera West, Federal Way, WA 98023ActiveMLS ID #2559351, Keelan Flowers. NWMLS as distributed by MLS GRID
- $375,0003 bd3 ba1.1k sqft2100 S 336th Street #Q3, Federal Way, WA 98003ActiveMLS ID #2541056, Hematullah Rahimi. NWMLS as distributed by MLS GRID
- $349,9902 bd2 ba1.1k sqftRegency Ridge Condo, Federal Way, WA 98003ActiveMLS ID #2537738, Stacy Bonaparte. NWMLS as distributed by MLS GRID
- $--2 bd2 ba994 sqft18527 101st Avenue Ct E Unit 217, Puyallup, WA 98375AuctionAuction.com 2
- $369,9902 bd3 ba1.1k sqftWysteria, Puyallup, WA 98373ActiveMLS ID #2517179, Danelle Rushton. NWMLS as distributed by MLS GRID
- $339,0002 bd2 ba957 sqftSouth Garden Court, Federal Way, WA 98003ActiveMLS ID #2524459, Tracy Vanderlinda. NWMLS as distributed by MLS GRID
- $374,9502 bd2 ba1.1k sqftViewcrest, SeaTac, WA 98198ActiveMLS ID #2512121, Danny Greco. NWMLS as distributed by MLS GRID
- $383,9502 bd2 ba1k sqftWest Bay, Kent, WA 98032ActiveMLS ID #2532103, Troy Kerr. NWMLS as distributed by MLS GRID
- $425,0003 bd2 ba1.3k sqftMayfair Place, Fife, WA 98424ActiveMLS ID #2490631, Felicia Mackey. NWMLS as distributed by MLS GRID
- $349,9002 bd3 ba1k sqftCity Steps, Tacoma, WA 98405ContingentMLS ID #2531519, Jim Pullin. NWMLS as distributed by MLS GRID
- $359,9502 bd3 ba1.1k sqftLexington Park, Kent, WA 98032ActiveMLS ID #2537880, Adisu Fanta. NWMLS as distributed by MLS GRID
- $399,0002 bd2 ba1.2k sqftAllenmore East Condominium, Tacoma, WA 98405ActiveMLS ID #2543575, Brandon Hjelseth. NWMLS as distributed by MLS GRID
- $385,0002 bd2 ba1k sqftPanorama Place, Kent, WA 98032ActiveMLS ID #2530935, Leah Hamer. NWMLS as distributed by MLS GRID
- $380,0003 bd2 ba1.1k sqftHillwood, Des Moines, WA 98198ActiveMLS ID #2539322, Tracy L. Thesenvitz. NWMLS as distributed by MLS GRID
