Highly sought-after Capri at Lakeland. This beautifully updated top-floor condo offers the perfect blend of comfort, convenience, and style. Featuring 2 bedrooms and 1 bathroom this home offers desirable East/West sun exposure filling the space with natural light and an inviting atmosphere throughout the day. Thoughtfully refreshed with new luxury plank flooring throughout, fresh interior paint, new trim, lighting, new window treatments throughout, and thoughtfully designed closet organizers in both bedrooms. The large primary suite features oversized windows, a walk-in closet, and abundant natural light. The bright, open kitchen offers white cabinetry, breakfast bar, newer stainless steel appliances, including a fridge and flat top range. The open-concept living and dining areas flow seamlessly to a large private exterior deck, perfect for morning coffee or relaxing in the evening. A generous utility room and an attached garage with interior access to the home provide both convenience and additional storage. Lakeland amenities include shopping, dining, parks, miles of scenic walking trails, making everyday living both convenient and enjoyable. Commuters will appreciate quick access to Hwy 167 and both the Sumner and Auburn Sounders stations for easy access to Seattle. Move-in ready and beautifully refreshed, and exceptionally maintained, ideally located, this is the one. Attached TVs, Ring doorbell cam, A/C unit, and all furnishings are negotiable.
Pending
Listed by: John L. Scott R.E. Lake Tapps • Karla Wagner
$358,800
6209 Isaac Avenue SE #E, Auburn, WA 98092
2beds
972sqft
:
Get pre-qualified$2,602/mo
Condominium
Built in 2005
-- sqft lot
$358,300 Zestimate®
$369/sqft
$348/mo HOA
What's special
Bright open kitchenOversized windowsAbundant natural lightLarge primary suiteNew window treatments throughoutWalk-in closetNew trim
- 43 days |
- 89 |
- 1 |
Zillow last checked:
Listing updated:
Listed by:
Karla Wagner,
John L. Scott R.E. Lake Tapps,
Cami Wagner,
John L. Scott R.E. Lake Tapps
Source: NWMLS as distributed by MLS GRID,MLS#: 2546242
Facts & features
Interior
Bedrooms & bathrooms
- Bedrooms: 2
- Bathrooms: 1
- Full bathrooms: 1
- Main level bathrooms: 1
- Main level bedrooms: 2
Primary bedroom
- Level: Main
Bedroom
- Level: Main
Bathroom full
- Level: Main
Dining room
- Level: Main
Entry hall
- Level: Lower
Kitchen with eating space
- Level: Main
Living room
- Level: Main
Utility room
- Level: Main
Heating
- Fireplace, Baseboard, Electric
Cooling
- Wall Unit(s)
Appliances
- Included: Dishwasher, Disposal, Microwave, Refrigerator, Stove(s)/Range(s), Washer, Dishwasher(s), Garbage Disposal, Microwave(s), Refrigerator(s), Washer(s), Water Heater: Electiric, Water Heater Location: Utility Room, Cooking - Electric Hookup, Cooking-Electric
Features
- Flooring: Vinyl Plank
- Windows: Insulated Windows, Coverings: Yes - brand new
- Number of fireplaces: 1
- Fireplace features: Electric, Main Level: 1, Fireplace
Interior area
- Total structure area: 972
- Total interior livable area: 972 sqft
Property
Parking
- Total spaces: 2
- Parking features: Individual Garage, Off Street
- Has garage: Yes
- Covered spaces: 1
- Uncovered spaces: 1
Features
- Levels: One
- Stories: 1
- Entry location: Lower
- Patio & porch: Cooking-Electric, Fireplace, Insulated Windows, Top Floor, Vaulted Ceiling(s), Walk-In Closet(s), Water Heater
Lot
- Features: Curbs, Open Lot, Paved, Sidewalk
Details
- Parcel number: 9005570250
- Special conditions: Standard
Construction
Type & style
- Home type: Condo
- Architectural style: Condo (1 Level)
- Property subtype: Condominium
Materials
- Metal/Vinyl, Stone, Wood Siding
- Roof: Composition
Condition
- Year built: 2005
- Major remodel year: 2005
Utilities & green energy
- Electric: Company: PSE
- Utilities for property: Xfinity, Xfinity
Green energy
- Energy efficient items: Insulated Windows
Community & HOA
Community
- Features: Cable TV, Outside Entry, Trail(s)
- Security: Fire Sprinkler System
- Subdivision: Lakeland
HOA
- Services included: Common Area Maintenance, Maintenance Grounds, See Remarks, Sewer
- HOA fee: $348 monthly
Location
- Region: Auburn
Financial & listing details
- Price per square foot: $369/sqft
- Annual tax amount: $3,661
- Date on market: 7/12/2026
- Cumulative days on market: 27 days
- Listing terms: Conventional
- Inclusions: Dishwasher(s), Garbage Disposal, Microwave(s), Refrigerator(s), Stove(s)/Range(s), Washer(s)
Estimated market value
$358,300
$340,000 - $376,000
$2,082/mo
Price history
| Date | Event | Price |
|---|---|---|
| 7/5/2026 | Pending sale | $358,800$369/sqft |
Source:  NWMLS as distributed by MLS GRID #2546242 Report a problem NWMLS as distributed by MLS GRID #2546242 Report a problem | ||
| 6/26/2026 | Listed for sale | $358,800+38%$369/sqft |
Source: NWMLS as distributed by MLS GRID #2546242 Report a problem | ||
| 12/16/2020 | Sold | $260,000$267/sqft |
Source: NWMLS as distributed by MLS GRID #1685677 Report a problem | ||
| 11/9/2020 | Pending sale | $260,000$267/sqft |
Source: Keller Williams Realty Puyallup #1685677 Report a problem | ||
| 11/5/2020 | Listed for sale | $260,000$267/sqft |
Source: Keller Williams Realty Puyallup #1685677 Report a problem | ||
Public tax history
Tax history is unavailable.
Monthly payment
Est. payment
Payment breakdown
Explore the cost of this home by adjusting the details. Changes won't be saved.Climate risks
Neighborhood: 98092
Nearby schools
GreatSchools rating
- 7/10Lakeland Hills Elementary SchoolGrades: PK-5Distance: 0.2 mi
- 4/10Mt Baker Middle SchoolGrades: 6-8Distance: 1.6 mi
- 6/10Auburn Riverside High SchoolGrades: 9-12Distance: 1.2 mi
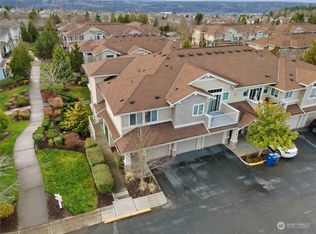
- $370,0002 bd2 ba1k sqft6209 Isaac Ave SE UNIT B-19, Auburn, WA 98092Sold
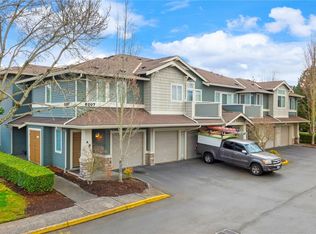
- $377,0002 bd1 ba972 sqft6207 Hazel Loop SE #D-18, Auburn, WA 98092Sold
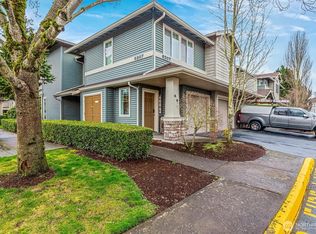
- $384,9502 bd2 ba1k sqft6207 Hazel Loop SE #B-18, Auburn, WA 98092Sold
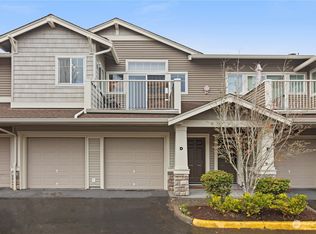
- $315,0001 bd1 ba802 sqft6205 Hazel Loop SE UNIT D7, Auburn, WA 98092Sold
- $402,3002 bd2 ba1.1k sqft6210 Isaac Ave SE #20B, Auburn, WA 98092Off Market
- $400,0002 bd2 ba1.1k sqft6210 Isaac Ave SE #B-20, Auburn, WA 98092Sold
- $410,0002 bd2 ba1.1k sqft6301 Isaac Ave SE UNIT C, Auburn, WA 98092Sold
- $320,0001 bd1 ba802 sqft6301 Isaac Ave SE #E-5, Auburn, WA 98092Sold
A local agent can set up tours, give advice and negotiate with sellers.
Similar homes
- $377,0002 bd1 ba972 sqftCarrara, Auburn, WA 98092Active
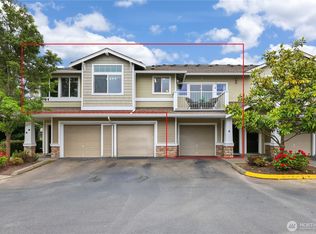 MLS ID #2537619, Peni Lue Petett. NWMLS as distributed by MLS GRID
 - $378,0002 bd2 ba1k sqftCarrara At Lakeland Condo, Auburn, WA 98092Active
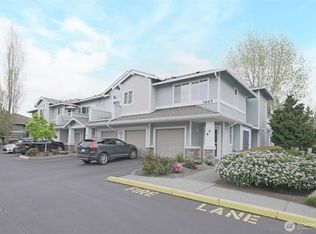 MLS ID #2509370, Kenneth S. Crotts. NWMLS as distributed by MLS GRID
 - $399,9902 bd2 ba1.2k sqftWaterford At Lakeland, Auburn, WA 98092Active
 MLS ID #2534048, Jamie Penrod. NWMLS as distributed by MLS GRID
 - $383,0002 bd3 ba1.4k sqftMill Pond At Lakeland, Auburn, WA 98092Active
 MLS ID #2514632, Ashley Rogers. NWMLS as distributed by MLS GRID
 - $369,9502 bd3 ba1.2k sqftMeadow Valley Condominium, Auburn, WA 98002ActiveMLS ID #2469148, Jasmine J. Santana. NWMLS as distributed by MLS GRID
- $430,0003 bd2 ba1k sqft12113 SE 319th Pl, Auburn, WA 98092ActiveMLS ID #2565803, Ievgen Dimov. NWMLS as distributed by MLS GRID
- $350,0002 bd2 ba1k sqftTatum Lane Condominiums, Auburn, WA 98002ActiveMLS ID #2552738, Qiana Didricksen. NWMLS as distributed by MLS GRID
- $349,0002 bd2 ba1k sqftWest Bay At The Lakes, Kent, WA 98032ActiveMLS ID #2558985, Cari Scotkin. NWMLS as distributed by MLS GRID
- $329,0003 bd2 ba1.2k sqftLea Hill Condominiums, Auburn, WA 98092ActiveMLS ID #2488866, Lorian Carolyn Maddox. NWMLS as distributed by MLS GRID
- $344,9502 bd2 ba993 sqftWindward Cove At Lakes, Kent, WA 98032ActiveMLS ID #2539201, Andre D. Jones. NWMLS as distributed by MLS GRID
- $375,0003 bd3 ba1.1k sqft2100 S 336th Street #Q3, Federal Way, WA 98003ActiveMLS ID #2541056, Hematullah Rahimi. NWMLS as distributed by MLS GRID
- $339,0002 bd2 ba957 sqftSouth Garden Court, Federal Way, WA 98003ActiveMLS ID #2524459, Tracy Vanderlinda. NWMLS as distributed by MLS GRID
- $359,9502 bd3 ba1.1k sqftLexington Park, Kent, WA 98032ActiveMLS ID #2537880, Adisu Fanta. NWMLS as distributed by MLS GRID
- $359,9802 bd3 ba1.1k sqftWindsong, Burien, WA 98146ActiveMLS ID #2561666, Tan Pham. NWMLS as distributed by MLS GRID
- $385,0002 bd2 ba1.1k sqftRidge At Riverview Condos, Kent, WA 98032ActiveMLS ID #2557208, David Thompson. NWMLS as distributed by MLS GRID
- $374,9002 bd3 ba1.2k sqftGreencrest Villa, Federal Way, WA 98003ActiveMLS ID #2559441, Aaron LeFebvre. NWMLS as distributed by MLS GRID
- $387,5002 bd2 ba1.1k sqftCampen Springs, Renton, WA 98055ActiveMLS ID #2545994, Darin DeHaan. NWMLS as distributed by MLS GRID
- $339,9502 bd2 ba1k sqftHuntington Heights, Renton, WA 98055ActiveMLS ID #2535167, Lori A. McArthur. NWMLS as distributed by MLS GRID
- $320,0002 bd1 ba986 sqftChelsea Court, Federal Way, WA 98003ActiveMLS ID #2520081, James G Smith. NWMLS as distributed by MLS GRID
- $383,9502 bd2 ba1k sqftWest Bay, Kent, WA 98032ActiveMLS ID #2532103, Troy Kerr. NWMLS as distributed by MLS GRID
