Tucked away on a quiet dead-end street, this stunning 4-bedroom, 2.5-bath home combines comfort, style, and smart design. The remodeled kitchen features quartz countertops, full-height glass backsplash, stainless steel appliances & more. Enjoy spacious living areas & a great family room w/a gas fireplace & built-in media cabinetry. Hardwood floors flow throughout. Step outside to a beautifully crafted paver patio with a built-in umbrella, sprinkler & drip system and sunny south-facing backyard, ideal for outdoor living, entertaining or gardening. A finished garage with custom cabinets, NEMA 14/50 car charger & luxury vinyl tile offers bonus space. This home also offers many modern smart home features, a new heat pump and so much more!
Sold
Listed by: John L. Scott, Inc • Darci N. Bidman
Bought with: John L. Scott, Inc
$629,800
822 63rd Street SE, Auburn, WA 98092
4beds
1,826sqft
Townhouse, Condominium
Built in 2005
5,505 Square Feet Lot
$611,700 Zestimate®
$345/sqft
$3,263 Estimated rent
Home value
$611,700
$569,000 - $661,000
$3,263/mo
Zestimate® history
Owner options
List your home for rent
$3,263/mo
Rent Zestimate®
Find your next renter with Zillow Rental Manager. Plus, with online applications, you can quickly screen prospective tenants – for free.
$3,263/mo
Rent Zestimate®
Refinance and save
$4,327/mo
Est. payment
Refinancing to a lower rate could help reduce your monthly payments and save thousands over the life of the loan.
$4,327/mo
Est. payment
Explore your selling options
Work with a Zillow partner agent
Leverage their expertise and Zillow's premium Showcase listings to get your home seen by more buyers.
Get startedList with your own agent
Get your home in front of millions of buyers by listing it on Zillow.
Learn how to do itSell it yourself
Take full control of how buyers see your home on Zillow by listing For Sale by Owner (FSBO).
List your homeWhat's special
Gas fireplaceBeautifully crafted paver patioRemodeled kitchenSunny south-facing backyardHardwood floorsGreat family roomQuiet dead-end street
Zillow last checked:
Listing updated:
Listed by:
Darci N. Bidman,
John L. Scott, Inc
Bought with:
Jeffrey Knapp, 118103
John L. Scott, Inc
Source: NWMLS as distributed by MLS GRID,MLS#: 2374970
Facts & features
Interior
Bedrooms & bathrooms
- Bedrooms: 4
- Bathrooms: 3
- Full bathrooms: 2
- 1/2 bathrooms: 1
- Main level bathrooms: 1
Other
- Level: Main
Dining room
- Level: Main
Entry hall
- Level: Main
Family room
- Level: Main
Kitchen with eating space
- Level: Main
Living room
- Level: Main
Heating
- Fireplace, Forced Air, Heat Pump, Natural Gas
Cooling
- Heat Pump
Appliances
- Included: Dishwasher(s), Disposal, Dryer(s), Microwave(s), Refrigerator(s), Stove(s)/Range(s), Washer(s), Garbage Disposal, Water Heater: Gas, Water Heater Location: Garage, Cooking - Electric Hookup, Cooking-Electric, Dryer-Electric, Ice Maker, Washer
- Laundry: Electric Dryer Hookup, Washer Hookup
Features
- Flooring: Hardwood, Vinyl
- Windows: Insulated Windows, Coverings: Blinds
- Number of fireplaces: 1
- Fireplace features: Gas, Main Level: 1, Fireplace
Interior area
- Total structure area: 1,826
- Total interior livable area: 1,826 sqft
Property
Parking
- Total spaces: 2
- Parking features: Individual Garage
- Garage spaces: 2
Features
- Levels: Multi/Split
- Entry location: Main
- Patio & porch: Cooking-Electric, Dryer-Electric, Fireplace, Ice Maker, Washer, Water Heater
Lot
- Size: 5,505 Square Feet
- Features: Curbs, Paved, Sidewalk
Details
- Parcel number: 9005810320
- Special conditions: Standard
- Other equipment: Leased Equipment: None
Construction
Type & style
- Home type: Townhouse
- Architectural style: Townhouse
- Property subtype: Townhouse, Condominium
Materials
- Metal/Vinyl, Wood Siding
- Roof: Composition
Condition
- Year built: 2005
- Major remodel year: 2005
Utilities & green energy
- Electric: Company: PSE
- Sewer: Company: City of Auburn
- Water: Company: City of Bonney Lake
- Utilities for property: Xfinity
Green energy
- Energy efficient items: Insulated Windows
Community & HOA
Community
- Features: Clubhouse, Gated, Outside Entry, Trail(s)
- Subdivision: Lakeland
HOA
- Services included: Common Area Maintenance, Maintenance Grounds, Road Maintenance
- HOA fee: $145 monthly
Location
- Region: Auburn
Financial & listing details
- Price per square foot: $345/sqft
- Tax assessed value: $540,100
- Annual tax amount: $5,981
- Date on market: 5/13/2025
- Listing terms: Conventional,FHA,VA Loan
- Inclusions: Dishwasher(s), Dryer(s), Garbage Disposal, Leased Equipment, Microwave(s), Refrigerator(s), Stove(s)/Range(s), Washer(s)
Price history
| Date | Event | Price |
|---|---|---|
| 6/12/2025 | Sold | $629,800$345/sqft |
Source:  NWMLS as distributed by MLS GRID #2374970 Report a problem NWMLS as distributed by MLS GRID #2374970 Report a problem | ||
| 5/18/2025 | Pending sale | $629,800$345/sqft |
Source: NWMLS as distributed by MLS GRID #2374970 Report a problem | ||
| 5/13/2025 | Listed for sale | $629,800$345/sqft |
Source: NWMLS as distributed by MLS GRID #2374970 Report a problem | ||
Public tax history
| Year | Property taxes | Tax assessment |
|---|---|---|
| 2025 | $5,959 -0.4% | $540,100 +2% |
| 2024 | $5,981 +1.6% | $529,400 +2.8% |
| 2023 | $5,887 +3.4% | $514,800 -0.1% |
| 2022 | $5,695 +6.8% | $515,100 +22.5% |
| 2021 | $5,334 +34.1% | $420,600 +21.5% |
| 2019 | $3,978 -12.2% | $346,100 +7.6% |
| 2018 | $4,530 +11.3% | $321,800 +9.9% |
| 2017 | $4,069 +23.3% | $292,700 +27.2% |
| 2016 | $3,301 | $230,100 +7.2% |
| 2014 | $3,301 +4.5% | $214,600 +18.2% |
| 2013 | $3,158 | $181,500 -5.8% |
| 2012 | -- | $192,600 -13% |
| 2011 | -- | $221,500 -5.2% |
| 2010 | -- | $233,700 -12.2% |
| 2009 | -- | $266,200 |
Find assessor info on the county website
Neighborhood: 98092
Nearby homes
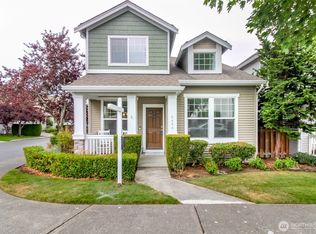
- $565,0003 bd3 ba1.8k sqft6409 Francis Ave SE, Auburn, WA 98092Sold
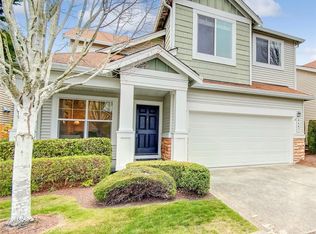
- $594,0003 bd3 ba1.6k sqft6467 Francis Loop SE, Auburn, WA 98092Sold
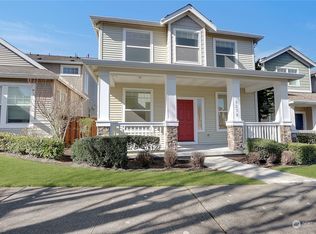
- $600,0004 bd2 ba2k sqft6319 Francis Ave SE, Auburn, WA 98092Sold
- $385,0002 bd2 ba1k sqft1101 63rd St SE UNIT F, Auburn, WA 98092For Sale

- $365,0002 bd1 ba972 sqft1101 63rd St SE UNIT C, Auburn, WA 98092For Sale
- $385,0002 bd2 ba1.1k sqft1101 63rd St SE #B-2, Auburn, WA 98092Sold
- $630,0004 bd3 ba2k sqft6320 Elizabeth Ave SE #99, Auburn, WA 98092Sold
- $474,0003 bd3 ba-- sqft6487 Francis Loop Ave SE #72, Auburn, WA 98092Off Market
Nearby schools
GreatSchools rating
- 7/10Lakeland Hills Elementary SchoolGrades: PK-5Distance: 0.3 mi
- 4/10Mt Baker Middle SchoolGrades: 6-8Distance: 1.7 mi
- 6/10Auburn Riverside High SchoolGrades: 9-12Distance: 1.2 mi
Schools provided by the listing agent
- Elementary: Lakeland Hills Elem
- Middle: Mt Baker Mid
- High: Auburn Riverside Hig
Source: NWMLS as distributed by MLS GRID. This data may not be complete. We recommend contacting the local school district to confirm school assignments for this home.
Get a cash offer in 3 minutes
Find out how much your home could sell for in as little as 3 minutes with a no-obligation cash offer.
Estimated market value
$611,700
Get a cash offer in 3 minutes
Find out how much your home could sell for in as little as 3 minutes with a no-obligation cash offer.
Estimated market value
$611,700
- Washington
- Pierce County
- Auburn
- 98092
- 822 63rd Street SE
