Welcome to the ultimate gated Lakeland Hills living experience at Verona North! This modern craftsman styled home is a game-changer, overlooking a meticulously maintained playground. Step inside to discover a light-filled oasis featuring an upgraded kitchen with new appliances, quartz counters and island, and tile backsplash. The main floor showcases maple hardwood floors, a two-sided fireplace accented with designer stacked stone, and an updated powder. Upstairs, plush new carpeting and high-quality underlay make each step feel like a dream, leads to the vast primary suite with an artfully organized walk-in closet and large bath. The private courtyard invites al fresco relaxation. The 2-car attached garage is accessible via the alley.
Sold
Listed by: Berkshire Hathaway HS NW • Mary Hefty
Bought with: Best Choice Realty LLC
$630,000
6320 Elizabeth Avenue SE #99, Auburn, WA 98092
4beds
2,096sqft
Townhouse, Condominium
Built in 2005
5,505 Square Feet Lot
$618,700 Zestimate®
$301/sqft
$3,209 Estimated rent
Home value
$618,700
$588,000 - $650,000
$3,209/mo
Zestimate® history
Owner options
List your home for rent
$3,209/mo
Rent Zestimate®
Find your next renter with Zillow Rental Manager. Plus, with online applications, you can quickly screen prospective tenants – for free.
$3,209/mo
Rent Zestimate®
Refinance and save
$4,024/mo
Est. payment
Refinancing to a lower rate could help reduce your monthly payments and save thousands over the life of the loan.
$4,024/mo
Est. payment
Explore your selling options
Work with a Zillow partner agent
Leverage their expertise and Zillow's premium Showcase listings to get your home seen by more buyers.
Get startedList with your own agent
Get your home in front of millions of buyers by listing it on Zillow.
Learn how to do itSell it yourself
Take full control of how buyers see your home on Zillow by listing For Sale by Owner (FSBO).
List your homeWhat's special
Upgraded kitchenMaple hardwood floorsVast primary suiteModern craftsman styled homeDesigner stacked stoneNew appliancesLight - filled oasis
Zillow last checked:
Listing updated:
Listed by:
Mary Hefty,
Berkshire Hathaway HS NW
Bought with:
Tanuj Soni, 115457
Best Choice Realty LLC
Source: NWMLS as distributed by MLS GRID,MLS#: 2220242
Facts & features
Interior
Bedrooms & bathrooms
- Bedrooms: 4
- Bathrooms: 3
- Full bathrooms: 2
- 1/2 bathrooms: 1
- Main level bathrooms: 1
Primary bedroom
- Level: Second
Bedroom
- Level: Second
Bedroom
- Level: Second
Bedroom
- Level: Second
Bathroom full
- Level: Second
Bathroom full
- Level: Second
Other
- Level: Main
Dining room
- Level: Main
Entry hall
- Level: Main
Great room
- Level: Main
Kitchen with eating space
- Level: Main
Living room
- Level: Main
Utility room
- Level: Second
Heating
- Fireplace, Forced Air, Electric, Natural Gas
Cooling
- None
Appliances
- Included: Dishwashers_, GarbageDisposal_, Microwaves_, StovesRanges_, Dishwasher(s), Garbage Disposal, Microwave(s), Stove(s)/Range(s), Water Heater: Gas, Water Heater Location: Garage, Dryer-Electric, Washer
- Laundry: Electric Dryer Hookup, Washer Hookup
Features
- Flooring: Ceramic Tile, Hardwood, Vinyl, Carpet
- Windows: Insulated Windows
- Number of fireplaces: 1
- Fireplace features: Gas, Main Level: 1, Fireplace
Interior area
- Total structure area: 2,096
- Total interior livable area: 2,096 sqft
Property
Parking
- Total spaces: 2
- Parking features: Individual Garage, Off Street
- Garage spaces: 2
Features
- Levels: Multi/Split
- Entry location: Main
- Patio & porch: Ceramic Tile, Hardwood, Wall to Wall Carpet, Balcony/Deck/Patio, Yard, Dryer-Electric, Washer, Fireplace, Water Heater
- Has view: Yes
- View description: See Remarks, Territorial
Lot
- Size: 5,505 Square Feet
- Features: Curbs, Open Lot, Paved, Sidewalk, Yard
Details
- Parcel number: 9005810150
- Special conditions: Standard
Construction
Type & style
- Home type: Townhouse
- Architectural style: Craftsman,Townhouse
- Property subtype: Townhouse, Condominium
Materials
- Metal/Vinyl, Stone, Wood Products
- Roof: Composition
Condition
- Year built: 2005
Utilities & green energy
Green energy
- Energy efficient items: Insulated Windows
Community & HOA
Community
- Features: Gated
- Subdivision: Lakeland
HOA
- Services included: Common Area Maintenance, Maintenance Grounds, Road Maintenance, Snow Removal
- HOA fee: $135 monthly
- HOA phone: 253-472-0825
Location
- Region: Auburn
Financial & listing details
- Price per square foot: $301/sqft
- Annual tax amount: $6,254
- Date on market: 5/8/2024
- Cumulative days on market: 805 days
- Listing terms: Conventional,FHA,VA Loan
- Inclusions: Dishwashers, GarbageDisposal, Microwaves, StovesRanges
Price history
| Date | Event | Price |
|---|---|---|
| 5/15/2024 | Sold | $630,000-0.8%$301/sqft |
Source:  NWMLS as distributed by MLS GRID #2220242 Report a problem NWMLS as distributed by MLS GRID #2220242 Report a problem | ||
| 4/16/2024 | Pending sale | $635,000$303/sqft |
Source: NWMLS as distributed by MLS GRID #2221457 Report a problem | ||
| 4/9/2024 | Listed for sale | $635,000$303/sqft |
Source: NWMLS as distributed by MLS GRID #2220242 Report a problem | ||
Public tax history
Tax history is unavailable.
Neighborhood: 98092
Nearby homes
- $549,0003 bd3 ba1.8k sqft6312 Elizabeth Ave SE, Auburn, WA 98092Sold
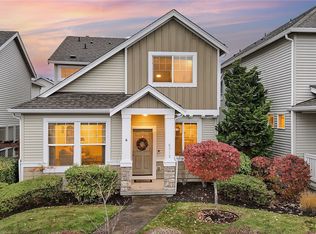
- $600,0004 bd2 ba2k sqft6319 Francis Ave SE, Auburn, WA 98092Sold
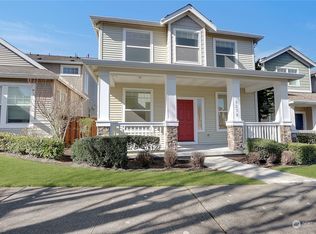
- $565,0003 bd3 ba1.8k sqft6409 Francis Ave SE, Auburn, WA 98092Sold
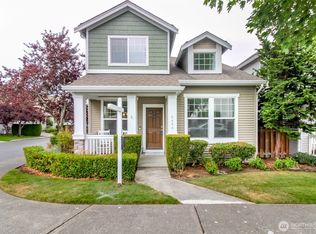
- $507,4003 bd3 ba1.5k sqft6311 Francis Ave SE #87, Auburn, WA 98092Sold
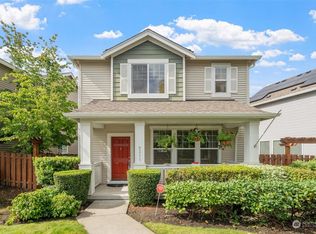
- $600,0004 bd3 ba1.8k sqft6315 Elizabeth Ave SE #8, Auburn, WA 98092Sold
- $629,8004 bd3 ba1.8k sqft822 63rd St SE, Auburn, WA 98092Sold
- $620,0004 bd3 ba2k sqft803 62nd St SE, Auburn, WA 98092Sold
- $580,0004 bd3 ba2.1k sqft6322 Francis Ave SE, Auburn, WA 98092Sold
Nearby schools
GreatSchools rating
- 7/10Lakeland Hills Elementary SchoolGrades: PK-5Distance: 0.3 mi
- 4/10Mt Baker Middle SchoolGrades: 6-8Distance: 1.6 mi
- 6/10Auburn Riverside High SchoolGrades: 9-12Distance: 1.2 mi
Schools provided by the listing agent
- Elementary: Lakeland Hills Elem
- Middle: Mt Baker Mid
- High: Auburn Riverside Hig
Source: NWMLS as distributed by MLS GRID. This data may not be complete. We recommend contacting the local school district to confirm school assignments for this home.
Get a cash offer in 3 minutes
Find out how much your home could sell for in as little as 3 minutes with a no-obligation cash offer.
Estimated market value
$618,700
Get a cash offer in 3 minutes
Find out how much your home could sell for in as little as 3 minutes with a no-obligation cash offer.
Estimated market value
$618,700
- Washington
- Pierce County
- Auburn
- 98092
- 6320 Elizabeth Avenue SE Unit 99
Nearby cities
Nearby neighborhoods
Nearby zip codes
Other Auburn Topics
