Move-in-ready 4-bdrm gem boasts a fantastic floor plan. The heart of the home, the beautiful kitchen, features a large center island w/breakfast bar. Upgraded Quartz countertops, farmhouse sink & soft-close cabinets elevate the kitchen to a new level of luxury. Upstairs you’ll find a massive bonus room, an ideal hangout spot. The entire home has newer LVP flooring. Step outside to the covered patio, an all-season retreat accessible thru a convenient slider from the kitchen. Fully fenced backyard, has delicious apple trees & offers privacy with lush landscaping. Beyond the backyard, a walking trail provides a serene backdrop, ensuring no neighbors behind you! Forget about front yard maintenance! The HOA covers landscaping & sprinkler system.
Sold
Listed by: Berkshire Hathaway HS NW • Leanne Emery
Bought with: eXp Realty
$585,000
11609 175th Street E, Puyallup, WA 98374
4beds
2,550sqft
Single Family Residence
Built in 2013
3,258 Square Feet Lot
$552,900 Zestimate®
$229/sqft
$3,265 Estimated rent
Home value
$552,900
$525,000 - $581,000
$3,265/mo
Zestimate® history
Owner options
List your home for rent
$3,265/mo
Rent Zestimate®
Find your next renter with Zillow Rental Manager. Plus, with online applications, you can quickly screen prospective tenants – for free.
$3,265/mo
Rent Zestimate®
Refinance and save
$3,650/mo
Est. payment
Refinancing to a lower rate could help reduce your monthly payments and save thousands over the life of the loan.
$3,650/mo
Est. payment
Explore your selling options
Work with a Zillow partner agent
Leverage their expertise and Zillow's premium Showcase listings to get your home seen by more buyers.
Get startedList with your own agent
Get your home in front of millions of buyers by listing it on Zillow.
Learn how to do itSell it yourself
Take full control of how buyers see your home on Zillow by listing For Sale by Owner (FSBO).
List your homeWhat's special
Massive bonus roomCovered patioFully fenced backyardUpgraded quartz countertopsDelicious apple treesLarge center islandSoft-close cabinets elevate
Zillow last checked:
Listing updated:
Listed by:
Leanne Emery,
Berkshire Hathaway HS NW
Bought with:
Herve Kidiadi, 22009481
eXp Realty
Source: NWMLS as distributed by MLS GRID,MLS#: 2168697
Facts & features
Interior
Bedrooms & bathrooms
- Bedrooms: 4
- Bathrooms: 3
- Full bathrooms: 2
- 1/2 bathrooms: 1
Primary bedroom
- Level: Second
Bedroom
- Level: Second
Bedroom
- Level: Second
Bedroom
- Level: Second
Bathroom full
- Level: Second
Bathroom full
- Level: Second
Other
- Level: Main
Bonus room
- Level: Second
Den office
- Level: Main
Dining room
- Level: Main
Entry hall
- Level: Main
Family room
- Level: Main
Kitchen with eating space
- Level: Main
Utility room
- Level: Second
Heating
- Fireplace, Forced Air, Heat Pump, Electric, Natural Gas
Cooling
- 90%+ High Efficiency
Appliances
- Included: Dishwasher_, GarbageDisposal_, Refrigerator_, StoveRange_, Dishwasher, Garbage Disposal, Refrigerator, StoveRange, Water Heater: Gas, Water Heater Location: Garage
Features
- Bath Off Primary
- Flooring: Vinyl Plank
- Windows: Double Pane/Storm Window
- Basement: None
- Number of fireplaces: 1
- Fireplace features: Gas, Main Level: 1, Fireplace
Interior area
- Total structure area: 2,550
- Total interior livable area: 2,550 sqft
Property
Parking
- Total spaces: 2
- Parking features: Attached Garage
- Attached garage spaces: 2
Features
- Levels: Two
- Stories: 2
- Entry location: Main
- Patio & porch: Bath Off Primary, Double Pane/Storm Window, Walk-In Pantry, Fireplace, Water Heater
Lot
- Size: 3,258 Square Feet
- Features: Curbs, Paved, Sidewalk, Cable TV, Fenced-Fully, High Speed Internet, Patio, Sprinkler System
- Topography: Level
- Residential vegetation: Fruit Trees
Details
- Parcel number: 6026452450
- Special conditions: Standard
- Other equipment: Leased Equipment: none
Construction
Type & style
- Home type: SingleFamily
- Architectural style: 2 Story
- Property subtype: Single Family Residence
Materials
- Cement Planked
- Foundation: Poured Concrete
- Roof: Composition
Condition
- Year built: 2013
Details
- Builder name: Oakpointe Builders
Utilities & green energy
- Electric: Company: PSE
- Sewer: Sewer Connected, Company: Pierce County Sewer
- Water: Public, Company: TPU
Community & HOA
Community
- Features: CCRs, Clubhouse, Playground
- Subdivision: Sunrise
HOA
- HOA fee: $47 monthly
- HOA phone: 360-872-8137
Location
- Region: Puyallup
Financial & listing details
- Price per square foot: $229/sqft
- Tax assessed value: $496,600
- Annual tax amount: $5,180
- Date on market: 11/10/2023
- Cumulative days on market: 985 days
- Listing terms: Conventional,FHA,VA Loan
- Inclusions: Dishwasher, GarbageDisposal, Refrigerator, StoveRange, LeasedEquipment
Price history
| Date | Event | Price |
|---|---|---|
| 12/21/2023 | Sold | $585,000+1.7%$229/sqft |
Source:  NWMLS as distributed by MLS GRID #2168697 Report a problem NWMLS as distributed by MLS GRID #2168697 Report a problem | ||
| 11/16/2023 | Pending sale | $575,000$225/sqft |
Source: NWMLS as distributed by MLS GRID #2168697 Report a problem | ||
| 10/5/2023 | Listed for sale | $575,000+106.2%$225/sqft |
Source: NWMLS as distributed by MLS GRID #2168697 Report a problem | ||
| 4/1/2014 | Sold | $278,900$109/sqft |
Source: NWMLS as distributed by MLS GRID #518640 Report a problem | ||
Public tax history
| Year | Property taxes | Tax assessment |
|---|---|---|
| 2024 | $5,866 +14.1% | $496,600 +2.9% |
| 2023 | $5,143 -0.7% | $482,600 -3.7% |
| 2022 | $5,180 +4.7% | $501,100 +20.6% |
| 2021 | $4,946 +13.4% | $415,600 +22.7% |
| 2019 | $4,360 -1.6% | $338,600 +1.3% |
| 2018 | $4,430 +7.3% | $334,400 +10% |
| 2017 | $4,128 +6.8% | $303,900 +21.5% |
| 2016 | $3,866 | $250,100 +3.9% |
| 2014 | $3,866 +526.2% | $240,700 +405.7% |
| 2013 | $617 | $47,600 +16.1% |
| 2012 | -- | $41,000 |
Find assessor info on the county website
Neighborhood: 98374
Nearby homes
- $519,9503 bd3 ba2k sqft11525 175th St E, Puyallup, WA 98374Sold
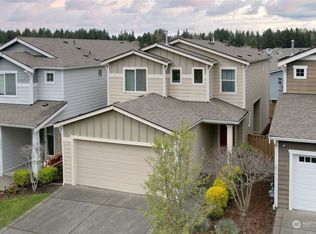
- $500,0004 bd3 ba2.3k sqft11552 174th St E, Puyallup, WA 98374Sold
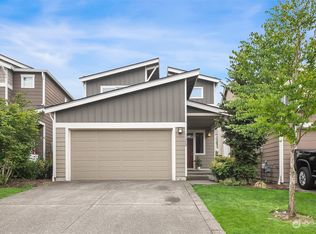
- $569,9994 bd3 ba2.5k sqft11523 175th St E, Puyallup, WA 98374For Sale
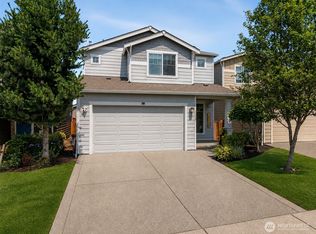
- $510,0003 bd3 ba2k sqft11537 174th St E, Puyallup, WA 98374Sold
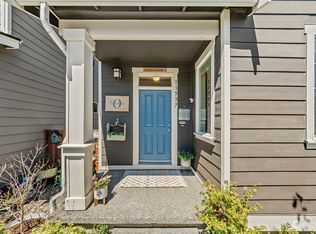
- $443,8503 bd3 ba1.8k sqft17412 118th Avenue Ct E UNIT C, Puyallup, WA 98374Sold
- $510,0003 bd3 ba2.1k sqft17313 116th Ave E, Puyallup, WA 98374Sold
- $512,0004 bd3 ba2.3k sqft11560 173rd St E, Puyallup, WA 98374Sold
- $589,5004 bd3 ba2.3k sqft11504 175th Street Ct LOT 268, Puyallup, WA 98374Off Market
Nearby schools
GreatSchools rating
- 7/10Pope Elementary SchoolGrades: K-6Distance: 1.5 mi
- 5/10Glacier View Junior High SchoolGrades: 7-9Distance: 1.1 mi
- 6/10Emerald Ridge High SchoolGrades: 10-12Distance: 0.8 mi
Schools provided by the listing agent
- Elementary: Pope Elem
- Middle: Glacier View Jr High
- High: Emerald Ridge High
Source: NWMLS as distributed by MLS GRID. This data may not be complete. We recommend contacting the local school district to confirm school assignments for this home.
Get a cash offer in 3 minutes
Find out how much your home could sell for in as little as 3 minutes with a no-obligation cash offer.
Estimated market value
$552,900
Get a cash offer in 3 minutes
Find out how much your home could sell for in as little as 3 minutes with a no-obligation cash offer.
Estimated market value
$552,900
- Washington
- Pierce County
- Puyallup
- 98374
- 11609 175th Street E
Nearby cities
Nearby neighborhoods
Nearby zip codes
Other Puyallup Topics
