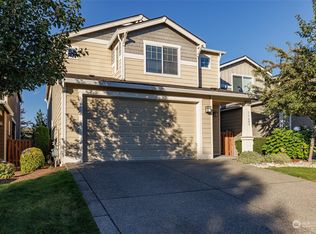
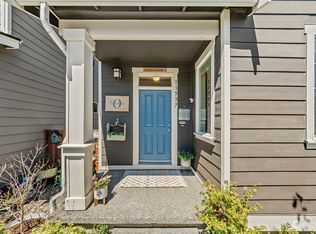
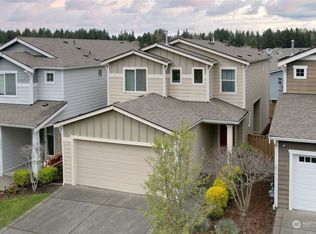
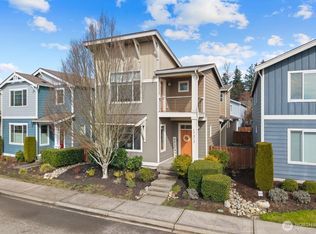
PRICE IMPROVEMENT!! Breathtaking mountain views driving into this gated community! 4bd, 2.5 ba, bonus rm/loft, den and so much more! This home offers extensive engineered hardwood on the lower level. Soaring 9' ceilings with a chef's dream of a kitchen with a massive tile top kitchen island, shaker cabinets and tile backsplash. Spacious primary suite w/ luxury 5 pc ba boasting a walk-in closet. Expansive covered patio off kitchen, fully fenced backyard and additional patio. Back yard is ready for your ideas! Adjacent to grass area/large buffer right from your back porch! Very close to parks, trails, playfields, sport courts and picnic shelters! Motivated Seller!!
Sold
Zillow last checked:
Listing updated:
Bought with:
Kelli Bybee, 73938
RiverView Realty, LLC
Source: NWMLS as distributed by MLS GRID,MLS#: 2278654
Price history
| Date | Event | Price |
|---|---|---|
| 7/20/2026 | Listing removed | $3,095$1/sqft |
Source: Zillow Rentals Report a problem | ||
| 7/18/2026 | Listed for rent | $3,095-0.2%$1/sqft |
Source: Zillow Rentals Report a problem | ||
| 11/19/2024 | Listing removed | $3,100-3.1%$1/sqft |
Source: Zillow Rentals Report a problem | ||
| 11/11/2024 | Sold | $500,000+0%$216/sqft |
Source:  NWMLS as distributed by MLS GRID #2278654 Report a problem NWMLS as distributed by MLS GRID #2278654 Report a problem | ||
| 11/11/2024 | Listed for rent | $3,200$1/sqft |
Source: Zillow Rentals Report a problem | ||
| 9/7/2024 | Pending sale | $499,950$216/sqft |
Source: NWMLS as distributed by MLS GRID #2278654 Report a problem | ||
| 9/3/2024 | Price change | $499,950-2.9%$216/sqft |
Source: NWMLS as distributed by MLS GRID #2278654 Report a problem | ||
| 8/22/2024 | Pending sale | $515,000$222/sqft |
Source: NWMLS as distributed by MLS GRID #2278654 Report a problem | ||
| 8/18/2024 | Price change | $515,000-6%$222/sqft |
Source: NWMLS as distributed by MLS GRID #2278654 Report a problem | ||
| 8/16/2024 | Listed for sale | $547,950+102.2%$236/sqft |
Source: NWMLS as distributed by MLS GRID #2278654 Report a problem | ||
| 9/16/2015 | Sold | $270,950$117/sqft |
Source: NWMLS as distributed by MLS GRID #778442 Report a problem | ||


Get pre-qualified for a loan
At Zillow Home Loans, we can pre-qualify you in as little as 5 minutes with no impact to your credit score.An equal housing lender. NMLS #10287.
