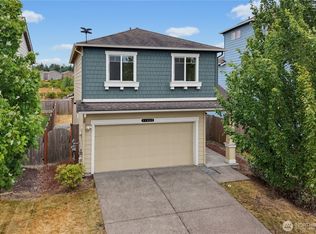
Better than new, this home has so many updates & upgrades you won’t want to miss, starting with the beautifully updated, oversized front door. From the minute you enter the home you’ll see & feel the pride in ownership that has been infused into this home. Some of the highlights include: LVP flooring throughout (except in the 2 upstairs bathrooms - where custom tile was installed). All new lighting fixtures have replaced the original contractor grade lighting. Custom Fit blinds throughout the home (including blackout blinds in the Primary bedroom). Main bathroom has been tastefully remodeled with beautiful tile flooring, double vanity w/ soft close drawers & integrated power bank, and custom shelving. Primary suite features vaulted ceilings, 5-piece bath, custom tile, quartz countertop, & custom California Closet organizing system. *Back on the market after Buyer got cold feet - No fault of Seller. Come make this beautiful home yours!
Pending
Listed by: The Lones Group Inc • Richard Vance
Price cut: $20K (7/9)
$499,950
17230 117th Avenue E, Puyallup, WA 98374
3beds
2,184sqft
:
Get pre-qualified$3,243/mo
Single Family Residence
Built in 2013
3,057 Square Feet Lot
$539,200 Zestimate®
$229/sqft
$164/mo HOA
What's special
All new lighting fixturesLvp flooring throughout
- 124 days |
- 92 |
- 5 |
Zillow last checked:
Listing updated:
Listed by:
Richard Vance,
The Lones Group Inc
Source: NWMLS as distributed by MLS GRID,MLS#: 2505426
Facts & features
Interior
Bedrooms & bathrooms
- Bedrooms: 3
- Bathrooms: 3
- Full bathrooms: 2
- 1/2 bathrooms: 1
- Main level bathrooms: 1
Primary bedroom
- Level: Second
Bedroom
- Level: Second
Bedroom
- Level: Second
Bathroom full
- Level: Second
Bathroom full
- Level: Second
Other
- Level: Main
Bonus room
- Level: Second
Den office
- Level: Main
Entry hall
- Level: Main
Great room
- Level: Main
Kitchen with eating space
- Level: Main
Utility room
- Level: Second
Heating
- Forced Air, Electric, Natural Gas
Cooling
- None
Appliances
- Included: Dishwasher, Disposal, Dryer, Microwave, Refrigerator, Stove(s)/Range(s), Washer, Dishwasher(s), Dryer(s), Garbage Disposal, Microwave(s), Refrigerator(s), Washer(s)
Features
- Bath Off Primary, Loft
- Flooring: Ceramic Tile, Travertine, Vinyl Plank
- Basement: None
- Has fireplace: No
Interior area
- Total structure area: 2,184
- Total interior livable area: 2,184 sqft
Property
Parking
- Total spaces: 2
- Parking features: Attached Garage
- Has attached garage: Yes
- Covered spaces: 2
Features
- Levels: Two
- Stories: 2
- Entry location: Main
- Patio & porch: Bath Off Primary, Loft, Vaulted Ceiling(s), Walk-In Closet(s)
Lot
- Size: 3,057 Square Feet
- Features: Curbs, Paved, Sidewalk, Cable TV, Fenced-Fully, Gated Entry, High Speed Internet, Patio, Sprinkler System
Details
- Parcel number: 6026451150
- Special conditions: Standard
Construction
Type & style
- Home type: SingleFamily
- Architectural style: Craftsman,2 Story
- Property subtype: Single Family Residence
Materials
- Cement Planked, Wood Siding, Wood Products, Cement Plank
- Foundation: Poured Concrete
- Roof: Composition
Condition
- Very Good
- Year built: 2013
Utilities & green energy
- Electric: Company: PSE
- Sewer: Sewer Connected, Company: Pierce County
- Water: Public, Company: Tacoma Public Utilities
- Utilities for property: Comcast Available
Community & HOA
Community
- Features: Athletic Court, CCRs, Gated, Park, Playground
- Subdivision: Sunrise
HOA
- Services included: Common Area Maintenance, Maintenance Grounds, Road Maintenance
- HOA fee: $164 monthly
Location
- Region: Puyallup
Financial & listing details
- Price per square foot: $229/sqft
- Tax assessed value: $453,600
- Annual tax amount: $5,461
- Date on market: 5/4/2026
- Cumulative days on market: 100 days
- Listing terms: Assumable,Conventional,FHA,VA Loan
- Inclusions: Dishwasher(s), Dryer(s), Garbage Disposal, Microwave(s), Refrigerator(s), Stove(s)/Range(s), Washer(s)
Estimated market value
$539,200
$512,000 - $566,000
$2,950/mo
Price history
| Date | Event | Price |
|---|---|---|
| 7/15/2026 | Pending sale | $499,950$229/sqft |
Source:  NWMLS as distributed by MLS GRID #2505426 Report a problem NWMLS as distributed by MLS GRID #2505426 Report a problem | ||
| 7/9/2026 | Price change | $499,950-3.8%$229/sqft |
Source: NWMLS as distributed by MLS GRID #2505426 Report a problem | ||
| 6/1/2026 | Listed for sale | $519,950$238/sqft |
Source: NWMLS as distributed by MLS GRID #2505426 Report a problem | ||
| 5/16/2026 | Pending sale | $519,950$238/sqft |
Source: NWMLS as distributed by MLS GRID #2505426 Report a problem | ||
| 5/8/2026 | Price change | $519,950-2.8%$238/sqft |
Source: NWMLS as distributed by MLS GRID #2505426 Report a problem | ||
| 4/9/2026 | Listed for sale | $534,950+79.8%$245/sqft |
Source: NWMLS as distributed by MLS GRID #2505426 Report a problem | ||
| 12/20/2018 | Sold | $297,500-5.6%$136/sqft |
Source: NWMLS as distributed by MLS GRID #1354456 Report a problem | ||
| 11/21/2018 | Pending sale | $315,000$144/sqft |
Source: Pointe3 Real Estate #1354456 Report a problem | ||
| 11/21/2018 | Price change | $315,000$144/sqft |
Source: Pointe3 Real Estate #1354456 Report a problem | ||
| 10/16/2018 | Price change | -- |
Source: Hudson & Marshall Report a problem | ||
| 8/31/2018 | Listed for sale | $315,000+31.3%$144/sqft |
Source: Pointe3 Real Estate #1354456 Report a problem | ||
| 3/21/2014 | Sold | $239,950$110/sqft |
Source: NWMLS as distributed by MLS GRID #518773 Report a problem | ||
Public tax history
| Year | Property taxes | Tax assessment |
|---|---|---|
| 2024 | $5,386 +14% | $453,600 +2.9% |
| 2023 | $4,724 -0.7% | $440,700 -3.7% |
| 2022 | $4,757 +4.6% | $457,700 +20.4% |
| 2021 | $4,547 +13.9% | $380,100 +23.1% |
| 2019 | $3,992 -1.5% | $308,800 +1.4% |
| 2018 | $4,055 +7.4% | $304,600 +10% |
| 2017 | $3,777 +7.1% | $276,800 +21.7% |
| 2016 | $3,525 | $227,500 +4.2% |
| 2014 | $3,525 +482.3% | $218,400 +367.7% |
| 2013 | $605 | $46,700 +16.2% |
| 2012 | -- | $40,200 |
Find assessor info on the county website
Monthly payment
Est. payment
Payment breakdown
Explore the cost of this home by adjusting the details. Changes won't be saved.Climate risks
Neighborhood: 98374
Nearby schools
GreatSchools rating
- 7/10Pope Elementary SchoolGrades: K-6Distance: 1.4 mi
- 5/10Glacier View Junior High SchoolGrades: 7-9Distance: 1.1 mi
- 6/10Emerald Ridge High SchoolGrades: 10-12Distance: 0.9 mi
Schools provided by the listing agent
- Elementary: Pope Elem
- Middle: Glacier View Jr High
- High: Emerald Ridge High
Source: NWMLS as distributed by MLS GRID. This data may not be complete. We recommend contacting the local school district to confirm school assignments for this home.
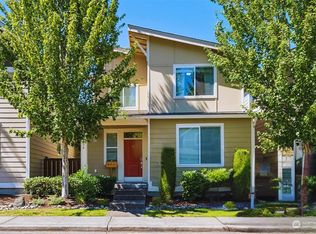
- $495,0004 bd3 ba2.3k sqft17234 117th Ave E, Puyallup, WA 98374Sold
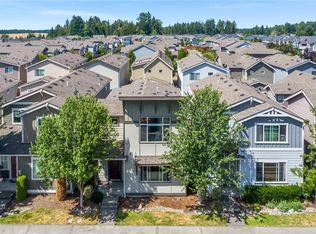
- $489,0004 bd3 ba1.9k sqft17224 117th Ave E, Puyallup, WA 98374Sold
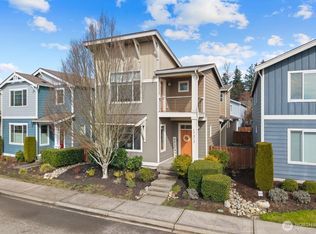
- $510,0003 bd3 ba2.1k sqft17313 116th Ave E, Puyallup, WA 98374Sold
- $549,0004 bd3 ba2.2k sqft11726 172nd Stct E, Puyallup, WA 98374Off Market

- $639,0004 bd3 ba2.2k sqft11730 172nd Street Ct E, Puyallup, WA 98374For Sale
- $544,3004 bd3 ba2.2k sqft11730 172nd Stct E, Puyallup, WA 98374Off Market
- $638,7005 bd4 ba2.8k sqft11554 172nd Stct E, Puyallup, WA 98374Off Market
- $658,3005 bd4 ba3k sqft11547 173rd Stct E, Puyallup, WA 98374Off Market
A local agent can set up tours, give advice and negotiate with sellers.
Similar homes
- $540,0003 bd3 ba1.9k sqft17316 115th Avenue E, Puyallup, WA 98374Active
 MLS ID #2519513, Kyle Farness. NWMLS as distributed by MLS GRID
 - $569,9994 bd3 ba2.5k sqft11523 175th Street E, Puyallup, WA 98374Active
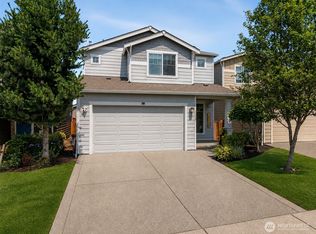 MLS ID #2557391, Tanya Palacios. NWMLS as distributed by MLS GRID
 - $495,0003 bd3 ba1.5k sqftLipoma Firs, Puyallup, WA 98374Active
 MLS ID #2549113, Kimber Lee. NWMLS as distributed by MLS GRID
 - $515,0003 bd3 ba1.7k sqftLipoma Communities Pdd Ph 5, Puyallup, WA 98374Active
 MLS ID #2547507, Jaime Auvil. NWMLS as distributed by MLS GRID
 - $524,9503 bd3 ba1.5k sqft18811 103rd Avenue E, Puyallup, WA 98374ActiveMLS ID #2559900, Nikki Leske. NWMLS as distributed by MLS GRID
- $649,9504 bd3 ba2.6k sqft12105 172nd Street Ct E, Puyallup, WA 98374ActiveMLS ID #2559681, Musab El-Himri. NWMLS as distributed by MLS GRID
- $550,0003 bd3 ba2k sqft7924 161st Court E, Puyallup, WA 98375ActiveMLS ID #2566427, Annie Salonen. NWMLS as distributed by MLS GRID
- $539,9503 bd3 ba1.8k sqft2317 43rd Avenue SE, Puyallup, WA 98374ActiveMLS ID #2558950, Kathleen Goertz. NWMLS as distributed by MLS GRID
- $649,9503 bd2 ba1.8k sqft12216 176th St E, Puyallup, WA 98374ActiveMLS ID #2557203, Ji Yang. NWMLS as distributed by MLS GRID
- $549,9504 bd3 ba2k sqft8724 134th Street Ct E, Puyallup, WA 98373ActiveMLS ID #2562282, Justin Cambra. NWMLS as distributed by MLS GRID
- $535,0003 bd3 ba1.8k sqftHillsboro Ph 1, Puyallup, WA 98375ActiveMLS ID #2514966, Tim Park. NWMLS as distributed by MLS GRID
- $689,9504 bd3 ba2.7k sqft17657 130th Ave E, Puyallup, WA 98374ActiveMLS ID #2560461, Patrick Fitzgerald Hender. NWMLS as distributed by MLS GRID
- $574,9503 bd3 ba2.1k sqft18502 94th Avenue E, Puyallup, WA 98375ActiveMLS ID #2556161, Kym Knudson. NWMLS as distributed by MLS GRID
- $520,0004 bd3 ba2.1k sqft17707 25th Avenue Ct E, Tacoma, WA 98445ActiveMLS ID #2565566, Stephanie W Callen. NWMLS as distributed by MLS GRID
- $510,0004 bd3 ba2.2k sqftWinterwood Park Pdd Ph 1, Graham, WA 98338ActiveMLS ID #2526613, David Berg. NWMLS as distributed by MLS GRID
- $399,0002 bd3 ba1.3k sqft17527 110th Avenue E #D, Puyallup, WA 98374ActiveMLS ID #2544103, Shawn Dagan. NWMLS as distributed by MLS GRID
- $550,0003 bd3 ba1.9k sqft14206 67th Avenue E, Puyallup, WA 98373ActiveMLS ID #2555718, Cheryl Buck. NWMLS as distributed by MLS GRID
- $569,9994 bd3 ba2k sqft14719 55th Avenue Ct E, Puyallup, WA 98375ActiveMLS ID #2560628, Kevin Lam. NWMLS as distributed by MLS GRID
- $379,9502 bd3 ba1.4k sqft17411 118th Avenue Ct E #A, Puyallup, WA 98374ActiveMLS ID #2523597, Alec Pulley. NWMLS as distributed by MLS GRID
- $589,9504 bd3 ba2.2k sqftBrookfield Farms Phase 2, Puyallup, WA 98375ActiveMLS ID #2558829, Jeremy Ritchie. NWMLS as distributed by MLS GRID
