Welcome to the highly sought-after ROCKPORT floor plan in the desirable Rainier Ridge at Lipoma Firs community! This spacious D.R. Horton home offers a thoughtfully designed layout with 5 bedrooms, a bonus room, and flexible living spaces perfect for today's lifestyle. The main level features a bedroom with a ¾ bath, ideal for guests, multi-generational living, or a private home office. The open-concept kitchen showcases a massive center peninsula, abundant cabinetry, and seamlessly flows into the dining area and expansive great room—perfect for entertaining. Upstairs, the luxurious primary suite boasts dual walk-in closets and a spa-inspired five-piece bath. Three additional bedrooms, a full guest bath, convenient upstairs utility room, and a generous bonus room provide ample space for everyone. Enjoy a fully fenced backyard and the benefits of a vibrant community conveniently located just minutes from South Hill shopping, dining, parks, schools, and everyday amenities with easy access to major commuter routes. Don't miss this exceptional opportunity to own a beautifully designed home in one of Puyallup's most desirable neighborhoods!
Pending inspection
Listed by: The Agency Northwest • Srinivas Kasam
$599,000
10521 191st Street Ct E, Puyallup, WA 98374
5beds
2,574sqft
Single Family Residence
Built in 2018
5,000 Square Feet Lot
$598,100 Zestimate®
$233/sqft
$43/mo HOA
What's special
Open-concept kitchenBonus roomLuxurious primary suiteFull guest bathDual walk-in closetsFlexible living spacesUpstairs utility room
- 39 days |
- 336 |
- 25 |
Likely to sell faster than
Zillow last checked:
Listing updated:
Listed by:
Srinivas Kasam,
The Agency Northwest,
Pushpa Kamti,
eXp Realty
Source: NWMLS as distributed by MLS GRID,MLS#: 2553576
Facts & features
Interior
Bedrooms & bathrooms
- Bedrooms: 5
- Bathrooms: 3
- Full bathrooms: 2
- 3/4 bathrooms: 1
- Main level bathrooms: 1
- Main level bedrooms: 1
Primary bedroom
- Level: Second
Bedroom
- Level: Second
Bedroom
- Level: Second
Bedroom
- Level: Second
Bedroom
- Level: Main
Bathroom full
- Level: Second
Bathroom full
- Level: Second
Bathroom three quarter
- Level: Main
Bonus room
- Level: Second
Dining room
- Level: Main
Entry hall
- Level: Main
Great room
- Level: Main
Kitchen with eating space
- Level: Main
Heating
- Fireplace, Forced Air, Electric, Natural Gas
Cooling
- None
Appliances
- Included: Dishwasher, Disposal, Dryer, Microwave, Refrigerator, Stove(s)/Range(s), Washer, Dishwasher(s), Dryer(s), Garbage Disposal, Microwave(s), Refrigerator(s), Washer(s), Water Heater: Tankless gas, Water Heater Location: Garage
Features
- Bath Off Primary, Dining Room, Loft, Pantry
- Flooring: Ceramic Tile, Laminate, Vinyl
- Windows: Dbl Pane/Storm Window
- Basement: None
- Number of fireplaces: 1
- Fireplace features: Gas, Main Level: 1, Fireplace
Interior area
- Total structure area: 2,574
- Total interior livable area: 2,574 sqft
Property
Parking
- Total spaces: 3
- Parking features: Attached Garage
- Has attached garage: Yes
- Covered spaces: 3
Features
- Levels: Two
- Stories: 2
- Entry location: Main
- Patio & porch: Bath Off Primary, Dbl Pane/Storm Window, Dining Room, Fireplace, Loft, Pantry, Water Heater
- Has view: Yes
- View description: Territorial
Lot
- Size: 5,000 Square Feet
- Features: Curbs, Paved, Cable TV, Gas Available, Patio
- Topography: Level
Details
- Parcel number: 6027030940
- Special conditions: Standard
Construction
Type & style
- Home type: SingleFamily
- Architectural style: 2 Story
- Property subtype: Single Family Residence
Materials
- Cement Planked, Wood Products, Cement Plank
- Foundation: Poured Concrete
- Roof: Composition
Condition
- Year built: 2018
Details
- Builder name: D.R. Horton
Utilities & green energy
- Electric: Company: Tacoma PUD
- Sewer: Sewer Connected, Company: Pierce County
- Water: Public, Company: Firgrove Water
Community & HOA
Community
- Features: CCRs
- Subdivision: Puyallup
HOA
- HOA fee: $43 monthly
Location
- Region: Puyallup
Financial & listing details
- Price per square foot: $233/sqft
- Tax assessed value: $576,100
- Annual tax amount: $6,157
- Date on market: 7/14/2026
- Cumulative days on market: 39 days
- Listing terms: Conventional
- Inclusions: Dishwasher(s), Dryer(s), Garbage Disposal, Microwave(s), Refrigerator(s), Stove(s)/Range(s), Washer(s)
Estimated market value
$598,100
$568,000 - $628,000
$3,324/mo
Price history
| Date | Event | Price |
|---|---|---|
| 8/20/2026 | Pending sale | $599,000$233/sqft |
Source:  NWMLS as distributed by MLS GRID #2553576 Report a problem NWMLS as distributed by MLS GRID #2553576 Report a problem | ||
| 7/14/2026 | Listed for sale | $599,000+41.7%$233/sqft |
Source: NWMLS as distributed by MLS GRID #2553576 Report a problem | ||
| 7/2/2026 | Listing removed | $3,200$1/sqft |
Source: Zillow Rentals Report a problem | ||
| 5/23/2026 | Listed for rent | $3,200+0.2%$1/sqft |
Source: Zillow Rentals Report a problem | ||
| 3/16/2024 | Listing removed | -- |
Source: Zillow Rentals Report a problem | ||
| 2/26/2024 | Listed for rent | $3,195+3.1%$1/sqft |
Source: Zillow Rentals Report a problem | ||
| 12/1/2023 | Listing removed | -- |
Source: Zillow Rentals Report a problem | ||
| 10/7/2022 | Listed for rent | $3,100+14.8%$1/sqft |
Source: Zillow Rental Manager Report a problem | ||
| 3/24/2021 | Listing removed | -- |
Source: Owner Report a problem | ||
| 6/6/2019 | Listing removed | $2,700$1/sqft |
Source: Owner Report a problem | ||
| 5/13/2019 | Listed for rent | $2,700$1/sqft |
Source: Owner Report a problem | ||
| 8/21/2018 | Sold | $422,824$164/sqft |
Source: Public Record Report a problem | ||
Public tax history
| Year | Property taxes | Tax assessment |
|---|---|---|
| 2025 | $6,329 +2.8% | $576,100 +4% |
| 2024 | $6,158 -2.8% | $553,900 +2.6% |
| 2023 | $6,335 -5.1% | $539,900 -7.7% |
| 2022 | $6,673 +7.1% | $585,200 +22.8% |
| 2021 | $6,229 +78.1% | $476,500 +31.8% |
| 2019 | $3,498 | $361,600 +30.2% |
| 2018 | -- | $277,700 |
| 2017 | -- | -- |
Find assessor info on the county website
Monthly payment
Est. payment
Payment breakdown
Explore the cost of this home by adjusting the details. Changes won't be saved.Climate risks
Neighborhood: 98374
Nearby schools
GreatSchools rating
- 8/10Nelson Elementary SchoolGrades: PK-5Distance: 1.9 mi
- 5/10Liberty Middle SchoolGrades: 6-8Distance: 2.1 mi
- 7/10Graham Kapowsin High SchoolGrades: 9-12Distance: 1.7 mi
Schools provided by the listing agent
- Elementary: Graham Elem
- Middle: Frontier Jnr High
- High: Graham-Kapowsin High
Source: NWMLS as distributed by MLS GRID. This data may not be complete. We recommend contacting the local school district to confirm school assignments for this home.
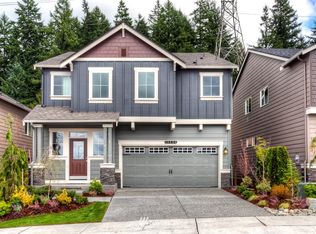
- $606,2005 bd3 ba2.5k sqft10521 191st Stct E #94, Puyallup, WA 98374Off Market

- $632,6004 bd3 ba2.7k sqft10517 191st Stct E #95, Puyallup, WA 98374Off Market
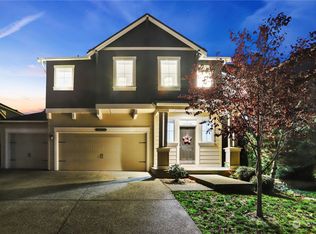
- $605,0005 bd3 ba2.5k sqft10528 191st St E, Puyallup, WA 98374Sold
- $595,3005 bd3 ba2.5k sqft10533 191st Ct E #91, Puyallup, WA 98374Off Market
- $593,2005 bd3 ba2.5k sqft19116 106th Ct E #77, Puyallup, WA 98374Off Market
- $717,0005 bd4 ba3.3k sqft10522 191st Street Court E 21, Puyallup, WA 98374Off Market
- $675,0005 bd3 ba3k sqft10526 191st Street Ct E, Puyallup, WA 98374Sold
- $608,3005 bd3 ba2.6k sqft10537 191st Ct E #90, Puyallup, WA 98374Off Market
A local agent can set up tours, give advice and negotiate with sellers.
Similar homes
- $600,0005 bd3 ba2.5k sqft10555 191st Street E, Puyallup, WA 98374Active
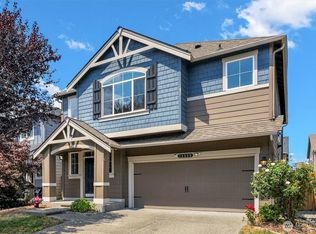 MLS ID #2554197, Tisha Ho. NWMLS as distributed by MLS GRID
 - $605,0005 bd3 ba2.5k sqft10568 191st St E, Puyallup, WA 98374Active
 MLS ID #2549786, Slavic Sloboda. NWMLS as distributed by MLS GRID
 - $589,0004 bd3 ba2.7k sqft18702 105th Avenue Ct E, Puyallup, WA 98374Active
 MLS ID #2410141, Angela Angell. NWMLS as distributed by MLS GRID
 - $629,9995 bd3 ba2.9k sqftDeer Ridge, Puyallup, WA 98374Active
 MLS ID #2543162, Jovelyn Donato. NWMLS as distributed by MLS GRID
 - $524,9954 bd3 ba1.9k sqftLipoma Communities Pdd Ph 2b, Puyallup, WA 98374ActiveMLS ID #2569487, Sophia N. Cosola. NWMLS as distributed by MLS GRID
- from $659,9955 bd3 ba2.3k sqftCambridge Plan, Rainier Ridge, Puyallup, WA 98374New ConstructionDR Horton
- $569,9994 bd3 ba2.5k sqft11523 175th Street E, Puyallup, WA 98374ActiveMLS ID #2557391, Tanya Palacios. NWMLS as distributed by MLS GRID
- $639,0004 bd3 ba2.2k sqft11730 172nd Street Ct E, Puyallup, WA 98374ActiveMLS ID #2567015, Nancy L. Lee. NWMLS as distributed by MLS GRID
- $630,0005 bd3 ba2.5k sqft17416 91st Avenue E, Puyallup, WA 98375ActiveMLS ID #2543312, Autumn Allen. NWMLS as distributed by MLS GRID
- $539,9504 bd3 ba1.7k sqftRainier Ridge At Lipoma Firs, Puyallup, WA 98374ActiveMLS ID #2553786, Lara Davenport. NWMLS as distributed by MLS GRID
- $549,9504 bd3 ba2.1k sqft11222 186th Street Ct E, Puyallup, WA 98374ActiveMLS ID #2540288, John Hurlbut. NWMLS as distributed by MLS GRID
- $582,4504 bd3 ba2.2k sqft9016 190th Street E, Puyallup, WA 98375ActiveMLS ID #2566534, Lorraine Gakin. NWMLS as distributed by MLS GRID
- $549,0004 bd3 ba1.7k sqft18625 108th Avenue E, Puyallup, WA 98374ActiveMLS ID #2550167, Ashley Wise. NWMLS as distributed by MLS GRID
- $500,0004 bd3 ba2.2k sqftLipoma Firs, Puyallup, WA 98374ActiveMLS ID #2562787, Devin Kobayashi. NWMLS as distributed by MLS GRID
- $619,9503 bd2 ba1.9k sqft19210 106th Avenue Ct E, Graham, WA 98338ActiveMLS ID #2569198, Nathaly Burnett. NWMLS as distributed by MLS GRID
- $525,0004 bd3 ba2k sqft18929 91st Avenue E, Puyallup, WA 98375ActiveMLS ID #2572423, Abbey Beal. NWMLS as distributed by MLS GRID
- $559,0004 bd3 ba1.8k sqft10691 186th Street Ct E, Puyallup, WA 98374ActiveMLS ID #2524548, Armida Diaz. NWMLS as distributed by MLS GRID
- $564,9005 bd3 ba3.2k sqft9520 187th Street Ct E, Puyallup, WA 98375ActiveMLS ID #2558551, Angela K. Filkins. NWMLS as distributed by MLS GRID
- $589,0005 bd3 ba2.7k sqftFairway Village South, Graham, WA 98338ActiveMLS ID #2519749, David Brian Wahlers. NWMLS as distributed by MLS GRID
- $795,0005 bd3 ba3.4k sqftWoodlands At Sunrise, Puyallup, WA 98374ActiveMLS ID #2572245, Kimber Lee. NWMLS as distributed by MLS GRID
