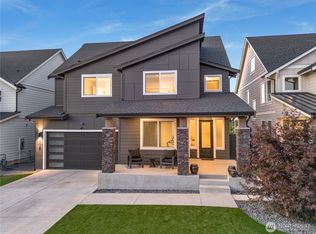
Step inside this stunning modern farmhouse and feel immediately at home. Soaring two-story ceilings, wide-plank hardwood floors and a grand staircase set the tone for the exceptional finishes found throughout every inch of this 3,086 sq ft home. At the heart of the home lies a chef's kitchen that will leave you speechless - a dramatic waterfall quartz island, full-height white shaker cabinetry, professional-grade appliances and a dedicated beverage fridge with bar area. Flowing seamlessly into the dining and great room, this open-concept layout was designed for both everyday living and unforgettable entertaining. The great room anchors around a cozy fireplace with a live-edge wood mantle, built-in speakers, and custom built-in cabinetry that adds both style and practical storage. Step outside to your covered patio complete with a stunning stone outdoor fireplace, then take in the fully fenced backyard featuring lush artificial turf - a low-maintenance outdoor space perfect for entertaining, play and enjoying the PNW year-round. Upstairs you will find the luxurious primary suite with a dramatic board-and-batten accent wall, dual vanities, freestanding soaking tub and a spa like caliber shower - alongside three additional generously sized bedrooms and a versatile bonus room. On the main floor, a private bedroom/office paired with its own bathroom offers the perfect setup for multi-generational living or extended guests - all within the highly sought-after Puyallup Schools.
Pending
Listed by: Timber Real Estate • Brian Alarcon
Price cut: $25K (6/4)
$749,950
17409 129th Avenue E, Puyallup, WA 98374
5beds
3,086sqft
:
Get pre-qualified$4,737/mo
Single Family Residence
Built in 2021
5,797 Square Feet Lot
$749,000 Zestimate®
$243/sqft
$67/mo HOA
What's special
- 87 days |
- 256 |
- 0 |
Zillow last checked:
Listing updated:
Listed by:
Brian Alarcon,
Timber Real Estate
Source: NWMLS as distributed by MLS GRID,MLS#: 2516510
Facts & features
Interior
Bedrooms & bathrooms
- Bedrooms: 5
- Bathrooms: 3
- Full bathrooms: 3
- Main level bathrooms: 1
- Main level bedrooms: 1
Bedroom
- Level: Second
Bedroom
- Level: Main
Bathroom full
- Level: Main
Heating
- 90%+ High Efficiency, Heat Pump, Electric, Natural Gas
Cooling
- 90%+ High Efficiency
Appliances
- Included: Dishwasher, Disposal, Microwave, Refrigerator, Stove(s)/Range(s), Dishwasher(s), Garbage Disposal, Microwave(s), Refrigerator(s), Water Heater: Gas, Water Heater Location: Garage
Features
- Bath Off Primary, Ceiling Fan(s), Dining Room, High Tech Cabling, Pantry
- Flooring: Laminate, Vinyl, Carpet
- Doors: French Doors
- Windows: Dbl Pane/Storm Window
- Basement: None
- Has fireplace: No
- Fireplace features: Gas
Interior area
- Total structure area: 3,086
- Total interior livable area: 3,086 sqft
Property
Parking
- Total spaces: 3
- Parking features: Attached Garage, Off Street
- Has attached garage: Yes
- Covered spaces: 3
Features
- Levels: Two
- Stories: 2
- Entry location: Main
- Patio & porch: Bath Off Primary, Ceiling Fan(s), Dbl Pane/Storm Window, Dining Room, French Doors, High Tech Cabling, Pantry, Vaulted Ceiling(s), Walk-In Closet(s), Water Heater, Wine/Beverage Refrigerator
Lot
- Size: 5,797 Square Feet
- Features: Paved, Sidewalk, Cable TV, Fenced-Fully, Gas Available, High Speed Internet, Patio, Sprinkler System
- Topography: Level
- Residential vegetation: Garden Space
Details
- Parcel number: 6027580490
- Special conditions: Standard
Construction
Type & style
- Home type: SingleFamily
- Architectural style: 2 Story
- Property subtype: Single Family Residence
Materials
- Cement Planked, Stone, Wood Products, Cement Plank
- Foundation: Poured Concrete
- Roof: Composition
Condition
- Year built: 2021
Utilities & green energy
- Electric: Company: PSE
- Sewer: Sewer Connected, Company: Pierce County Sewer
- Water: Public, Company: TPU
- Utilities for property: Comcast, Xfinity
Community & HOA
Community
- Features: CCRs
- Subdivision: Puyallup
HOA
- Services included: Common Area Maintenance
- HOA fee: $67 monthly
Location
- Region: Puyallup
Financial & listing details
- Price per square foot: $243/sqft
- Tax assessed value: $691,400
- Annual tax amount: $8,069
- Date on market: 5/14/2026
- Cumulative days on market: 75 days
- Listing terms: Assumable,Conventional,FHA,State Bond,VA Loan
- Inclusions: Dishwasher(s), Garbage Disposal, Microwave(s), Refrigerator(s), Stove(s)/Range(s)
Estimated market value
$749,000
$712,000 - $786,000
$3,598/mo
Price history
| Date | Event | Price |
|---|---|---|
| 6/29/2026 | Pending sale | $749,950$243/sqft |
Source:  NWMLS as distributed by MLS GRID #2516510 Report a problem NWMLS as distributed by MLS GRID #2516510 Report a problem | ||
| 6/4/2026 | Price change | $749,950-3.2%$243/sqft |
Source: NWMLS as distributed by MLS GRID #2516510 Report a problem | ||
| 5/19/2026 | Price change | $774,950-3.1%$251/sqft |
Source: NWMLS as distributed by MLS GRID #2516510 Report a problem | ||
| 5/7/2026 | Listed for sale | $799,950$259/sqft |
Source: NWMLS as distributed by MLS GRID #2516510 Report a problem | ||
| 5/4/2026 | Pending sale | $799,950$259/sqft |
Source: NWMLS as distributed by MLS GRID #2516510 Report a problem | ||
| 5/2/2026 | Listed for sale | $799,950-1.3%$259/sqft |
Source: NWMLS as distributed by MLS GRID #2516510 Report a problem | ||
| 3/10/2022 | Sold | $810,150+1.3%$263/sqft |
Source: NWMLS as distributed by MLS GRID #1769950 Report a problem | ||
| 5/16/2021 | Pending sale | $799,950$259/sqft |
Source: NWMLS as distributed by MLS GRID #1769950 Report a problem | ||
| 5/8/2021 | Listed for sale | $799,950$259/sqft |
Source: NWMLS as distributed by MLS GRID #1769950 Report a problem | ||
Public tax history
| Year | Property taxes | Tax assessment |
|---|---|---|
| 2024 | $7,975 +14.4% | $691,400 +3% |
| 2023 | $6,968 -0.5% | $671,000 -3.2% |
| 2022 | $7,006 +394.7% | $693,300 +431.3% |
| 2021 | $1,416 | $130,500 |
Find assessor info on the county website
Monthly payment
Est. payment
Payment breakdown
Explore the cost of this home by adjusting the details. Changes won't be saved.Climate risks
Neighborhood: 98374
Nearby schools
GreatSchools rating
- 7/10G W Edgerton Elementary SchoolGrades: PK-6Distance: 0.7 mi
- 5/10Glacier View Junior High SchoolGrades: 7-9Distance: 0.7 mi
- 6/10Emerald Ridge High SchoolGrades: 10-12Distance: 0.7 mi
Schools provided by the listing agent
- Elementary: Edgerton Elem
- Middle: Glacier View Jr High
- High: Emerald Ridge High
Source: NWMLS as distributed by MLS GRID. This data may not be complete. We recommend contacting the local school district to confirm school assignments for this home.
- $620,0004 bd3 ba2.3k sqft17420 129th Ave E, Puyallup, WA 98374Sold

- $715,0004 bd3 ba2.7k sqft17354 129th Ave E, Puyallup, WA 98374Sold
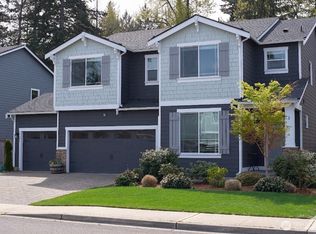
- $570,0003 bd2 ba1.6k sqft17351 129th Ave E, Puyallup, WA 98374Sold
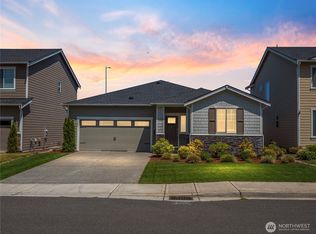
- $685,0004 bd3 ba2.7k sqft17350 129th Ave E, Puyallup, WA 98374Sold

- $698,9005 bd3 ba2.7k sqft17508 Crossing Dr E, Puyallup, WA 98374Sold
- $750,0006 bd3 ba2.7k sqft17435 129th Ave E, Puyallup, WA 98374For Sale
- $750,0006 bd3 ba3.2k sqft17512 Crossing Dr E, Puyallup, WA 98374For Sale
- $685,0004 bd3 ba2.5k sqft17342 129th Ave E, Puyallup, WA 98374Sold
A local agent can set up tours, give advice and negotiate with sellers.
Similar homes
- $789,9505 bd5 ba3.4k sqft13022 157th Street E, Puyallup, WA 98374Active
 MLS ID #2537772, Justin Edralin. NWMLS as distributed by MLS GRID
 - $705,0005 bd3 ba3k sqft19012 105th Avenue E, Puyallup, WA 98374Active
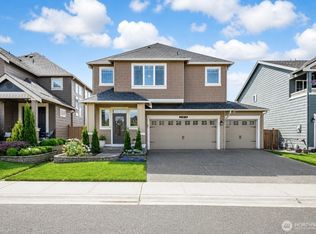 MLS ID #2525603, Jonathan Minerick. NWMLS as distributed by MLS GRID
 - $849,9504 bd4 ba2.8k sqft18351 134th Avenue E, Puyallup, WA 98374Active
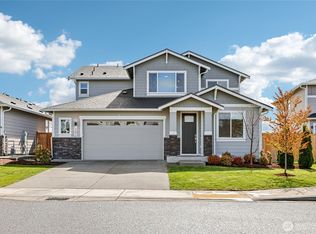 MLS ID #2505772, Roshane Hiday Vader. NWMLS as distributed by MLS GRID
 - $805,0005 bd4 ba3.2k sqft2302 29th Street Pl SE, Puyallup, WA 98374Active
 MLS ID #2549133, Jennifer Wetzel. NWMLS as distributed by MLS GRID
 - $1,095,0004 bd3 ba3k sqft14423 134th Avenue E, Puyallup, WA 98374ActiveMLS ID #2503679, Rose Corey. NWMLS as distributed by MLS GRID
- $749,9994 bd3 ba2.5k sqft19757 119TH Street E, Bonney Lake, WA 98391ActiveMLS ID #2545866, Anmol Singh. NWMLS as distributed by MLS GRID
- $749,9905 bd5 ba3.4k sqftLakeland Hills 03, Auburn, WA 98092ActiveMLS ID #2559300, Wei Song. NWMLS as distributed by MLS GRID
- $649,9505 bd3 ba3k sqft810 Louise Wise Avenue NW, Orting, WA 98360ContingentMLS ID #2536900, Chase Everson. NWMLS as distributed by MLS GRID
- $859,0004 bd3 ba2.8k sqft418 20th Street NW, Puyallup, WA 98371ActiveMLS ID #2546630, Zach Rhoades. NWMLS as distributed by MLS GRID
- $749,9504 bd3 ba3.6k sqftClassic Enclave, Spanaway, WA 98387ActiveMLS ID #2533483, Stephanie Gurden. NWMLS as distributed by MLS GRID
- $899,9005 bd4 ba3.3k sqftArborvue At Fruitland, Puyallup, WA 98373ActiveMLS ID #2522465, Todd Pressley. NWMLS as distributed by MLS GRID
- $895,0004 bd3 ba2.6k sqft8019 119th Street E, Puyallup, WA 98373ActiveMLS ID #2526144, Lee R. Santos. NWMLS as distributed by MLS GRID
- $780,0004 bd4 ba2.6k sqft21316 115th Street Ct E, Bonney Lake, WA 98391ActiveMLS ID #2528531, Brian Pham. NWMLS as distributed by MLS GRID
- $775,0004 bd3 ba2.7k sqft8461 26th Street Ct E, Edgewood, WA 98371ActiveMLS ID #2551584, Kathleen Lowder. NWMLS as distributed by MLS GRID
- $777,0004 bd4 ba2.7k sqft12983 187th Avenue Ct E, Bonney Lake, WA 98391ActiveMLS ID #2522510, Kristie Roof. NWMLS as distributed by MLS GRID
- $899,0005 bd3 ba3.1k sqftStone Creek, Bonney Lake, WA 98391ActiveMLS ID #2558656, Britney McCartin. NWMLS as distributed by MLS GRID
- $749,9504 bd3 ba2.3k sqft38040 37th Place S, Auburn, WA 98001ActiveMLS ID #2537701, Summer Wilborn. NWMLS as distributed by MLS GRID
- $654,9994 bd3 ba2.3k sqft23809 79th Avenue Ct E, Graham, WA 98338ActiveMLS ID #2552448, Andrew Kramer. NWMLS as distributed by MLS GRID
- $680,0004 bd3 ba2.9k sqftPacific Ridge, Spanaway, WA 98387ActiveMLS ID #2517911, Reshon Watson. NWMLS as distributed by MLS GRID
- $635,0004 bd3 ba2.5k sqftTyee Ridge At Tehaleh, Bonney Lake, WA 98391ActiveMLS ID #2510206, Joseph Q. Bauman. NWMLS as distributed by MLS GRID
