**RED TAG SALES EVENT** SPECIAL PRICING 7/10-8/2. Welcome to the Cambridge by D.R. Horton at Rainier Ridge, where thoughtful design meets everyday functionality. The open-concept main floor brings the kitchen, dining area, and great room together in a layout that works just as well for a quiet night in as it does for entertaining. Quartz countertops, a walk-in pantry, and Whirlpool appliances make the kitchen a space you will actually enjoy, and a powder bath rounds out the main level nicely. Estimated completion in June, just in time to settle in and enjoy summer. Upstairs you will find four spacious bedrooms plus a versatile bonus room above the 2-car garage, perfect as a 5th bedroom, home office, or media room. The primary suite is a true retreat with a walk-in closet, double vanity, and large shower. Smart Home technology and A/C come standard. Energy-efficient features include an electric heat pump, low-E windows, LED lighting throughout, and Electric vehicle charger ready. Conveniently located near South Hill Mall, Costco, and everyday shopping with easy access to Highway 512 and SR-167 for a smooth commute. Ask about our special interest rate plus $15,000 buyer bonus with our preferred lender for qualified buyers. Buyers must register their broker on the first visit, including open houses!
Pending
Listed by: D.R. Horton • Alexis D'Hondt
Price cut: $10K (7/10)
$614,995
10828 188th Street E #1041, Puyallup, WA 98374
5beds
2,335sqft
:
Get pre-qualified$3,872/mo
Single Family Residence
Built in 2026
4,290 Square Feet Lot
$-- Zestimate®
$263/sqft
$43/mo HOA
What's special
Led lighting throughoutLow-e windowsWalk-in pantryQuartz countertopsWhirlpool appliancesOpen-concept main floorElectric vehicle charger ready
- 144 days |
- 80 |
- 3 |
Zillow last checked:
Listing updated:
Listed by:
Alexis D'Hondt,
D.R. Horton,
Daniel Wate,
D.R. Horton
Source: NWMLS as distributed by MLS GRID,MLS#: 2494528
Facts & features
Interior
Bedrooms & bathrooms
- Bedrooms: 5
- Bathrooms: 3
- Full bathrooms: 2
- 1/2 bathrooms: 1
- Main level bathrooms: 1
Other
- Level: Main
Entry hall
- Level: Main
Heating
- 90%+ High Efficiency, Forced Air, Heat Pump, HRV/ERV System, Electric
Cooling
- 90%+ High Efficiency, Forced Air, Heat Pump
Appliances
- Included: Dishwasher, Disposal, Microwave, See Remarks, Stove(s)/Range(s), Dishwasher(s), Garbage Disposal, Microwave(s)
Features
- Bath Off Primary, Dining Room
- Flooring: Laminate
- Windows: Dbl Pane/Storm Window
- Basement: None
- Has fireplace: No
Interior area
- Total structure area: 2,335
- Total interior livable area: 2,335 sqft
Property
Parking
- Total spaces: 4
- Parking features: Attached Garage
- Has attached garage: Yes
- Covered spaces: 2
- Uncovered spaces: 2
Features
- Levels: Two
- Stories: 2
- Entry location: Main
- Patio & porch: Bath Off Primary, Dbl Pane/Storm Window, Dining Room, Security System, SMART Wired, Walk-In Closet(s)
Lot
- Size: 4,290 Square Feet
- Features: Curbs, Sidewalk, Electric Car Charging, Fenced-Partially, High Speed Internet, Patio
- Topography: Level
Details
- Parcel number: 6027741041
- Special conditions: Standard
Construction
Type & style
- Home type: SingleFamily
- Architectural style: Contemporary,2 Story
- Property subtype: Single Family Residence
Materials
- Cement Planked, Cement Plank
- Foundation: Poured Concrete
- Roof: Composition
Condition
- Very Good
- New construction: Yes
- Year built: 2026
Details
- Builder name: D.R. Horton
Utilities & green energy
- Sewer: Sewer Connected
- Water: Community
Community & HOA
Community
- Features: Athletic Court, CCRs, Clubhouse, Park, Playground
- Security: Security System
- Subdivision: Lipoma Firs
HOA
- Services included: Common Area Maintenance
- HOA fee: $128 quarterly
- HOA phone: 425-454-6404
Location
- Region: Puyallup
Financial & listing details
- Price per square foot: $263/sqft
- Annual tax amount: $6,500
- Date on market: 6/25/2026
- Cumulative days on market: 45 days
- Listing terms: Conventional,FHA,VA Loan
- Inclusions: Dishwasher(s), Garbage Disposal, Microwave(s), See Remarks, Stove(s)/Range(s)
Estimated market value
Not available
Estimated sales range
Not available
Not available
Price history
| Date | Event | Price |
|---|---|---|
| 8/4/2026 | Pending sale | $614,995$263/sqft |
Source:  NWMLS as distributed by MLS GRID #2494528 Report a problem NWMLS as distributed by MLS GRID #2494528 Report a problem | ||
| 7/10/2026 | Price change | $614,995-1.6%$263/sqft |
Source: NWMLS as distributed by MLS GRID #2494528 Report a problem | ||
| 5/20/2026 | Price change | $624,995-0.8%$268/sqft |
Source:  DR Horton Report a problem DR Horton Report a problem | ||
| 5/13/2026 | Price change | $629,995-0.8%$270/sqft |
Source: NWMLS as distributed by MLS GRID #2494528 Report a problem | ||
| 5/4/2026 | Price change | $634,995+0.8%$272/sqft |
Source: NWMLS as distributed by MLS GRID #2494528 Report a problem | ||
| 4/29/2026 | Price change | $629,995-1.6%$270/sqft |
Source: DR Horton Report a problem | ||
| 3/18/2026 | Listed for sale | $639,995$274/sqft |
Source: NWMLS as distributed by MLS GRID #2494528 Report a problem | ||
Public tax history
Tax history is unavailable.
Monthly payment
Est. payment
Payment breakdown
Explore the cost of this home by adjusting the details. Changes won't be saved.Climate risks
Neighborhood: 98374
Nearby schools
GreatSchools rating
- 5/10Graham Elementary SchoolGrades: K-5Distance: 1.2 mi
- 5/10Liberty Middle SchoolGrades: 6-8Distance: 2.5 mi
- 7/10Graham Kapowsin High SchoolGrades: 9-12Distance: 1.7 mi
Schools provided by the listing agent
- Middle: Frontier Jnr High
- High: Graham-Kapowsin High
Source: NWMLS as distributed by MLS GRID. This data may not be complete. We recommend contacting the local school district to confirm school assignments for this home.
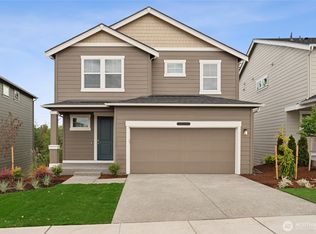
- $619,9954 bd3 ba2k sqft10830 188th St E #1042, Puyallup, WA 98374Sold
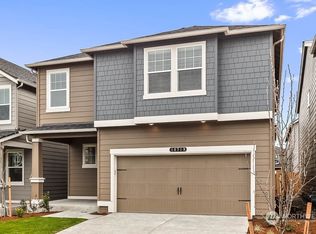
- $583,9955 bd3 ba2.3k sqft10825 188th St E #1007, Puyallup, WA 98375Sold
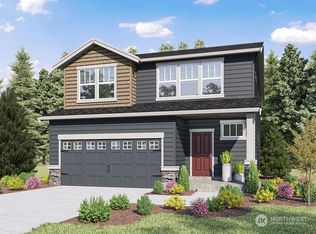
- $593,9955 bd3 ba2.5k sqft10771 188th St E #1008, Puyallup, WA 98374Sold
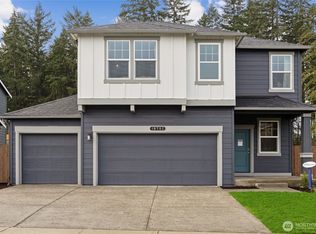
- $718,9975 bd3 ba2.7k sqft10824 188th St E #1040, Puyallup, WA 98374Sold
- $659,9955 bd3 ba2.3k sqft10812 188th St E #1036, Puyallup, WA 98374New Construction
- $516,9953 bd3 ba1.6k sqft18792 Lipoma Pl E #1005, Puyallup, WA 98374Sold
- $518,9953 bd3 ba1.6k sqft18786 Lipoma Ave E #1002, Puyallup, WA 98374Sold
- $526,9954 bd3 ba1.7k sqft18784 Lipoma Ave E #1001, Puyallup, WA 98374Sold
A local agent can set up tours, give advice and negotiate with sellers.
Similar homes
- $610,0005 bd3 ba2.5k sqft10555 191st Street E, Puyallup, WA 98374Active
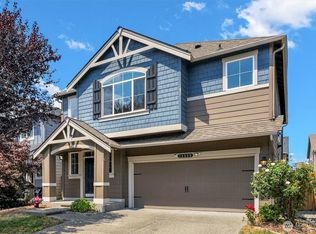 MLS ID #2554197, Tisha Ho. NWMLS as distributed by MLS GRID
 - $659,9955 bd3 ba2.3k sqftRainier Ridge Ph.5a, Puyallup, WA 98374Active
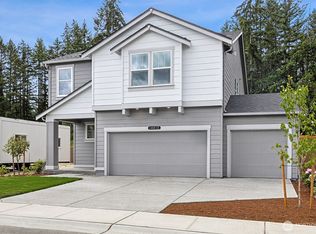 NWMLS as distributed by MLS GRID
 - $574,9954 bd3 ba1.8k sqftRainier Ridge, Puyallup, WA 98374Active
 NWMLS as distributed by MLS GRID
 - $559,0004 bd3 ba1.8k sqft10691 186th Street Ct E, Puyallup, WA 98374Active
 MLS ID #2524548, Armida Diaz. NWMLS as distributed by MLS GRID
 - $510,0004 bd3 ba1.7k sqft18784 108th Avenue E, Puyallup, WA 98374ActiveMLS ID #2550115, Ashley Wise. NWMLS as distributed by MLS GRID
- $515,0003 bd3 ba1.7k sqftLipoma Communities Pdd Ph 5, Puyallup, WA 98374ActiveMLS ID #2547507, Jaime Auvil. NWMLS as distributed by MLS GRID
- $674,9904 bd3 ba2.7k sqftUplands, Puyallup, WA 98374ActiveNWMLS as distributed by MLS GRID
- $669,9004 bd3 ba2.2k sqftMeadow Brook, Puyallup, WA 98375ActiveNWMLS as distributed by MLS GRID
- $642,9004 bd3 ba2k sqftMeadow Brook, Puyallup, WA 98375ActiveNWMLS as distributed by MLS GRID
- $750,0006 bd3 ba2.7k sqftThe Crossings At Sunrise, Puyallup, WA 98374ActiveMLS ID #2546304, Vaibhav Arya. NWMLS as distributed by MLS GRID
- $589,9503 bd2 ba1.6k sqft16911 127th Avenue Ct E, Puyallup, WA 98374ActiveMLS ID #2492895, Michael D. Nelson. NWMLS as distributed by MLS GRID
- $750,0006 bd3 ba3.2k sqftThe Crossings At Sunrise, Puyallup, WA 98374ActiveMLS ID #2537840, Gervon Simon. NWMLS as distributed by MLS GRID
- $620,0005 bd3 ba2.7k sqft914 O'Farrell Lane NW, Orting, WA 98360ActiveMLS ID #2523609, Mac Ziad. NWMLS as distributed by MLS GRID
- $3,0904 bd3 ba2k sqft8622 187th Street Ct E, Puyallup, WA 98375For RentZillow Rentals
- $724,9904 bd3 ba2.7k sqftUplands, Puyallup, WA 98374ActiveMLS ID #2541669, Misti Adrian. NWMLS as distributed by MLS GRID
- $734,9904 bd3 ba2.8k sqftUplands, Puyallup, WA 98374ActiveMLS ID #2498154, Misti Adrian. NWMLS as distributed by MLS GRID
- $695,0005 bd5 ba2.8k sqftSummerwood Park, Puyallup, WA 98373ActiveMLS ID #2549563, Jeff Dickinson. NWMLS as distributed by MLS GRID
- from $609,9904 bd3 ba1.9k sqftStella Plan, Heritage Heights, Puyallup, WA 98373New ConstructionCentury Communities
- $685,0004 bd3 ba2.8k sqft17318 21st Avenue E, Spanaway, WA 98387ActiveMLS ID #2563948, Mike Mansour. NWMLS as distributed by MLS GRID
- $674,9955 bd3 ba2.6k sqftScarlett's Landing, Puyallup, WA 98375ActiveNWMLS as distributed by MLS GRID
