Welcome to the Hawthorne by D.R. Horton at Rainier Ridge in Puyallup, a standout corner lot with one of the largest yards in this new phase, giving you room to breathe, play, and make it your own. The main floor flows effortlessly with a great room, dining area, and kitchen built for everyday living and entertaining. The kitchen features Shaker cabinetry, soft-close doors, quartz countertops, a walk-in pantry, and Whirlpool appliances. A powder bath and private back patio complete the main level, and the 2-car garage handles the rest. Head upstairs to an open landing that keeps the upper floor feeling spacious. Four bedrooms provide everyone their own space, the primary suite includes a private bath and walk-in closet, three additional bedrooms share a full bath, and upstairs laundry keeps things convenient. Just a short walk to the neighborhood elementary school and approximately 30 minutes from JBLM with quick access to SR-512, SR-161, and I-5. Built for efficiency from day one with an ERV, electric heat pump, heat pump hot water tank, low-E windows, LED lighting, insulated crawl space pipes, and Energy Star dishwasher. Electric vehicle charger ready and Smart Home package included. 10-yr warranty. Ask about our special interest rate plus $8,000 buyer bonus. Buyers must register their broker on the first visit, including open houses!
Sold
Listed by: D.R. Horton • Todd Bickel
Bought with: John L. Scott, Inc
$619,995
10830 188th Street E #1042, Puyallup, WA 98374
4beds
2,050sqft
Single Family Residence
Built in 2026
5,745 Square Feet Lot
$618,900 Zestimate®
$302/sqft
$3,110 Estimated rent
Home value
$618,900
$588,000 - $656,000
$3,110/mo
Zestimate® history
Owner options
List your home for rent
$3,110/mo
Rent Zestimate®
Find your next renter with Zillow Rental Manager. Plus, with online applications, you can quickly screen prospective tenants – for free.
$3,110/mo
Rent Zestimate®
Refinance and save
$3,921/mo
Est. payment
Refinancing to a lower rate could help reduce your monthly payments and save thousands over the life of the loan.
$3,921/mo
Est. payment
Explore your selling options
Work with a Zillow partner agent
Leverage their expertise and Zillow's premium Showcase listings to get your home seen by more buyers.
Get startedList with your own agent
Get your home in front of millions of buyers by listing it on Zillow.
Learn how to do itSell it yourself
Take full control of how buyers see your home on Zillow by listing For Sale by Owner (FSBO).
List your homeWhat's special
Kitchen features shaker cabinetryPowder bathPrivate back patioCorner lotWalk-in pantryQuartz countertopsWhirlpool appliances
Zillow last checked:
Listing updated:
Listed by:
Todd Bickel,
D.R. Horton,
Jen Yutuc,
D.R. Horton
Bought with:
Evonne Brank, 26405
John L. Scott, Inc
Source: NWMLS as distributed by MLS GRID,MLS#: 2494497
Facts & features
Interior
Bedrooms & bathrooms
- Bedrooms: 4
- Bathrooms: 3
- Full bathrooms: 2
- 1/2 bathrooms: 1
- Main level bathrooms: 1
Primary bedroom
- Level: Second
Bedroom
- Level: Second
Bedroom
- Level: Second
Bedroom
- Level: Second
Bathroom full
- Level: Second
Bathroom full
- Level: Second
Other
- Level: Main
Dining room
- Level: Main
Entry hall
- Level: Main
Kitchen with eating space
- Level: Main
Living room
- Level: Main
Utility room
- Level: Second
Heating
- 90%+ High Efficiency, Forced Air, Heat Pump, Electric
Cooling
- 90%+ High Efficiency, Forced Air, Heat Pump
Appliances
- Included: Dishwasher, Disposal, Microwave, See Remarks, Stove(s)/Range(s), Dishwasher(s), Garbage Disposal, Microwave(s)
Features
- Bath Off Primary, Dining Room, Pantry
- Flooring: Laminate
- Windows: Dbl Pane/Storm Window
- Basement: None
- Has fireplace: No
Interior area
- Total structure area: 2,050
- Total interior livable area: 2,050 sqft
Property
Parking
- Total spaces: 4
- Parking features: Attached Garage
- Has attached garage: Yes
- Covered spaces: 2
- Uncovered spaces: 2
Features
- Levels: Two
- Stories: 2
- Entry location: Main
- Patio & porch: Bath Off Primary, Dbl Pane/Storm Window, Dining Room, Pantry, Security System, SMART Wired, Walk-In Closet(s)
Lot
- Size: 5,745 Square Feet
- Features: Corner Lot, Cul-De-Sac, Curbs, Sidewalk, Electric Car Charging, Fenced-Partially, High Speed Internet, Patio
- Topography: Level
Details
- Parcel number: 6027741042
- Special conditions: Standard
Construction
Type & style
- Home type: SingleFamily
- Architectural style: Contemporary,2 Story
- Property subtype: Single Family Residence
Materials
- Cement Planked, Cement Plank
- Foundation: Poured Concrete
- Roof: Composition
Condition
- Under Construction
- New construction: Yes
- Year built: 2026
- Major remodel year: 2026
Details
- Builder name: D.R. Horton
Utilities & green energy
- Sewer: Sewer Connected
- Water: Community
Community & HOA
Community
- Features: Athletic Court, CCRs, Clubhouse, Park, Playground
- Security: Security System
- Subdivision: Lipoma Firs
HOA
- Services included: Common Area Maintenance
- HOA fee: $128 quarterly
- HOA phone: 425-454-6404
Location
- Region: Puyallup
Financial & listing details
- Price per square foot: $302/sqft
- Annual tax amount: $6,500
- Date on market: 6/19/2026
- Cumulative days on market: 38 days
- Listing terms: Conventional,FHA,VA Loan
- Inclusions: Dishwasher(s), Garbage Disposal, Microwave(s), See Remarks, Stove(s)/Range(s)
Price history
| Date | Event | Price |
|---|---|---|
| 6/26/2026 | Sold | $619,995$302/sqft |
Source:  NWMLS as distributed by MLS GRID #2494497 Report a problem NWMLS as distributed by MLS GRID #2494497 Report a problem | ||
| 4/26/2026 | Pending sale | $619,995$302/sqft |
Source: NWMLS as distributed by MLS GRID #2494497 Report a problem | ||
| 3/18/2026 | Listed for sale | $619,995$302/sqft |
Source: NWMLS as distributed by MLS GRID #2494497 Report a problem | ||
Public tax history
Tax history is unavailable.
Neighborhood: 98374
Nearby homes
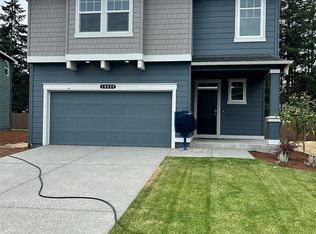
- $614,9955 bd3 ba2.3k sqft10828 188th St E #1041, Puyallup, WA 98374Pending
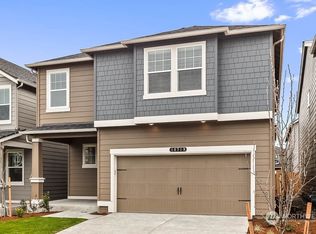
- $583,9955 bd3 ba2.3k sqft10825 188th St E #1007, Puyallup, WA 98375Sold
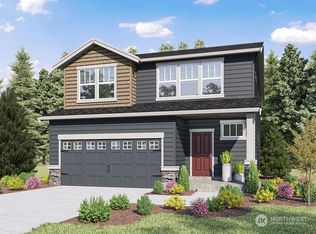
- $633,1005 bd3 ba2.5k sqft10771 188th St E #1008, Puyallup, WA 98374Off Market
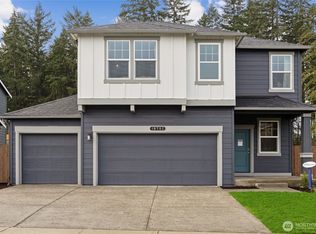
- $718,9975 bd3 ba2.7k sqft10824 188th St E #1040, Puyallup, WA 98374Sold
- $659,9955 bd3 ba2.3k sqft10812 188th St E #1036, Puyallup, WA 98374New Construction
- $516,9953 bd3 ba1.6k sqft18792 Lipoma Pl E #1005, Puyallup, WA 98374Sold
- $518,9953 bd3 ba1.6k sqft18786 Lipoma Ave E #1002, Puyallup, WA 98374Sold
- $526,9954 bd3 ba1.7k sqft18784 Lipoma Ave E #1001, Puyallup, WA 98374Sold
Nearby schools
GreatSchools rating
- 5/10Graham Elementary SchoolGrades: K-5Distance: 1.2 mi
- 5/10Liberty Middle SchoolGrades: 6-8Distance: 2.5 mi
- 7/10Graham Kapowsin High SchoolGrades: 9-12Distance: 1.7 mi
Schools provided by the listing agent
- Middle: Frontier Jnr High
- High: Graham-Kapowsin High
Source: NWMLS as distributed by MLS GRID. This data may not be complete. We recommend contacting the local school district to confirm school assignments for this home.
Get a cash offer in 3 minutes
Find out how much your home could sell for in as little as 3 minutes with a no-obligation cash offer.
Estimated market value
$618,900
Get a cash offer in 3 minutes
Find out how much your home could sell for in as little as 3 minutes with a no-obligation cash offer.
Estimated market value
$618,900
- Washington
- Pierce County
- Puyallup
- 98374
- 10830 188th Street E Unit 1042
Nearby cities
Nearby neighborhoods
Nearby zip codes
Other Puyallup Topics
