Welcome to this beautifully maintained home in the highly desirable Morning View Ridge, connecting to Sunrise master community. This pride-of-ownership area offers a peaceful setting with attractive homes and friendly neighbors plus convenient access to shopping, parks, top-rated schools, and commuting routes. The interior features warm modern farmhouse charm and rich textures for a welcoming, personality-filled atmosphere. This 2,514 sq ft home has four generously sized bedrooms plus a main-floor den ideal for two work-from-home professionals. The main floor includes a separate living room & formal dining room, Plus spacious rec room open to kitchen & Nook. All arranged for large or intimate entertaining that flows to the backyard. Upstairs is a huge primary suite with stunning bathroom with large soaking tub and separate large shower. Plus three additional large bedrooms, and another full bath. Major updates include a brand new roof and upgraded high-efficiency heat pump. Tesla Charger. Outside enjoy a cute country front porch, mature landscaping, and soothing water feature in front. The private low-maintenance backyard is an entertainer’s oasis with excellent privacy, designed special dining patio, sun loungers, and hot tub (conveys with no value). Additional features include a 3-car garage and quality construction throughout. This turn-key home blends charm, functionality, and modern updates in one of Puyallup’s most desirable neighborhoods.
Pending
Listed by: Terrafin • Gayle Folden
Price cut: $15K (7/6)
$634,990
17104 138th Avenue Ct E, Puyallup, WA 98374
4beds
2,514sqft
Single Family Residence
Built in 2003
7,361 Square Feet Lot
$634,100 Zestimate®
$253/sqft
$43/mo HOA
What's special
Warm modern farmhouse charmMature landscapingFlows to the backyardPrivate low-maintenance backyardHuge primary suiteSun loungersRich textures
- 111 days
- 32
- 0
Likely to sell faster than
Zillow last checked:
Listing updated:
Listed by:
Gayle Folden,
Terrafin
Source: NWMLS as distributed by MLS GRID,MLS#: 2522675
Facts & features
Interior
Bedrooms & bathrooms
- Bedrooms: 4
- Bathrooms: 3
- Full bathrooms: 2
- 1/2 bathrooms: 1
- Main level bathrooms: 1
Bedroom
- Level: Second
Bedroom
- Level: Second
Bedroom
- Level: Second
Other
- Level: Main
Heating
- Fireplace, 90%+ High Efficiency, Forced Air, Heat Pump, Electric, Natural Gas
Cooling
- Forced Air, Heat Pump
Appliances
- Included: Dishwasher, Dryer, Microwave, Refrigerator, Stove(s)/Range(s), Washer, Dishwasher(s), Dryer(s), Microwave(s), Refrigerator(s), Washer(s), Water Heater: Gas, Water Heater Location: Garage
Features
- Bath Off Primary, Ceiling Fan(s), Dining Room, Loft, Pantry
- Flooring: Hardwood, Vinyl, Carpet
- Doors: French Doors
- Windows: Dbl Pane/Storm Window
- Basement: None
- Number of fireplaces: 2
- Fireplace features: Gas, Main Level: 1, Upper Level: 1, Fireplace
Interior area
- Total structure area: 2,514
- Total interior livable area: 2,514 sqft
Property
Parking
- Total spaces: 6
- Parking features: Driveway, Attached Garage
- Has attached garage: Yes
- Covered spaces: 3
- Uncovered spaces: 3
Features
- Levels: Two
- Stories: 2
- Entry location: Main
- Patio & porch: Bath Off Primary, Ceiling Fan(s), Dbl Pane/Storm Window, Dining Room, Fireplace, Fireplace (Primary Bedroom), French Doors, Loft, Pantry, Vaulted Ceiling(s), Walk-In Closet(s), Water Heater
Lot
- Size: 7,361 Square Feet
- Features: Cul-De-Sac, Curbs, Paved, Sidewalk, Cable TV, Fenced-Fully, High Speed Internet, Patio, Sprinkler System
- Topography: Level
Details
- Parcel number: 6024090060
- Special conditions: Standard
- Other equipment: Leased Equipment: None
Construction
Type & style
- Home type: SingleFamily
- Architectural style: 2 Story
- Property subtype: Single Family Residence
Materials
- Cement Planked, Wood Products, Cement Plank
- Foundation: Poured Concrete
- Roof: Composition
Condition
- Very Good
- Year built: 2003
- Major remodel year: 2003
Utilities & green energy
- Electric: Company: PSE
- Sewer: Sewer Connected, Company: Pierce County Sewer
- Water: Public, Company: Rainier View
Community & HOA
Community
- Features: Athletic Court, CCRs, Park, Playground
- Subdivision: Sunrise
HOA
- Services included: Common Area Maintenance
- HOA fee: $515 annually
Location
- Region: Puyallup
Financial & listing details
- Price per square foot: $253/sqft
- Tax assessed value: $613,900
- Annual tax amount: $6,911
- Date on market: 5/26/2026
- Cumulative days on market: 98 days
- Listing terms: Conventional,FHA,VA Loan
- Inclusions: Dishwasher(s), Dryer(s), Leased Equipment, Microwave(s), Refrigerator(s), Stove(s)/Range(s), Washer(s)
Estimated market value
$634,100
$602,000 - $666,000
$3,327/mo
Price history
| Date | Event | Price |
|---|---|---|
| 7/28/2026 | Pending sale | $634,990$253/sqft |
Source:  NWMLS as distributed by MLS GRID #2522675 Report a problem NWMLS as distributed by MLS GRID #2522675 Report a problem | ||
| 7/6/2026 | Price change | $634,990-2.3%$253/sqft |
Source: NWMLS as distributed by MLS GRID #2522675 Report a problem | ||
| 6/4/2026 | Price change | $649,990-1.5%$259/sqft |
Source: NWMLS as distributed by MLS GRID #2522675 Report a problem | ||
| 5/13/2026 | Listed for sale | $659,900+9.3%$262/sqft |
Source: NWMLS as distributed by MLS GRID #2522675 Report a problem | ||
| 5/31/2023 | Sold | $604,000-1.8%$240/sqft |
Source: NWMLS as distributed by MLS GRID #2064991 Report a problem | ||
| 5/31/2023 | Pending sale | $615,000$245/sqft |
Source: John L Scott Real Estate #2064991 Report a problem | ||
| 5/31/2023 | Listing removed | -- |
Source: John L Scott Real Estate Report a problem | ||
| 5/12/2023 | Pending sale | $615,000$245/sqft |
Source: NWMLS as distributed by MLS GRID #NWM2064991 Report a problem | ||
| 5/9/2023 | Listed for sale | $615,000+43%$245/sqft |
Source: NWMLS as distributed by MLS GRID #NWM2064991 Report a problem | ||
| 10/29/2019 | Sold | $430,000+0%$171/sqft |
Source: NWMLS as distributed by MLS GRID #1512324 Report a problem | ||
| 10/2/2019 | Pending sale | $429,900$171/sqft |
Source: Windermere Professional Partners #1512324 Report a problem | ||
| 9/26/2019 | Price change | $429,900-1.1%$171/sqft |
Source: Windermere Professional Partners #1512324 Report a problem | ||
| 8/30/2019 | Listed for sale | $434,900+9.3%$173/sqft |
Source: Windermere Professional Partners #1512324 Report a problem | ||
| 3/22/2018 | Sold | $398,000+0.8%$158/sqft |
Source: NWMLS as distributed by MLS GRID #1239672 Report a problem | ||
| 2/7/2018 | Pending sale | $394,990$157/sqft |
Source: John L Scott Real Estate #1239672 Report a problem | ||
| 2/3/2018 | Listed for sale | $394,990+58%$157/sqft |
Source: John L Scott Real Estate #1239672 Report a problem | ||
| 2/28/2011 | Sold | $250,000-12.3%$99/sqft |
Source: Public Record Report a problem | ||
| 12/22/2010 | Price change | $284,950+4%$113/sqft |
Source: Windermere Real Estate Cascades Group #141622 Report a problem | ||
| 11/21/2010 | Price change | $274,000-1.8%$109/sqft |
Source: Windermere Real Estate/Cascades Group, Inc. #141622 Report a problem | ||
| 11/12/2010 | Price change | $279,000-2.1%$111/sqft |
Source: Windermere Real Estate/Cascades Group, Inc. #141622 Report a problem | ||
| 10/24/2010 | Price change | $284,950-5%$113/sqft |
Source: Windermere Real Estate/Cascades Group, Inc. #141622 Report a problem | ||
| 10/14/2010 | Listed for sale | $299,950+160.8%$119/sqft |
Source: Windermere Real Estate/Cascades Group, Inc. #141622 Report a problem | ||
| 8/31/2009 | Sold | $115,000-11.5%$46/sqft |
Source: Public Record Report a problem | ||
| 3/6/2009 | Listing removed | $130,000$52/sqft |
Source: Cevado Technologies #29001483 Report a problem | ||
| 1/3/2009 | Listed for sale | $130,000-61.7%$52/sqft |
Source: Cevado Technologies #29001483 Report a problem | ||
| 8/26/2005 | Sold | $339,500+27.6%$135/sqft |
Source: Public Record Report a problem | ||
| 6/27/2003 | Sold | $265,989$106/sqft |
Source: Public Record Report a problem | ||
Public tax history
| Year | Property taxes | Tax assessment |
|---|---|---|
| 2025 | $6,911 +1.1% | $613,900 +4.7% |
| 2024 | $6,833 +14.1% | $586,200 +2.8% |
| 2023 | $5,991 +6% | $570,400 +3.7% |
| 2022 | $5,652 +4.6% | $550,100 +20.4% |
| 2021 | $5,404 +15% | $456,800 +22.9% |
| 2019 | $4,701 -1.6% | $371,600 +2.6% |
| 2018 | $4,779 +5.7% | $362,100 +10% |
| 2017 | $4,521 +7.1% | $329,200 +18.5% |
| 2016 | $4,222 | $277,700 +5.1% |
| 2014 | $4,222 +15.5% | $264,200 +10.8% |
| 2013 | $3,655 | $238,500 +5.9% |
| 2012 | -- | $225,300 -9.5% |
| 2011 | -- | $248,900 -4.3% |
| 2010 | -- | $260,200 -11.3% |
| 2009 | $3,825 -2% | $293,200 -5.7% |
| 2008 | $3,905 | $310,800 -6% |
| 2007 | $3,905 | $330,500 |
Find assessor info on the county website
Monthly payment
Est. payment
Payment breakdown
Explore the cost of this home by adjusting the details. Changes won't be saved.Climate risks
Neighborhood: 98374
Nearby schools
Schools provided by the listing agent
- Elementary: Edgerton Elem
- Middle: Glacier View Jr High
- High: Emerald Ridge High
Source: NWMLS as distributed by MLS GRID. This data may not be complete. We recommend contacting the local school district to confirm school assignments for this home.

Similar homes
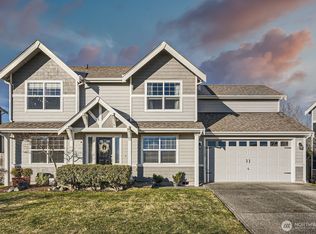
- $589,9904 bd3 ba2.3k sqft12101 172nd St Court E, Puyallup, WA 98374Active
 MLS ID #2566219, Jonathan Rivera Rosado. NWMLS as distributed by MLS GRID
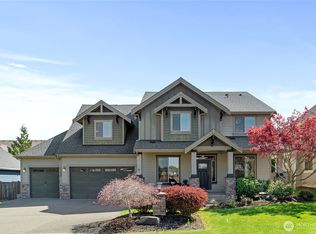
 - $639,0004 bd3 ba2.2k sqft11730 172nd Street Ct E, Puyallup, WA 98374Active
 MLS ID #2567015, Nancy L. Lee. NWMLS as distributed by MLS GRID
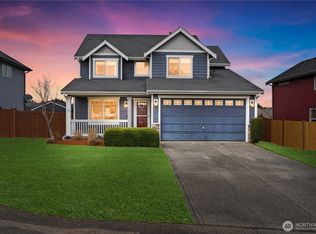
 - $580,0003 bd3 ba2.1k sqftMorningview Ridge South, Puyallup, WA 98374Active
 MLS ID #2543878, Tami Spurbeck. NWMLS as distributed by MLS GRID
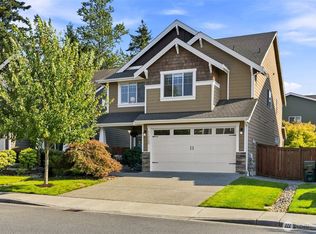
 - $650,0004 bd3 ba2.6k sqftRed Hawk, Puyallup, WA 98375Active
 MLS ID #2569793, Jesse Tronson. NWMLS as distributed by MLS GRID
