Beautifully maintained rambler offering stylish updates and a thoughtfully designed floor plan! Fresh interior and exterior paint, new hard surface flooring throughout, and a new heat pump (with A/C) provide peace of mind and move-in-ready convenience. The spacious, light-filled open-concept living area flows seamlessly into the oversized kitchen featuring granite countertops, a large center island, abundant cabinetry, and an incredible walk-in pantry with wood shelves —perfect for everyday living and entertaining. The split-bedroom design offers added privacy, with the guest bedrooms separated from the primary suite. The generous primary retreat includes a walk-in closet and an en-suite bath with a walk-in shower. Retractable patio awing on back patio and shed in back yard. With exceptional care evident in every room, this home is ready for its next owner to enjoy. Conveniently located with easy access for commuting and just a short drive to JBLM, this home combines comfort, style, and an ideal location.
Active
Listed by: Berkshire Hathaway HS SSP • Jill Phillips
$529,950
1905 184th Street Ct E, Spanaway, WA 98387
3beds
1,945sqft
:
Get pre-qualified$3,341/mo
Single Family Residence
Built in 2014
5,754 Square Feet Lot
$529,800 Zestimate®
$272/sqft
$41/mo HOA
What's special
Stylish updatesOversized kitchenLarge center islandWalk-in closetSplit-bedroom designThoughtfully designed floor planAbundant cabinetry
- 12 days |
- 240 |
- 15 |
Likely to sell faster than
Zillow last checked:
Listing updated:
Offers reviewed: Aug 11
Listed by:
Jill Phillips,
Berkshire Hathaway HS SSP
Source: NWMLS as distributed by MLS GRID,MLS#: 2562527
Facts & features
Interior
Bedrooms & bathrooms
- Bedrooms: 3
- Bathrooms: 2
- Full bathrooms: 2
- Main level bathrooms: 2
- Main level bedrooms: 3
Primary bedroom
- Level: Main
Bedroom
- Level: Main
Bedroom
- Level: Main
Bathroom full
- Level: Main
Bathroom full
- Level: Main
Dining room
- Level: Main
Entry hall
- Level: Main
Family room
- Level: Main
Kitchen with eating space
- Level: Main
Utility room
- Level: Main
Heating
- Fireplace, Heat Pump, Natural Gas
Cooling
- Heat Pump
Appliances
- Included: Dishwasher, Refrigerator, Stove(s)/Range(s), Dishwasher(s), Refrigerator(s), Water Heater: Tankless gas, Water Heater Location: Garage
Features
- Bath Off Primary, Dining Room, Pantry
- Flooring: Laminate, Vinyl
- Windows: Dbl Pane/Storm Window
- Basement: None
- Number of fireplaces: 1
- Fireplace features: Gas, Main Level: 1, Fireplace
Interior area
- Total structure area: 1,945
- Total interior livable area: 1,945 sqft
Property
Parking
- Total spaces: 5
- Parking features: Attached Garage
- Has attached garage: Yes
- Covered spaces: 2
- Uncovered spaces: 3
Features
- Levels: One
- Stories: 1
- Entry location: Main
- Patio & porch: Bath Off Primary, Dbl Pane/Storm Window, Dining Room, Fireplace, Pantry, Water Heater
- Has view: Yes
- View description: Territorial
Lot
- Size: 5,754 Square Feet
- Features: Paved, Cable TV, Fenced-Partially, Outbuildings, Patio
- Topography: Level
Details
- Parcel number: 5004801260
- Zoning description: Jurisdiction: County
- Special conditions: Standard
- Other equipment: Leased Equipment: None
Construction
Type & style
- Home type: SingleFamily
- Architectural style: Contemporary,1 Story
- Property subtype: Single Family Residence
Materials
- Cement Planked, Cement Plank
- Foundation: Poured Concrete
- Roof: Composition
Condition
- Good
- Year built: 2014
- Major remodel year: 2014
Utilities & green energy
- Electric: Company: Tacoma
- Sewer: Sewer Connected, Company: Pierce County
- Water: Public, Company: Spanaway
- Utilities for property: Xfinity/Comcast, Xfinity/Comcast
Community & HOA
Community
- Features: CCRs
- Subdivision: Spanaway
HOA
- Services included: Common Area Maintenance
- HOA fee: $492 annually
Location
- Region: Spanaway
Financial & listing details
- Price per square foot: $272/sqft
- Tax assessed value: $455,400
- Annual tax amount: $4,706
- Offers reviewed: 08/11/2026
- Date on market: 7/29/2026
- Cumulative days on market: 13 days
- Listing terms: Conventional,FHA,VA Loan
- Inclusions: Dishwasher(s), Leased Equipment, Refrigerator(s), Stove(s)/Range(s)
Estimated market value
$529,800
$503,000 - $556,000
$2,879/mo
Price history
| Date | Event | Price |
|---|---|---|
| 7/30/2026 | Listed for sale | $529,950+29.3%$272/sqft |
Source:  NWMLS as distributed by MLS GRID #2562527 Report a problem NWMLS as distributed by MLS GRID #2562527 Report a problem | ||
| 11/13/2020 | Sold | $410,000+2.5%$211/sqft |
Source: NWMLS as distributed by MLS GRID #1666536 Report a problem | ||
| 10/6/2020 | Pending sale | $399,950$206/sqft |
Source: Better Homes and Gardens RE PC #1666536 Report a problem | ||
| 9/27/2020 | Listed for sale | $399,950+64.8%$206/sqft |
Source: Better Homes and Gardens RE PC #1666536 Report a problem | ||
| 3/28/2019 | Listing removed | $2,195$1/sqft |
Source: Property Management Group LLC Report a problem | ||
| 3/14/2019 | Listed for rent | $2,195$1/sqft |
Source: Property Management Group LLC Report a problem | ||
| 10/24/2014 | Sold | $242,669-0.1%$125/sqft |
Source: Public Record Report a problem | ||
| 7/15/2014 | Listed for sale | $242,950$125/sqft |
Source: Lennar Report a problem | ||
Public tax history
| Year | Property taxes | Tax assessment |
|---|---|---|
| 2024 | $5,201 +3.8% | $455,400 +6.5% |
| 2023 | $5,010 -8.7% | $427,800 -11% |
| 2022 | $5,490 +10.5% | $480,800 +26.6% |
| 2021 | $4,968 +38% | $379,900 +23.7% |
| 2019 | $3,599 -12.8% | $307,000 +2.8% |
| 2018 | $4,128 +13.5% | $298,600 +11.5% |
| 2017 | $3,637 +16.7% | $267,800 +42.6% |
| 2016 | $3,116 | $187,800 +1.5% |
| 2014 | $3,116 | $185,000 +324.3% |
| 2013 | -- | $43,600 |
Find assessor info on the county website
Monthly payment
Est. payment
Payment breakdown
Explore the cost of this home by adjusting the details. Changes won't be saved.Climate risks
Neighborhood: 98387
Nearby schools
GreatSchools rating
- 4/10Evergreen Elementary SchoolGrades: K-5Distance: 0.9 mi
- 3/10Cedarcrest Jr High SchoolGrades: 6-8Distance: 0.6 mi
- 4/10Spanaway Lake High SchoolGrades: 9-12Distance: 1.2 mi
- $570,5003 bd2 ba1.9k sqft1905 184th Street Court E 126, Spanaway, WA 98387Off Market

- $569,4003 bd3 ba2.1k sqft1903 184th Street Court E 125, Spanaway, WA 98387Off Market

- $530,0003 bd3 ba2.1k sqft1909 184th Street Ct E, Spanaway, WA 98387Sold

- $593,8003 bd3 ba2.1k sqft1909 184th Street Court E 128, Spanaway, WA 98387Off Market
- $572,4003 bd2 ba1.9k sqft1917 184th Street Court E 129, Spanaway, WA 98387Off Market
- $587,5004 bd3 ba2.3k sqft1921 184th Street Court E 130, Spanaway, WA 98387Off Market
- $563,3003 bd3 ba2.1k sqft1816 184th Street Court E 31, Spanaway, WA 98387Off Market
- $592,0004 bd3 ba2.3k sqft1801 184th Street Court E 121, Spanaway, WA 98387Off Market
A local agent can set up tours, give advice and negotiate with sellers.
Similar homes
- $540,0004 bd3 ba2k sqft1708 201st Street Ct E, Spanaway, WA 98387Active
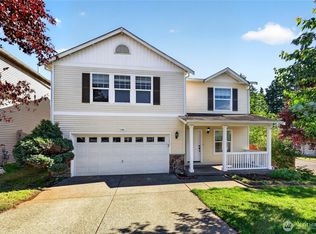 MLS ID #2530060, Victoria Marchenko. NWMLS as distributed by MLS GRID
 - $549,9503 bd3 ba1.8k sqft16508 39th Avenue E, Tacoma, WA 98446Active
 MLS ID #2566357, Liliya Shudrya. NWMLS as distributed by MLS GRID
 - $550,0003 bd3 ba2k sqft7924 161st Court E, Puyallup, WA 98375Active
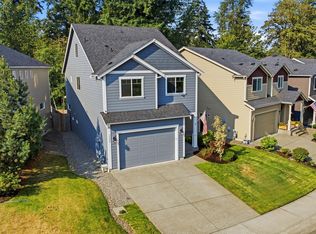 MLS ID #2566427, Annie Salonen. NWMLS as distributed by MLS GRID
 - $549,9504 bd3 ba2k sqft8724 134th Street Ct E, Puyallup, WA 98373Active
 MLS ID #2562282, Justin Cambra. NWMLS as distributed by MLS GRID
 - $510,0004 bd3 ba2.2k sqftWinterwood Park Pdd Ph 1, Graham, WA 98338ActiveMLS ID #2526613, David Berg. NWMLS as distributed by MLS GRID
- $539,9503 bd2 ba1.4k sqft2301 158th Street Ct E, Tacoma, WA 98445ActiveMLS ID #2529865, Ashley Voller. NWMLS as distributed by MLS GRID
- $550,0003 bd3 ba1.9k sqft14206 67th Avenue E, Puyallup, WA 98373ActiveMLS ID #2555718, Cheryl Buck. NWMLS as distributed by MLS GRID
- $574,9503 bd3 ba2.1k sqft18502 94th Avenue E, Puyallup, WA 98375ActiveMLS ID #2556161, Kym Knudson. NWMLS as distributed by MLS GRID
- $569,9994 bd3 ba2k sqft14719 55th Avenue Ct E, Puyallup, WA 98375ActiveMLS ID #2560628, Kevin Lam. NWMLS as distributed by MLS GRID
- $539,9503 bd3 ba1.8k sqft2317 43rd Avenue SE, Puyallup, WA 98374ActiveMLS ID #2558950, Kathleen Goertz. NWMLS as distributed by MLS GRID
- $760,0003 bd3 ba2.4k sqft9014 206th Street Court E, Graham, WA 98338ActiveMLS ID #2565523, Marcie Winkler. NWMLS as distributed by MLS GRID
- $565,0004 bd3 ba2.1k sqftWinterwood, Graham, WA 98338ActiveMLS ID #2527582, Michael Renard. NWMLS as distributed by MLS GRID
- $599,9994 bd3 ba2.1k sqft932 134th Street S, Tacoma, WA 98444ActiveMLS ID #2557218, Kamina Flemming. NWMLS as distributed by MLS GRID
- $559,0003 bd3 ba2k sqft1010 Van Ogle Lane NW, Orting, WA 98360ActiveMLS ID #2554366, Peni Lue Petett. NWMLS as distributed by MLS GRID
- $677,3754 bd4 ba2.8k sqftThe Landing At Spanaway Lake Phase 2, Spanaway, WA 98387ActiveNWMLS as distributed by MLS GRID
- $630,0003 bd3 ba1.8k sqft19314 106th Avenue Ct E, Graham, WA 98338ActiveMLS ID #2545069, Alexis Owenby. NWMLS as distributed by MLS GRID
- $649,9503 bd2 ba1.8k sqft12216 176th St E, Puyallup, WA 98374ActiveMLS ID #2557203, Ji Yang. NWMLS as distributed by MLS GRID
- $525,0003 bd3 ba1.4k sqftHeritage Gardens, Tacoma, WA 98404ActiveMLS ID #2558850, Sheng Lam. NWMLS as distributed by MLS GRID
- $649,9504 bd3 ba2.6k sqft12105 172nd Street Ct E, Puyallup, WA 98374ActiveMLS ID #2559681, Musab El-Himri. NWMLS as distributed by MLS GRID
- $599,0003 bd2 ba1.4k sqft11102 288th Street E, Graham, WA 98338ActiveMLS ID #2509863, Lindsey Davis. NWMLS as distributed by MLS GRID
