Welcome to this 3-bedroom Downtown Enumclaw rambler where comfort and everyday functionality come together. Start the morning with coffee on the front porch. Natural light fills each room, paired with refinished hardwood floors, crisp white trim, & newer interior paint. The open-concept living and dining spaces feature a wood stove & charming built-ins creating a warm setting for both everyday living and gathering. The kitchen offers abundant storage, stainless steel appliances, and a garden window over the sink - perfect for fresh herbs & plants. A thoughtful mudroom adds valuable functionality with a half bath, and direct access to both the garage & backyard. A tiled walk-in shower & ample cabinetry complete the 3/4 bathroom. A new heat pump and furnace provide year-round comfort. Outside, enjoy a night in on the newer cedar deck, gathering by the firepit, and two outbuildings offering flexible space for hobbies, storage, or projects. RARE ALLEY-ACCESS - perfect for added parking or a potential shop/ADU add-on! (Buyer to verify) Walking distance to Downtown Enumclaw's shops, dining, parks, and year-round community events!
Active
Listed by: John L. Scott Enumclaw • Sidney Sundstrom • 253-350-0527
Price cut: $10K (9/18)
$560,000
1163 Garfield Street, Enumclaw, WA 98022
3beds
1,120sqft
Single Family Residence
Built in 1956
9,125 Square Feet Lot
$553,900 Zestimate®
$500/sqft
$-- HOA
What's special
- --
- on Zillow
- 327
- views
- 23
- saves
Zillow last checked:
Listing updated:
Listed by:
Sidney Sundstrom 253-350-0527 sidneys@johnlscott.com,
John L. Scott Enumclaw
Source: NWMLS as distributed by MLS GRID,MLS#: 2569535
Facts & features
Interior
Bedrooms & bathrooms
- Bedrooms: 3
- Bathrooms: 2
- 3/4 bathrooms: 1
- 1/2 bathrooms: 1
- Main level bathrooms: 2
- Main level bedrooms: 3
Primary bedroom
- Level: Main
Bedroom
- Level: Main
Bedroom
- Level: Main
Bathroom three quarter
- Level: Main
Other
- Level: Main
Entry hall
- Level: Main
Kitchen with eating space
- Level: Main
Living room
- Level: Main
Utility room
- Level: Main
Heating
- Fireplace, Forced Air, Heat Pump, Stove/Free Standing, Electric, Wood
Cooling
- Forced Air, Heat Pump
Appliances
- Included: Dishwasher, Dryer, Microwave, Refrigerator, Stove(s)/Range(s), Washer, Dishwasher(s), Dryer(s), Microwave(s), Refrigerator(s), Washer(s), Water Heater: Electric, Water Heater Location: Garage
Features
- Ceiling Fan(s)
- Flooring: Ceramic Tile, Hardwood
- Windows: Dbl Pane/Storm Window
- Number of fireplaces: 1
- Fireplace features: Wood Burning, Main Level: 1, Fireplace
Interior area
- Total structure area: 1,120
- Total interior livable area: 1,120 sqft
Property
Parking
- Total spaces: 1
- Parking features: Driveway, Attached Garage, Off Street, RV Parking
- Has attached garage: Yes
- Covered spaces: 1
Features
- Levels: One
- Stories: 1
- Entry location: Main
- Patio & porch: Ceiling Fan(s), Dbl Pane/Storm Window, Fireplace, Water Heater
- Has view: Yes
- View description: Territorial
Lot
- Size: 9,125 Square Feet
- Features: Curbs, Paved, Sidewalk, Deck, Fenced-Partially, Gas Available, Outbuildings, Patio, RV Parking
- Topography: Level
- Residential vegetation: Garden Space
Details
- Parcel number: 2372800090
- Zoning: R2
- Zoning description: Jurisdiction: City
- Special conditions: Standard
Construction
Type & style
- Home type: SingleFamily
- Architectural style: 1 Story
- Property subtype: Single Family Residence
Materials
- Cement Planked, Cement Plank
- Foundation: Poured Concrete
- Roof: Composition
Condition
- Year built: 1956
Utilities & green energy
- Electric: Company: Puget Sound Energy
- Sewer: Sewer Connected, Company: City of Enumclaw
- Water: Public, Company: City of Enumclaw
Community & HOA
Community
- Subdivision: Sw In Town
Location
- Region: Enumclaw
Financial & listing details
- Price per square foot: $500/sqft
- Tax assessed value: $499,000
- Annual tax amount: $4,789
- Date on market: 8/20/2026
- Listing terms: Conventional,FHA,VA Loan
- Inclusions: Dishwasher(s), Dryer(s), Microwave(s), Refrigerator(s), Stove(s)/Range(s), Washer(s)
Estimated market value
$553,900
$526,000 - $582,000
$3,029/mo
Price history
| Date | Event | Price |
|---|---|---|
| 9/18/2026 | Price change | $560,000-1.8%$500/sqft |
Source:  NWMLS as distributed by MLS GRID #2569535 Report a problem NWMLS as distributed by MLS GRID #2569535 Report a problem | ||
| 8/20/2026 | Listed for sale | $570,000+4.6%$509/sqft |
Source: NWMLS as distributed by MLS GRID #2569535 Report a problem | ||
| 9/10/2024 | Sold | $545,000+1.9%$487/sqft |
Source: NWMLS as distributed by MLS GRID #2274318 Report a problem | ||
| 8/16/2024 | Pending sale | $535,000$478/sqft |
Source: NWMLS as distributed by MLS GRID #2274318 Report a problem | ||
| 8/8/2024 | Listed for sale | $535,000+15.1%$478/sqft |
Source: NWMLS as distributed by MLS GRID #2274318 Report a problem | ||
| 3/2/2023 | Listing removed | -- |
Source: Zillow Rentals Report a problem | ||
| 2/28/2023 | Listed for rent | $2,600$2/sqft |
Source: Zillow Rentals Report a problem | ||
| 11/30/2022 | Sold | $465,000+29.2%$415/sqft |
Source: Public Record Report a problem | ||
| 6/20/2019 | Sold | $360,000+0%$321/sqft |
Source: NWMLS as distributed by MLS GRID #1454656 Report a problem | ||
| 5/14/2019 | Pending sale | $359,950$321/sqft |
Source: John L Scott Real Estate #1454656 Report a problem | ||
| 5/10/2019 | Listed for sale | $359,950+38.7%$321/sqft |
Source: John L Scott Real Estate #1454656 Report a problem | ||
| 11/21/2005 | Sold | $259,500+130.7%$232/sqft |
Source: NWMLS as distributed by MLS GRID #25150613 Report a problem | ||
| 6/20/1996 | Sold | $112,500$100/sqft |
Source: Public Record Report a problem | ||
Public tax history
| Year | Property taxes | Tax assessment |
|---|---|---|
| 2025 | $4,789 +5.5% | $499,000 +5.5% |
| 2024 | $4,541 +4.3% | $473,000 +9.2% |
| 2023 | $4,355 -3.1% | $433,000 -12.3% |
| 2022 | $4,493 +11.6% | $494,000 +23.2% |
| 2021 | $4,025 +19.4% | $401,000 +31% |
| 2020 | $3,372 +9.4% | $306,000 +7.7% |
| 2019 | $3,081 +21.5% | $284,000 +15% |
| 2018 | $2,535 -7.7% | $247,000 +10.3% |
| 2017 | $2,747 +9% | $224,000 +9.3% |
| 2016 | $2,521 | $205,000 +6.2% |
| 2015 | $2,521 | $193,000 -3.5% |
| 2014 | $2,521 | $200,000 +29.9% |
| 2013 | $2,521 | $154,000 -4.3% |
| 2012 | -- | $161,000 -9.6% |
| 2011 | -- | $178,000 -12.7% |
| 2010 | -- | $204,000 |
| 2009 | -- | $204,000 +7.4% |
| 2007 | -- | $190,000 +6.1% |
| 2006 | -- | $179,000 +10.5% |
| 2005 | -- | $162,000 +32.8% |
| 2001 | $1,576 +0.8% | $122,000 +5.2% |
| 2000 | $1,564 | $116,000 |
Find assessor info on the county website
Monthly payment
Est. payment
Payment breakdown
Explore the cost of this home by adjusting the details. Changes won't be saved.Climate risks
Neighborhood: 98022
Nearby schools
Schools provided by the listing agent
- Elementary: Sunrise Elem
- Middle: Enumclaw Mid
- High: Enumclaw Snr High
Source: NWMLS as distributed by MLS GRID. This data may not be complete. We recommend contacting the local school district to confirm school assignments for this home.
Similar homes
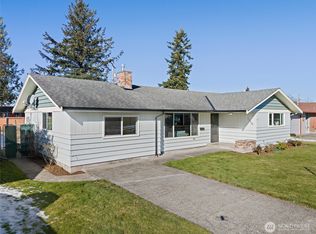
- $519,9503 bd2 ba1.1k sqft734 Charwila Lane, Enumclaw, WA 98022Active
 MLS ID #2590256, Jim Acklin. NWMLS as distributed by MLS GRID
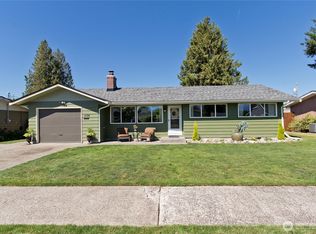
 - $565,0003 bd2 ba1.5k sqft1337 Pioneer Street, Enumclaw, WA 98022Active
 MLS ID #2580243, Ashley N. Markus. NWMLS as distributed by MLS GRID
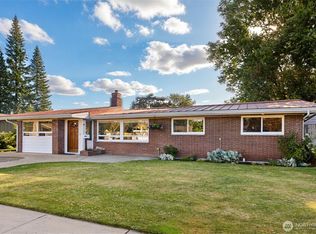
 - $550,0003 bd2 ba1.4k sqft101 Jewell Street, Enumclaw, WA 98022Active
 MLS ID #2553691, George Ilgenfritz. NWMLS as distributed by MLS GRID
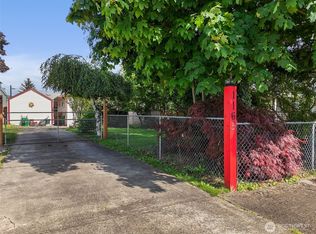
 - $535,0003 bd3 ba1.4k sqft908 Baysinger Place, Enumclaw, WA 98022Active
 MLS ID #2545653, Natalia Pigura. NWMLS as distributed by MLS GRID
