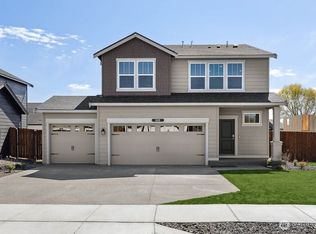
CORNER LOT with a beautiful view! All one level living with 9-foot ceilings, luxurious primary suites, open concept, island kitchen with gas cook top and ample spaces. Lot 14 features our functional 1952 plan with an attached two car finished garage as well as a separate 1 car finished garage, perfect for a 3rd vehicle, storage, hobby, fitness room or office space. Open chef's kitchen with large island, gas cooktop and walk-in pantry- ALL GE APPLIANCES INCLUDED; F/W/D! Primary suite with walk-in closet, 5-piece bath including shower with mudset pan, tile surround and frameless bar door style doors plus dual sinks and a free-standing tub. It has a huge laundry room with sink and cabinets for added storage. Rear yard landscape, Covered patio & more.... Final opportunities.
Active
Listed by: Risewell Homes • Darcy Walker
Price cut: $25K (8/25)
$675,000
120 Jester (Lot 14) Lane, Enumclaw, WA 98022
3beds
1,952sqft
Single Family Residence
Built in 2026
8,890 Square Feet Lot
$673,600 Zestimate®
$346/sqft
$112/mo HOA
What's special
Covered patioAll one level livingRear yard landscapeLuxurious primary suitesDual sinksFree-standing tubWalk-in pantry
- 141 days
- 275
- 11
Zillow last checked:
Listing updated:
Listed by:
Darcy Walker,
Risewell Homes,
Cathy Hudson,
Risewell Homes
Source: NWMLS as distributed by MLS GRID,MLS#: 2510893
Facts & features
Interior
Bedrooms & bathrooms
- Bedrooms: 3
- Bathrooms: 2
- Full bathrooms: 2
- Main level bathrooms: 2
- Main level bedrooms: 3
Primary bedroom
- Level: Main
Bedroom
- Level: Main
Bedroom
- Level: Main
Bathroom full
- Level: Main
Bathroom full
- Level: Main
Dining room
- Level: Main
Entry hall
- Level: Main
Kitchen with eating space
- Level: Main
Living room
- Level: Main
Utility room
- Level: Main
Heating
- Fireplace, Heat Pump, Electric
Cooling
- Heat Pump
Appliances
- Included: Dishwasher, Disposal, Dryer, Microwave, Refrigerator, Stove(s)/Range(s), Washer, Dishwasher(s), Dryer(s), Garbage Disposal, Microwave(s), Refrigerator(s), Washer(s), Water Heater: Electric, Water Heater Location: Garage
Features
- Bath Off Primary, Dining Room
- Flooring: Ceramic Tile, Laminate, Carpet
- Windows: Triple Pane Windows
- Number of fireplaces: 1
- Fireplace features: Electric, Main Level: 1, Fireplace
Interior area
- Total structure area: 1,952
- Total interior livable area: 1,952 sqft
Property
Parking
- Total spaces: 3
- Parking features: Attached Garage
- Has attached garage: Yes
- Covered spaces: 3
Features
- Levels: One
- Stories: 1
- Entry location: Main
- Patio & porch: Bath Off Primary, Dining Room, Fireplace, Triple Pane Windows, Walk-In Closet(s), Water Heater
- Has view: Yes
- View description: Territorial
Lot
- Size: 8,890 Square Feet
- Features: Corner Lot, Curbs, Paved, Sidewalk, Electric Car Charging, Fenced-Fully, Patio
Details
- Parcel number: 20230519900014
- Zoning description: Jurisdiction: City
- Special conditions: Standard
Construction
Type & style
- Home type: SingleFamily
- Architectural style: Craftsman,1 Story
- Property subtype: Single Family Residence
Materials
- Cement Planked, Stone, Wood Products, Cement Plank
- Foundation: Poured Concrete
- Roof: Composition
Condition
- Very Good
- New construction: Yes
- Year built: 2026
- Major remodel year: 2026
Details
- Builder name: Risewell Homes
Utilities & green energy
- Electric: Company: PSE
- Sewer: Sewer Connected, Company: City of Enumclaw
- Water: Community, Company: City of Enumclaw
- Utilities for property: Comcast, Comcast
Community & HOA
Community
- Features: CCRs
- Subdivision: Enumclaw
HOA
- Services included: Common Area Maintenance
- HOA fee: $112 monthly
- HOA phone: 206-215-9732
Location
- Region: Enumclaw
Financial & listing details
- Price per square foot: $346/sqft
- Annual tax amount: $8,500
- Date on market: 7/4/2026
- Cumulative days on market: 67 days
- Listing terms: Conventional,FHA,VA Loan
- Inclusions: Dishwasher(s), Dryer(s), Garbage Disposal, Microwave(s), Refrigerator(s), Stove(s)/Range(s), Washer(s)
Estimated market value
$673,600
$640,000 - $707,000
$3,489/mo
Price history
| Date | Event | Price |
|---|---|---|
| 8/25/2026 | Price change | $675,000-3.6%$346/sqft |
Source:  NWMLS as distributed by MLS GRID #2510893 Report a problem NWMLS as distributed by MLS GRID #2510893 Report a problem | ||
| 8/3/2026 | Price change | $699,990-7.3%$359/sqft |
Source: NWMLS as distributed by MLS GRID #2510893 Report a problem | ||
| 6/29/2026 | Price change | $754,990+7.9%$387/sqft |
Source: NWMLS as distributed by MLS GRID #2510893 Report a problem | ||
| 5/27/2026 | Price change | $699,990-7%$359/sqft |
Source: NWMLS as distributed by MLS GRID #2510893 Report a problem | ||
| 4/21/2026 | Listed for sale | $752,990$386/sqft |
Source: NWMLS as distributed by MLS GRID #2510893 Report a problem | ||
Public tax history
Tax history is unavailable.
Monthly payment
Est. payment
Payment breakdown
Explore the cost of this home by adjusting the details. Changes won't be saved.Climate risks
Neighborhood: 98022
Nearby schools
Schools provided by the listing agent
- Elementary: Southwood Elem
- Middle: Enumclaw Mid
- High: Enumclaw Snr High
Source: NWMLS as distributed by MLS GRID. This data may not be complete. We recommend contacting the local school district to confirm school assignments for this home.
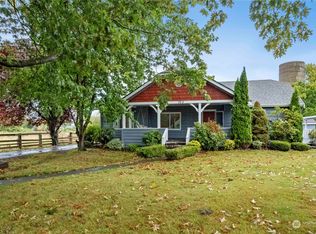
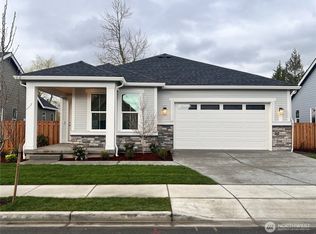
Similar homes
- $719,9903 bd2 ba1.9k sqftSummit View, Enumclaw, WA 98022Active
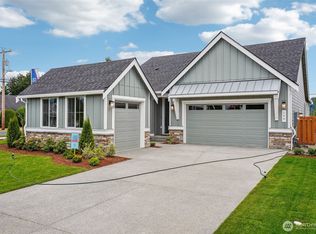 MLS ID #2545515, Darcy Walker. NWMLS as distributed by MLS GRID
 - $839,9903 bd2 ba2.3k sqftSummit View, Enumclaw, WA 98022Active
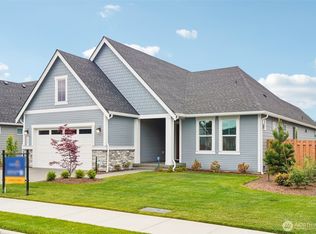 MLS ID #2549612, Darcy Walker. NWMLS as distributed by MLS GRID
 - $749,9003 bd3 ba2.3k sqftPinnacle Peak, Enumclaw, WA 98022Active
 MLS ID #2531921, Danielle Cowart. NWMLS as distributed by MLS GRID
 - $679,9955 bd3 ba2.5k sqftBlueberry Farm, Buckley, WA 98321Contingent
 MLS ID #2572811, Chet Proudman. NWMLS as distributed by MLS GRID
