Move in Ready AND has 4 Garages. Gorgeous community near the heart of Enumclaw. All one level living with 9-foot ceilings, luxurious primary suite, open concept, island kitchen & ample spaces. This 2333 sft plan is 3 bdrm, 2 bath perfect for storage or flex space. Open chef's kitchen with large island, gas cooktop & pantry. Primary suite with walk-in closet, 5-piece bath including shower with mudset pan, tile surround & frameless barn style doors, dual sinks & free-standing tub. Gas fireplace, spacious laundry w/sink cabinet and uppers for added storage. Covered patio & BBQ stub. All homes feature a Garage Man-Door + Fencing is included! Open Sat-Tues 10-5, Wed 1-5. Buyer must register Agent at FIRST visit. All pics are of similar home, color and materials may vary.
Active
Listed by: Risewell Homes • Darcy Walker
$839,990
618 Thompson (Lot 17) Drive, Enumclaw, WA 98022
3beds
2,333sqft
:
Get pre-qualified$5,276/mo
Single Family Residence
Built in 2026
8,786 Square Feet Lot
$837,600 Zestimate®
$360/sqft
$112/mo HOA
What's special
Gas fireplaceCovered patioGarage man-doorAll one level livingFrameless barn style doorsLarge islandLuxurious primary suite
- 29 days |
- 179 |
- 4 |
Zillow last checked:
Listing updated:
Listed by:
Darcy Walker,
Risewell Homes,
Cathy Hudson,
Risewell Homes
Source: NWMLS as distributed by MLS GRID,MLS#: 2549612
Facts & features
Interior
Bedrooms & bathrooms
- Bedrooms: 3
- Bathrooms: 2
- Full bathrooms: 2
- Main level bathrooms: 2
- Main level bedrooms: 3
Primary bedroom
- Level: Main
Bedroom
- Level: Main
Bedroom
- Level: Main
Bathroom full
- Level: Main
Bathroom full
- Level: Main
Dining room
- Level: Main
Entry hall
- Level: Main
Kitchen with eating space
- Level: Main
Living room
- Level: Main
Utility room
- Level: Main
Heating
- Fireplace, Heat Pump, Electric
Cooling
- Heat Pump
Appliances
- Included: Dishwasher, Disposal, Microwave, Stove(s)/Range(s), Dishwasher(s), Garbage Disposal, Microwave(s), Water Heater: Electric, Water Heater Location: Garage
Features
- Bath Off Primary, Dining Room
- Flooring: Ceramic Tile, Vinyl Plank, Carpet
- Windows: Triple Pane Windows
- Number of fireplaces: 1
- Fireplace features: Electric, Main Level: 1, Fireplace
Interior area
- Total structure area: 2,333
- Total interior livable area: 2,333 sqft
Property
Parking
- Total spaces: 4
- Parking features: Attached Garage
- Has attached garage: Yes
- Covered spaces: 4
Features
- Levels: One
- Stories: 1
- Entry location: Main
- Patio & porch: Bath Off Primary, Dining Room, Fireplace, Triple Pane Windows, Walk-In Closet(s), Water Heater
- Has view: Yes
- View description: Territorial
Lot
- Size: 8,786 Square Feet
- Features: Curbs, Paved, Sidewalk, Electric Car Charging, Fenced-Fully, Gas Available, Patio
Details
- Parcel number: SV 17
- Zoning description: Jurisdiction: City
- Special conditions: Standard
Construction
Type & style
- Home type: SingleFamily
- Architectural style: Craftsman,1 Story
- Property subtype: Single Family Residence
Materials
- Cement Planked, Stone, Wood Products, Cement Plank
- Foundation: Poured Concrete
- Roof: Composition
Condition
- Very Good
- New construction: Yes
- Year built: 2026
- Major remodel year: 2026
Details
- Builder name: Risewell Homes
Utilities & green energy
- Electric: Company: PSE
- Sewer: Sewer Connected, Company: City of Enumclaw
- Water: Community, Company: City of Enumclaw
Community & HOA
Community
- Features: CCRs
- Subdivision: Enumclaw
HOA
- Services included: Common Area Maintenance
- HOA fee: $112 monthly
- HOA phone: 206-215-9732
Location
- Region: Enumclaw
Financial & listing details
- Price per square foot: $360/sqft
- Date on market: 7/3/2026
- Cumulative days on market: 30 days
- Listing terms: Conventional,FHA,VA Loan
- Inclusions: Dishwasher(s), Garbage Disposal, Microwave(s), Stove(s)/Range(s)
Estimated market value
$837,600
$796,000 - $879,000
$3,564/mo
Price history
| Date | Event | Price |
|---|---|---|
| 7/3/2026 | Listed for sale | $839,990$360/sqft |
Source:  NWMLS as distributed by MLS GRID #2549612 Report a problem NWMLS as distributed by MLS GRID #2549612 Report a problem | ||
Public tax history
Tax history is unavailable.
Monthly payment
Est. payment
Payment breakdown
Explore the cost of this home by adjusting the details. Changes won't be saved.Climate risks
Neighborhood: 98022
Nearby schools
GreatSchools rating
- NAJJ Smith ElementaryGrades: PK-KDistance: 1.1 mi
- 8/10Enumclaw Middle SchoolGrades: 6-8Distance: 1 mi
- 4/10Enumclaw Sr High SchoolGrades: 9-12Distance: 1.1 mi
Schools provided by the listing agent
- Elementary: Southwood Elem
- Middle: Enumclaw Mid
- High: Enumclaw Snr High
Source: NWMLS as distributed by MLS GRID. This data may not be complete. We recommend contacting the local school district to confirm school assignments for this home.
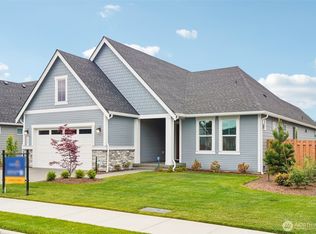
- $838,9903 bd2 ba2.3k sqft596 Thompson Dr LOT 18, Enumclaw, WA 98022New Construction
- $694,7003 bd2 ba1.8k sqft592 Thompson Dr, Enumclaw, WA 98022Off Market

- $662,9903 bd2 ba1.8k sqft549 Thompson Dr, Enumclaw, WA 98022Sold

- from $639,9903 bd2 ba1.8k sqft1802 Plan, Summit View, Enumclaw, WA 98022New Construction
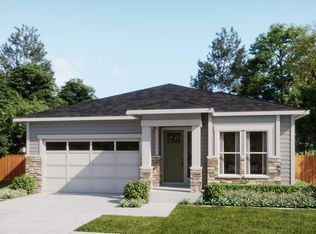
- from $838,9903 bd2 ba2.3k sqft2333 Plan, Summit View, Enumclaw, WA 98022New Construction
- from $754,9903 bd2 ba1.9k sqft1952 Plan, Summit View, Enumclaw, WA 98022New Construction
- $892,9903 bd2 ba2.2k sqft640 Thompson Dr, Enumclaw, WA 98022Sold
- $869,9903 bd2 ba2.2k sqft574 Thompson Dr LOT 19, Enumclaw, WA 98022Sold
A local agent can set up tours, give advice and negotiate with sellers.
Similar homes
- $838,9903 bd2 ba2.3k sqftSummit View, Enumclaw, WA 98022ActiveNWMLS as distributed by MLS GRID
- $754,9903 bd2 ba1.9k sqftSummit View, Enumclaw, WA 98022Active
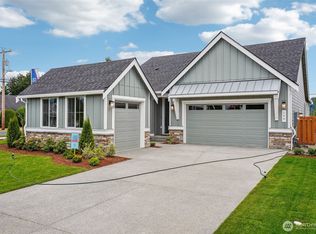 MLS ID #2545515, Darcy Walker. NWMLS as distributed by MLS GRID
 - $754,9903 bd2 ba1.9k sqftSummit View, Enumclaw, WA 98022ActiveMLS ID #2510893, Darcy Walker. NWMLS as distributed by MLS GRID
- from $899,9504 bd3 ba3k sqft3003 Plan, Rosenbauer Lane, Enumclaw, WA 98022New Construction
 JK Monarch Fine Homes
 - $998,9504 bd3 ba2.5k sqftBoise Creek, Enumclaw, WA 98022ActiveNWMLS as distributed by MLS GRID
- $974,9504 bd3 ba2.5k sqftBoise Creek, Enumclaw, WA 98022ActiveMLS ID #2459558, Gary Hendrickson. NWMLS as distributed by MLS GRID
- $899,0005 bd3 ba3.1k sqftStone Creek, Bonney Lake, WA 98391ActiveMLS ID #2558656, Britney McCartin. NWMLS as distributed by MLS GRID
- $599,9953 bd2 ba1.4k sqftBlueberry Farm, Buckley, WA 98321ActiveNWMLS as distributed by MLS GRID
- $974,9985 bd4 ba3.3k sqft23150 65th Street E, Buckley, WA 98321ActiveMLS ID #2552517, Tina McKay. NWMLS as distributed by MLS GRID
- $835,0002 bd3 ba2.1k sqft14308 189th Avenue Ct E, Bonney Lake, WA 98391ActiveMLS ID #2537910, Bradley Hanson. NWMLS as distributed by MLS GRID
- $840,0005 bd4 ba3.1k sqft29941 219th Place SE, Covington, WA 98042ActiveMLS ID #2553300, Sherief Elbassuoni. NWMLS as distributed by MLS GRID
- $749,9504 bd3 ba2.7k sqftRainier Plateau, Lake Tapps, WA 98391ActiveNWMLS as distributed by MLS GRID
- $814,9505 bd3 ba2.4k sqftHorizon 1, Covington, WA 98042ActiveMLS ID #2560522, Jackie Ramirez. NWMLS as distributed by MLS GRID
- $899,9995 bd4 ba2.9k sqft6410 213th Ave Court E, Bonney Lake, WA 98391ActiveMLS ID #2515885, Christie Nelson. NWMLS as distributed by MLS GRID
- $659,9503 bd3 ba2.3k sqftHemminger Lake Ridge, Bonney Lake, WA 98391ActiveMLS ID #2551830, Maria Kuehlthau. NWMLS as distributed by MLS GRID
- $865,0002 bd3 ba2.1k sqft18915 143rd Street E, Bonney Lake, WA 98391ActiveMLS ID #2537907, Bradley Hanson. NWMLS as distributed by MLS GRID
- $649,9955 bd3 ba2.3k sqftBlueberry Farm, Buckley, WA 98321ActiveMLS ID #2511930, Chet Proudman. NWMLS as distributed by MLS GRID
- $669,9955 bd3 ba2.5k sqftBlueberry Farm, Buckley, WA 98321ActiveNWMLS as distributed by MLS GRID
- $963,8254 bd3 ba3k sqftElk Run At Chinook Meadows Phase 6, Buckley, WA 98321ActiveNWMLS as distributed by MLS GRID
- $649,9955 bd3 ba2.5k sqftBlueberry Farm, Buckley, WA 98321ActiveNWMLS as distributed by MLS GRID
