All one level living with 9-foot ceilings, luxurious primary suites, open concept, island kitchens and ample spaces. Lot 14 features our functional 1952 plan with an attached two car finished garage as well as a separate 1 car finished garage, perfect for a 3rd vehicle, storage, hobby, fitness room or office space. Open chef's kitchen with large island, gas cooktop and walk-in pantry- ALL GE APPLIANCES INCLUDED; F/W/D! Primary suite with walk-in closet, 5-piece bath including shower with mudset pan, tile surround and frameless bar door style doors plus dual sinks and a free-standing tub. It has a huge laundry room with sink and cabinets for added storage. Gas fireplace and BBQ stub as well. Reay yard landscape, Covered patio & more....
Active
Listed by: Risewell Homes • Darcy Walker
Price cut: $35K (8/3)
$719,990
144 Jester (Lot 13) Lane, Enumclaw, WA 98022
3beds
1,952sqft
Single Family Residence
Built in 2026
8,633 Square Feet Lot
$-- Zestimate®
$369/sqft
$112/mo HOA
What's special
- 76 days
- 117
- 3
Zillow last checked:
Listing updated:
Listed by:
Darcy Walker,
Risewell Homes,
Cathy Hudson,
Risewell Homes
Source: NWMLS as distributed by MLS GRID,MLS#: 2545515
Facts & features
Interior
Bedrooms & bathrooms
- Bedrooms: 3
- Bathrooms: 2
- Full bathrooms: 2
- Main level bathrooms: 2
- Main level bedrooms: 3
Primary bedroom
- Level: Main
Bedroom
- Level: Main
Bedroom
- Level: Main
Bathroom full
- Level: Main
Bathroom full
- Level: Main
Dining room
- Level: Main
Entry hall
- Level: Main
Kitchen with eating space
- Level: Main
Living room
- Level: Main
Utility room
- Level: Main
Heating
- Fireplace, Heat Pump, Electric
Cooling
- Heat Pump
Appliances
- Included: Dishwasher, Disposal, Dryer, Microwave, Refrigerator, Stove(s)/Range(s), Washer, Dishwasher(s), Dryer(s), Garbage Disposal, Microwave(s), Refrigerator(s), Washer(s), Water Heater: Electric, Water Heater Location: Garage
Features
- Bath Off Primary, Dining Room
- Flooring: Ceramic Tile, Laminate, Carpet
- Windows: Triple Pane Windows
- Number of fireplaces: 1
- Fireplace features: Electric, Main Level: 1, Fireplace
Interior area
- Total structure area: 1,952
- Total interior livable area: 1,952 sqft
Property
Parking
- Total spaces: 3
- Parking features: Attached Garage
- Has attached garage: Yes
- Covered spaces: 3
Features
- Levels: One
- Stories: 1
- Entry location: Main
- Patio & porch: Bath Off Primary, Dining Room, Fireplace, Triple Pane Windows, Walk-In Closet(s), Water Heater
- Has view: Yes
- View description: Territorial
Lot
- Size: 8,633 Square Feet
- Features: Corner Lot, Curbs, Paved, Sidewalk, Electric Car Charging, Fenced-Fully, Patio
Details
- Parcel number: 20230519900013
- Zoning description: Jurisdiction: City
- Special conditions: Standard
Construction
Type & style
- Home type: SingleFamily
- Architectural style: Craftsman,1 Story
- Property subtype: Single Family Residence
Materials
- Cement Planked, Stone, Wood Products, Cement Plank
- Foundation: Poured Concrete
- Roof: Composition
Condition
- Very Good
- New construction: Yes
- Year built: 2026
- Major remodel year: 2026
Details
- Builder name: Risewell Homes
Utilities & green energy
- Electric: Company: PSE
- Sewer: Sewer Connected, Company: City of Enumclaw
- Water: Community, Company: City of Enumclaw
- Utilities for property: Comcast, Comcast
Community & HOA
Community
- Features: CCRs
- Subdivision: Enumclaw
HOA
- Services included: Common Area Maintenance
- HOA fee: $112 monthly
- HOA phone: 206-215-9732
Location
- Region: Enumclaw
Financial & listing details
- Price per square foot: $369/sqft
- Annual tax amount: $8,500
- Date on market: 7/12/2026
- Cumulative days on market: 59 days
- Listing terms: Conventional,FHA,VA Loan
- Inclusions: Dishwasher(s), Dryer(s), Garbage Disposal, Microwave(s), Refrigerator(s), Stove(s)/Range(s), Washer(s)
Estimated market value
Not available
Estimated sales range
Not available
$3,487/mo
Price history
| Date | Event | Price |
|---|---|---|
| 8/3/2026 | Price change | $719,990-4.6%$369/sqft |
Source:  NWMLS as distributed by MLS GRID #2545515 Report a problem NWMLS as distributed by MLS GRID #2545515 Report a problem | ||
| 7/13/2026 | Price change | $754,990+5.6%$387/sqft |
Source: NWMLS as distributed by MLS GRID #2545515 Report a problem | ||
| 6/25/2026 | Pending sale | $715,000$366/sqft |
Source: NWMLS as distributed by MLS GRID #2545515 Report a problem | ||
| 6/25/2026 | Listed for sale | $715,000$366/sqft |
Source: NWMLS as distributed by MLS GRID #2545515 Report a problem | ||
Public tax history
Tax history is unavailable.
Monthly payment
Est. payment
Payment breakdown
Explore the cost of this home by adjusting the details. Changes won't be saved.Climate risks
Neighborhood: 98022
Nearby schools
Schools provided by the listing agent
- Elementary: Southwood Elem
- Middle: Enumclaw Mid
- High: Enumclaw Snr High
Source: NWMLS as distributed by MLS GRID. This data may not be complete. We recommend contacting the local school district to confirm school assignments for this home.
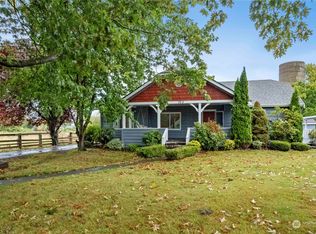
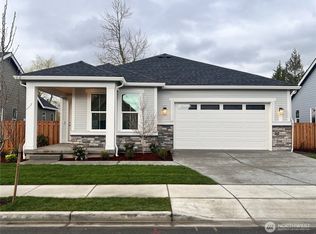
Similar homes
- $675,0003 bd2 ba1.9k sqftSummit View, Enumclaw, WA 98022Active
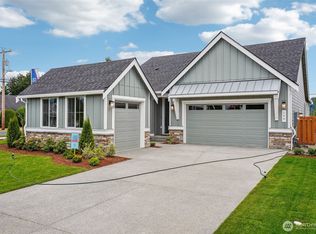 MLS ID #2510893, Darcy Walker. NWMLS as distributed by MLS GRID
 - $839,9903 bd2 ba2.3k sqftSummit View, Enumclaw, WA 98022Active
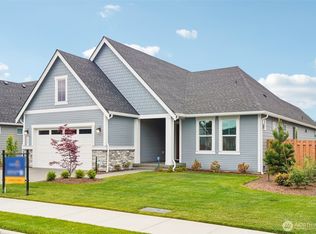 MLS ID #2549612, Darcy Walker. NWMLS as distributed by MLS GRID
 - $749,9003 bd3 ba2.3k sqftPinnacle Peak, Enumclaw, WA 98022Active
 MLS ID #2531921, Danielle Cowart. NWMLS as distributed by MLS GRID
 - $949,9503 bd3 ba2.5k sqft1595 Lockridge Loop E, Enumclaw, WA 98022New Construction
 Trumark Homes
