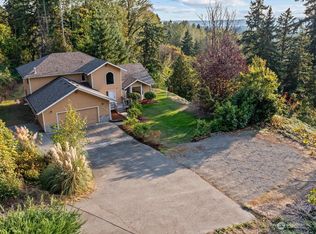
Extensively remodeled 3,180 sq ft home offering 8 bedrooms and 3.5 baths on 1.01 acres with sweeping city views, privacy, and a private road setting. Thoughtfully configured with Adult Family Home potential and WABO-ready improvements in place, this property offers a functional layout well suited for care-oriented residential use, higher-capacity residential care, multigenerational living, or flexible lifestyle needs. Features include generous common areas, abundant natural light, fresh paint, new flooring, brand-new kitchen, designer lighting, gold hardware and fixtures, updated electrical, central A/C, and beautifully tiled curbless showers designed for accessibility and ease of use. The primary suite includes a private bathroom and direct deck access. Enjoy the huge deck overlooking city lights at night, plus RV parking connections, separate garden space, fire pit, large carport, and storage shed. Move-in ready with strong setup potential for AFH buyers and operators seeking a spacious, private, higher-capacity residential care property. A must see!
Active
Listed by: Pellego, Inc. • Nova Miraflor
$1,595,000
10702 SE 318th Place, Auburn, WA 98092
8beds
3,180sqft
:
Get pre-qualified$9,388/mo
Single Family Residence
Built in 1988
1.01 Acres Lot
$1,515,100 Zestimate®
$502/sqft
$-- HOA
What's special
Rv parking connectionsBrand-new kitchenPrivate road settingAbundant natural lightSeparate garden spaceLarge carportSweeping city views
- 96 days |
- 171 |
- 9 |
Zillow last checked:
Listing updated:
Listed by:
Nova Miraflor,
Pellego, Inc.
Source: NWMLS as distributed by MLS GRID,MLS#: 2510524
Facts & features
Interior
Bedrooms & bathrooms
- Bedrooms: 8
- Bathrooms: 4
- Full bathrooms: 3
- 1/2 bathrooms: 1
- Main level bathrooms: 4
- Main level bedrooms: 8
Primary bedroom
- Level: Main
Bedroom
- Level: Main
Bedroom
- Level: Main
Bedroom
- Level: Main
Bedroom
- Level: Main
Bedroom
- Level: Main
Bedroom
- Level: Main
Bedroom
- Level: Main
Bathroom full
- Level: Main
Bathroom full
- Level: Main
Bathroom full
- Level: Main
Other
- Level: Main
Dining room
- Level: Main
Entry hall
- Level: Main
Family room
- Level: Main
Kitchen with eating space
- Level: Main
Living room
- Level: Main
Utility room
- Level: Main
Heating
- Fireplace, 90%+ High Efficiency, Forced Air, Heat Pump, Electric, Natural Gas
Cooling
- Forced Air, Heat Pump
Appliances
- Included: Dishwasher, Disposal, Dryer, Microwave, Refrigerator, Stove(s)/Range(s), Tankless Water Heater, Washer, Dishwasher(s), Dryer(s), Garbage Disposal, Microwave(s), Refrigerator(s), Washer(s), Water Heater: Tankless, Water Heater Location: Garage
Features
- Bath Off Primary, Ceiling Fan(s), Dining Room, High Tech Cabling, Pantry
- Flooring: Ceramic Tile, Vinyl Plank
- Doors: French Doors
- Windows: Dbl Pane/Storm Window, Skylight(s)
- Basement: None
- Number of fireplaces: 1
- Fireplace features: Electric, Gas, Main Level: 1, Fireplace
Interior area
- Total structure area: 3,180
- Total interior livable area: 3,180 sqft
Property
Parking
- Parking features: Detached Carport, Driveway, Off Street, RV Parking
- Has carport: Yes
Features
- Levels: One
- Stories: 1
- Entry location: Main
- Patio & porch: Bath Off Primary, Ceiling Fan(s), Dbl Pane/Storm Window, Dining Room, Fireplace, French Doors, High Tech Cabling, Pantry, Skylight(s), Walk-In Closet(s), Water Heater
- Has view: Yes
- View description: City, Mountain(s), Territorial
Lot
- Size: 1.01 Acres
- Features: Dead End Street, Drought Resistant Landscape, Paved, Cable TV, Deck, Gas Available, High Speed Internet, Outbuildings, RV Parking
- Topography: Level,Partial Slope,Sloped,Terraces
- Residential vegetation: Garden Space
Details
- Parcel number: 3339400516
- Zoning: R1
- Zoning description: Jurisdiction: City
- Special conditions: Standard
Construction
Type & style
- Home type: SingleFamily
- Architectural style: Contemporary,1 Story
- Property subtype: Single Family Residence
Materials
- Metal/Vinyl
- Foundation: Poured Concrete
- Roof: Composition
Condition
- Updated/Remodeled
- Year built: 1988
- Major remodel year: 1988
Utilities & green energy
- Electric: Company: PSE
- Sewer: Sewer Connected, Company: City of Auburn
- Water: Public, Company: City of Auburn
Community & HOA
Community
- Subdivision: Lea Hill
Location
- Region: Auburn
Financial & listing details
- Price per square foot: $502/sqft
- Tax assessed value: $764,000
- Annual tax amount: $9,634
- Date on market: 4/19/2026
- Cumulative days on market: 98 days
- Listing terms: Conventional,FHA
- Inclusions: Dishwasher(s), Dryer(s), Garbage Disposal, Microwave(s), Refrigerator(s), Stove(s)/Range(s), Washer(s)
Estimated market value
$1,515,100
$1.44M - $1.59M
$3,924/mo
Price history
| Date | Event | Price |
|---|---|---|
| 4/21/2026 | Listed for sale | $1,595,000+107.1%$502/sqft |
Source:  NWMLS as distributed by MLS GRID #2510524 Report a problem NWMLS as distributed by MLS GRID #2510524 Report a problem | ||
| 1/22/2025 | Sold | $770,000-3.6%$242/sqft |
Source: NWMLS as distributed by MLS GRID #2285437 Report a problem | ||
| 11/14/2024 | Pending sale | $799,000$251/sqft |
Source: NWMLS as distributed by MLS GRID #2285437 Report a problem | ||
| 11/2/2024 | Listed for sale | $799,000$251/sqft |
Source: NWMLS as distributed by MLS GRID #2285437 Report a problem | ||
| 10/11/2024 | Pending sale | $799,000$251/sqft |
Source: NWMLS as distributed by MLS GRID #2285437 Report a problem | ||
| 9/12/2024 | Listed for sale | $799,000+6.5%$251/sqft |
Source: NWMLS as distributed by MLS GRID #2285437 Report a problem | ||
| 8/5/2022 | Listing removed | -- |
Source: Zillow Rental Manager Report a problem | ||
| 7/29/2022 | Listed for rent | $3,200$1/sqft |
Source: Zillow Rental Manager Report a problem | ||
| 7/11/2022 | Sold | $750,000$236/sqft |
Source: NWMLS as distributed by MLS GRID #1908128 Report a problem | ||
| 4/30/2022 | Pending sale | $750,000$236/sqft |
Source: NWMLS as distributed by MLS GRID #1908128 Report a problem | ||
| 4/14/2022 | Listed for sale | $750,000$236/sqft |
Source: NWMLS as distributed by MLS GRID #1908128 Report a problem | ||
| 4/5/2022 | Pending sale | $750,000$236/sqft |
Source: NWMLS as distributed by MLS GRID #1908128 Report a problem | ||
| 3/30/2022 | Listed for sale | $750,000+126.6%$236/sqft |
Source: NWMLS as distributed by MLS GRID #1908128 Report a problem | ||
| 4/2/2004 | Sold | $331,000$104/sqft |
Source: NWMLS as distributed by MLS GRID #24021065 Report a problem | ||
Public tax history
| Year | Property taxes | Tax assessment |
|---|---|---|
| 2025 | $9,634 +9.8% | $764,000 +3.4% |
| 2024 | $8,777 +9.1% | $739,000 +13.5% |
| 2023 | $8,047 -2.4% | $651,000 -9.6% |
| 2022 | $8,245 +5.1% | $720,000 +22% |
| 2021 | $7,847 +13.6% | $590,000 +20.7% |
| 2020 | $6,908 +2.6% | $489,000 +2.5% |
| 2019 | $6,731 +22.6% | $477,000 +8.9% |
| 2018 | $5,492 -7.3% | $438,000 +16.5% |
| 2017 | $5,924 +24.4% | $376,000 +6.2% |
| 2016 | $4,762 | $354,000 +14.2% |
| 2015 | $4,762 | $310,000 -0.3% |
| 2014 | $4,762 | $311,000 +24.9% |
| 2013 | $4,762 | $249,000 +6% |
| 2012 | -- | $235,000 -13% |
| 2011 | -- | $270,000 -10.6% |
| 2010 | -- | $302,000 |
| 2009 | -- | $302,000 -3.8% |
| 2007 | -- | $314,000 +4.3% |
| 2006 | -- | $301,000 +2% |
| 2005 | -- | $295,000 +26.1% |
| 2001 | $3,357 -3.6% | $234,000 +4.5% |
| 2000 | $3,484 | $224,000 |
Find assessor info on the county website
Monthly payment
Est. payment
Payment breakdown
Explore the cost of this home by adjusting the details. Changes won't be saved.Climate risks
Neighborhood: 98092
Nearby schools
GreatSchools rating
- 6/10Hazelwood Elementary SchoolGrades: K-5Distance: 1.1 mi
- 3/10Rainier Middle SchoolGrades: 6-8Distance: 1 mi
- 4/10Auburn Mountainview High SchoolGrades: 9-12Distance: 2.2 mi
Schools provided by the listing agent
- Elementary: Hazelwood Elem
- Middle: Rainier Mid
- High: Mountainview High
Source: NWMLS as distributed by MLS GRID. This data may not be complete. We recommend contacting the local school district to confirm school assignments for this home.
- $737,5004 bd3 ba2.8k sqft10706 SE 318th Pl, Auburn, WA 98092Sold
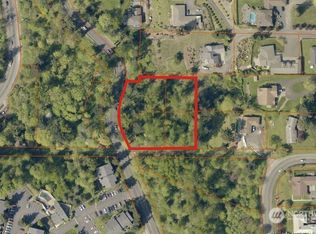
- $75,0001.44 Acres107 Xx 105th Pl, Auburn, WA 98002Sold
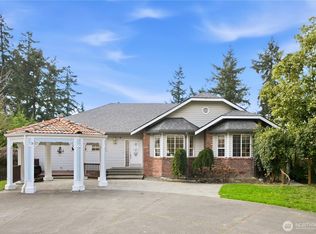
- $840,0003 bd3 ba3.2k sqft31637 107th Ave SE, Auburn, WA 98092Sold
- $471,0004 bd2 ba1.2k sqft31918 108th Ave SE, Auburn, WA 98092Sold
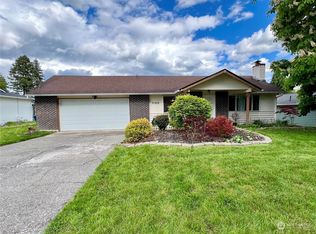
- $525,0003 bd2 ba1.5k sqft10849 SE 319th St, Auburn, WA 98092Sold
- $495,0001 bd1 ba1.6k sqft10866 SE 318th Pl, Auburn, WA 98092Sold
- $519,0003 bd2 ba1.2k sqft10862 SE 319th St, Auburn, WA 98092Sold
- $335,0002 bd2 ba1.2k sqft31900 104th Ave SE APT B205, Auburn, WA 98092Sold
A local agent can set up tours, give advice and negotiate with sellers.
Similar homes
- $999,0005 bd5 ba2.7k sqft11810 SE 323rd Place, Auburn, WA 98092Active
 MLS ID #2531679, Minako McCoy Young. NWMLS as distributed by MLS GRID
 - $1,249,0006 bd4 ba4.5k sqftBayview Country Estates, Federal Way, WA 98023Active
 MLS ID #2560415, Adriano Tori. NWMLS as distributed by MLS GRID
 - $1,699,9506 bd4 ba4.3k sqftMarine View Estates Addition, Federal Way, WA 98023Active
 MLS ID #2526379, Roger Bintner Sr. NWMLS as distributed by MLS GRID
 - $1,649,8005 bd3 ba3.3k sqft8816 140th Avenue SE, Newcastle, WA 98059Active
 MLS ID #2557823, Yang Song. NWMLS as distributed by MLS GRID
 - $1,225,0005 bd4 ba3.7k sqft21318 130th Avenue SE, Kent, WA 98031ActiveMLS ID #2545417, Alexandru Motroc. NWMLS as distributed by MLS GRID
- $1,080,0005 bd4 ba3.3k sqft35404 55th Avenue S, Auburn, WA 98001ActiveMLS ID #2552734, Halle Perry. NWMLS as distributed by MLS GRID
- $1,280,0005 bd3 ba3.2k sqft620 122nd Street Ct NW, Gig Harbor, WA 98332ActiveMLS ID #2550324, Taylor Hough. NWMLS as distributed by MLS GRID
- $1,749,9996 bd5 ba4.5k sqft7743 Seward Park Avenue S, Seattle, WA 98118ActiveMLS ID #2556295, Cameron Johnson. NWMLS as distributed by MLS GRID
- $1,200,0006 bd6 ba3.6k sqft197 Milton Way, Milton, WA 98354ActiveMLS ID #2552547, Anastasiya Radchuk. NWMLS as distributed by MLS GRID
- $925,0005 bd3 ba2.5k sqftForest Trails Div 04, Renton, WA 98058ActiveMLS ID #2548955, Moises E. Juarez. NWMLS as distributed by MLS GRID
- $1,750,0005 bd3 ba3k sqftPlat, Bellevue, WA 98006ActiveMLS ID #2549124, Ambili Sukesan. NWMLS as distributed by MLS GRID
- $1,350,0009 bd3 ba2.8k sqftGraves Mark Add, Puyallup, WA 98371ActiveMLS ID #2533607, Nova Miraflor. NWMLS as distributed by MLS GRID
- $1,279,0005 bd4 ba3.3k sqft505 SW 366th Street, Federal Way, WA 98023ActiveMLS ID #2535682, Tim McKeown. NWMLS as distributed by MLS GRID
- $1,995,0005 bd3 ba2.8k sqftHigh Valley Ranchettes, Issaquah, WA 98027ActiveMLS ID #2529644, Teresa Parker. NWMLS as distributed by MLS GRID
- $949,0006 bd4 ba3.4k sqft502 23rd Avenue, Milton, WA 98354ContingentMLS ID #2539521, Vasily Y. Stepin. NWMLS as distributed by MLS GRID
- $1,187,0005 bd5 ba3.1k sqft811 N L Street, Tacoma, WA 98403ActiveMLS ID #2558852, Michelle Le. NWMLS as distributed by MLS GRID
- $2,150,0005 bd4 ba3.4k sqftHigh Valley- Ranchettes Add, Issaquah, WA 98027ActiveMLS ID #2541059, Emily Shepodd. NWMLS as distributed by MLS GRID
- $825,0005 bd3 ba3.7k sqft2401 SW 316th Street, Federal Way, WA 98023ActiveMLS ID #2535698, Macartney McQuery. NWMLS as distributed by MLS GRID
- $1,250,0005 bd3 ba3k sqft11232 Crescent Valley Dr NW, Gig Harbor, WA 98332ActiveMLS ID #2529243, Carol Hinman. NWMLS as distributed by MLS GRID
- $1,295,0005 bd3 ba2.9k sqftTerry Meadows, Newcastle, WA 98056ActiveMLS ID #2545112, Kimberly Miller. NWMLS as distributed by MLS GRID
