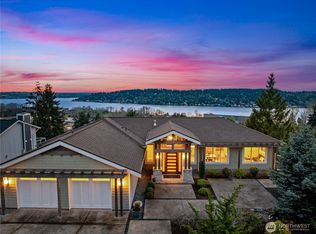
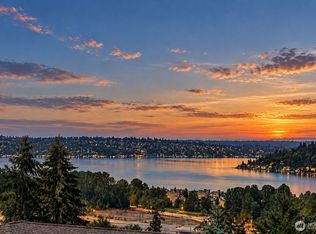
Lake Washington views unfold across all three levels of this west-facing residence, where abundant natural light and spectacular sunsets create an exceptional backdrop. The open main level is designed for connection with a kitchen centered around a quartz island and flowing seamlessly into dining and living spaces. Step onto the terrace for al fresco dining, lake views and a front-row seat to Seahawks practices at the nearby training facility. Upstairs, two bedrooms include a serene primary suite with large windows, a walk-in closet and marble-clad bath. The lower level offers three additional bedrooms and a spacious media lounge with fireplace, wet bar and direct backyard access. A fresh marble laundry room, attached garage and generous spaces throughout complete this light-filled home.
Pending
Listed by: COMPASS • Ned Hosford • 206-617-3532
$1,698,000
11206 SE 77th Place, Newcastle, WA 98056
5beds
3,072sqft
Single Family Residence
Built in 1982
0.38 Acres Lot
$-- Zestimate®
$553/sqft
$-- HOA
What's special
- --
- on Zillow
- 410
- views
- 39
- saves
Zillow last checked:
Listing updated:
Listed by:
Ned Hosford 206-617-3532 ned.hosford@compass.com,
COMPASS,
Bob Bennion 206-650-0458,
COMPASS
Source: NWMLS as distributed by MLS GRID,MLS#: 2584265
Facts & features
Interior
Bedrooms & bathrooms
- Bedrooms: 5
- Bathrooms: 4
- Full bathrooms: 1
- 3/4 bathrooms: 2
- 1/2 bathrooms: 1
- Main level bathrooms: 1
Primary bedroom
- Level: Second
Bedroom
- Level: Second
Bedroom
- Level: Lower
Bedroom
- Level: Lower
Bedroom
- Level: Lower
Bathroom full
- Level: Second
Bathroom three quarter
- Level: Second
Bathroom three quarter
- Level: Lower
Other
- Level: Main
Dining room
- Level: Main
Entry hall
- Level: Main
Family room
- Level: Main
Kitchen with eating space
- Level: Main
Living room
- Level: Main
Rec room
- Level: Lower
Utility room
- Level: Main
Heating
- Fireplace, 90%+ High Efficiency, Forced Air, Heat Pump, Electric, Natural Gas
Cooling
- Heat Pump
Features
- Basement: Daylight
- Number of fireplaces: 3
- Fireplace features: Gas, Wood Burning, Lower Level: 1, Main Level: 2, Fireplace
Interior area
- Total structure area: 3,072
- Total interior livable area: 3,072 sqft
Property
Parking
- Total spaces: 6
- Parking features: Attached Garage
- Has attached garage: Yes
- Covered spaces: 2
- Uncovered spaces: 4
Features
- Levels: Two
- Stories: 2
- Entry location: Main
- Patio & porch: Fireplace
Lot
- Size: 0.38 Acres
Details
- Parcel number: 3239000260
- Special conditions: Standard
Construction
Type & style
- Home type: SingleFamily
- Architectural style: 2 Stories w/Bsmnt
- Property subtype: Single Family Residence
Materials
- Wood Siding
- Roof: Composition
Condition
- Year built: 1982
- Major remodel year: 1982
Utilities & green energy
- Sewer: Sewer Connected
- Water: Public
Community & HOA
Community
- Subdivision: Newcastle
Location
- Region: Newcastle
Financial & listing details
- Price per square foot: $553/sqft
- Tax assessed value: $1,458,000
- Annual tax amount: $14,660
- Date on market: 9/17/2026
- Listing terms: Conventional,FHA
Estimated market value
Not available
Estimated sales range
Not available
Not available
Price history
| Date | Event | Price |
|---|---|---|
| 9/22/2026 | Pending sale | $1,698,000$553/sqft |
Source:  NWMLS as distributed by MLS GRID #2584265 Report a problem NWMLS as distributed by MLS GRID #2584265 Report a problem | ||
| 9/17/2026 | Listed for sale | $1,698,000+21.3%$553/sqft |
Source: NWMLS as distributed by MLS GRID #2584265 Report a problem | ||
| 10/22/2021 | Sold | $1,400,000$456/sqft |
Source: NWMLS as distributed by MLS GRID #1840857 Report a problem | ||
Public tax history
| Year | Property taxes | Tax assessment |
|---|---|---|
| 2025 | $14,661 +12.4% | $1,458,000 +6.7% |
| 2024 | $13,040 +12% | $1,366,000 +18.7% |
| 2023 | $11,643 -6.9% | $1,151,000 -16.8% |
| 2022 | $12,508 +16.6% | $1,384,000 +36.5% |
| 2021 | $10,730 +18.3% | $1,014,000 +24.1% |
| 2020 | $9,069 +2.7% | $817,000 +2.5% |
| 2019 | $8,831 -3.5% | $797,000 -7.9% |
| 2018 | $9,149 -2.7% | $865,000 +14% |
| 2017 | $9,407 +24.6% | $759,000 +16.8% |
| 2016 | $7,551 | $650,000 +5.7% |
| 2015 | $7,551 | $615,000 -1.3% |
| 2014 | $7,551 | $623,000 +15.6% |
| 2013 | $7,551 | $539,000 +8.2% |
| 2012 | -- | $498,000 -2.4% |
| 2011 | -- | $510,000 -2.5% |
| 2010 | -- | $523,000 |
| 2009 | -- | $523,000 -10.6% |
| 2007 | -- | $585,000 +8.5% |
| 2006 | -- | $539,000 +6.5% |
| 2005 | -- | $506,000 +25.6% |
| 2001 | $4,773 +3.2% | $403,000 +10.1% |
| 2000 | $4,626 | $366,000 |
Find assessor info on the county website
Monthly payment
Est. payment
Payment breakdown
Explore the cost of this home by adjusting the details. Changes won't be saved.Climate risks
Neighborhood: 98056
Similar homes
- $1,595,0004 bd3 ba2.9k sqftMeadow View Park, Newcastle, WA 98059Active
 MLS ID #2591411, Nicole Mangina. NWMLS as distributed by MLS GRID
 - $1,698,0003 bd3 ba2.5k sqftParkwood Ridge Add, Mercer Island, WA 98040Active
 MLS ID #2590177, Allison W. Trull. NWMLS as distributed by MLS GRID
 - $1,250,0004 bd3 ba2.1k sqftNewport Hills, Bellevue, WA 98006Active
 MLS ID #2595099, Annie Agnew. NWMLS as distributed by MLS GRID
 - $1,685,0004 bd3 ba2.5k sqft6560 81st Avenue SE, Mercer Island, WA 98040Active
 MLS ID #2559621, Laurie Pettigrew Givan. NWMLS as distributed by MLS GRID
