Elevated above Lake Washington with sweeping panoramic water views, this beautifully updated Newcastle residence offers timeless elegance, modern comfort, and one of the area's most desirable settings. Filled with natural light, soaring vaulted ceilings and expansive windows frame the breathtaking scenery, while the thoughtfully designed floor plan balances elegant entertaining with comfortable everyday living.The remodeled kitchen features brand-new cabinetry, elegant quartz countertops, a new sink, new refrigerator, and new dishwasher, creating a stylish and functional gathering space. Fresh interior and exterior paint, beautifully refreshed landscaping, and numerous recent updates make this home truly move-in ready.The versatile layout offers 5 bedrooms and 3.25 baths, including two lower-level bedrooms ideal for guests, multigenerational living, or a home office. The spacious primary suite opens to a private balcony, where you can unwind while enjoying panoramic lake views and spectacular sunsets. Central A/C and a heat pump provide year-round comfort.Situated on a beautifully landscaped corner lot in one of Newcastle's most sought-after neighborhoods, this exceptional home is just minutes from Bellevue, Newcastle Commons, parks, golf, shopping, dining, and I-405. A rare opportunity to own a beautifully updated home with stunning Lake Washington views, generous living space, and an exceptional Eastside location.
Active
Listed by: Kelly Right RE of Seattle LLC • Mark Ma
$2,149,800
7615 113th Avenue SE, Newcastle, WA 98056
5beds
3,760sqft
:
Get pre-qualified$12,653/mo
Single Family Residence
Built in 1989
10,018 Square Feet Lot
$2,035,900 Zestimate®
$572/sqft
$-- HOA
What's special
Modern comfortElegant quartz countertopsRemodeled kitchenFilled with natural lightGenerous living spaceSpacious primary suiteTimeless elegance
- 8 days |
- 411 |
- 23 |
Zillow last checked:
Listing updated:
Listed by:
Mark Ma,
Kelly Right RE of Seattle LLC,
Wen Xu,
Kelly Right RE of Seattle LLC
Source: NWMLS as distributed by MLS GRID,MLS#: 2551086
Facts & features
Interior
Bedrooms & bathrooms
- Bedrooms: 5
- Bathrooms: 4
- Full bathrooms: 1
- 3/4 bathrooms: 2
- 1/2 bathrooms: 1
- Main level bathrooms: 1
Primary bedroom
- Level: Second
Bedroom
- Level: Second
Bedroom
- Level: Second
Bedroom
- Level: Lower
Bedroom
- Level: Lower
Bathroom three quarter
- Level: Second
Bathroom full
- Level: Second
Bathroom three quarter
- Level: Lower
Other
- Level: Main
Dining room
- Level: Main
Entry hall
- Level: Main
Family room
- Level: Main
Kitchen with eating space
- Level: Main
Living room
- Level: Main
Utility room
- Level: Main
Heating
- Fireplace, Forced Air, Heat Pump, Electric, Natural Gas
Cooling
- Has cooling: Yes
Appliances
- Included: Dishwasher, Disposal, Dryer, Microwave, Refrigerator, Stove(s)/Range(s), Washer, Dishwasher(s), Dryer(s), Garbage Disposal, Microwave(s), Refrigerator(s), Washer(s), Water Heater: Water Heater, Water Heater Location: Downstair closet
Features
- Bath Off Primary, Central Vacuum, Dining Room, High Tech Cabling
- Flooring: Ceramic Tile, Engineered Hardwood
- Doors: French Doors
- Windows: Dbl Pane/Storm Window, Skylight(s)
- Basement: Finished
- Number of fireplaces: 1
- Fireplace features: Electric, Main Level: 1, Fireplace
Interior area
- Total structure area: 3,760
- Total interior livable area: 3,760 sqft
Video & virtual tour
Property
Parking
- Total spaces: 6
- Parking features: Attached Garage
- Has attached garage: Yes
- Covered spaces: 2
- Uncovered spaces: 4
Features
- Levels: Two
- Stories: 2
- Entry location: Main
- Patio & porch: Bath Off Primary, Built-In Vacuum, Dbl Pane/Storm Window, Dining Room, Fireplace, French Doors, High Tech Cabling, Skylight(s), Vaulted Ceiling(s), Walk-In Closet(s), Water Heater, Wine/Beverage Refrigerator
- Has view: Yes
- View description: Lake, Mountain(s)
- Has water view: Yes
- Water view: Lake
Lot
- Size: 10,018 Square Feet
- Features: Curbs, Paved, Sidewalk, Cable TV, Deck, Electric Car Charging, Fenced-Fully, Gas Available, Patio, Sprinkler System
- Topography: Level,Terraces
Details
- Parcel number: 3239000200
- Zoning description: Jurisdiction: City
- Special conditions: Standard
Construction
Type & style
- Home type: SingleFamily
- Architectural style: Craftsman,2 Stories w/Bsmnt
- Property subtype: Single Family Residence
Materials
- Wood Siding
- Foundation: Poured Concrete
- Roof: Composition
Condition
- Year built: 1989
Utilities & green energy
- Electric: Company: PSE
- Sewer: Sewer Connected, Company: Coal Creek Utility District
- Water: Public, Company: Coal Creek Utility District
- Utilities for property: Xfinity, Xfinity
Community & HOA
Community
- Subdivision: Newcastle
Location
- Region: Newcastle
Financial & listing details
- Price per square foot: $572/sqft
- Tax assessed value: $1,647,000
- Annual tax amount: $16,505
- Date on market: 7/14/2026
- Cumulative days on market: 10 days
- Listing terms: Conventional
- Inclusions: Dishwasher(s), Dryer(s), Garbage Disposal, Microwave(s), Refrigerator(s), Stove(s)/Range(s), Washer(s)
Estimated market value
$2,035,900
$1.93M - $2.14M
$4,868/mo
Price history
| Date | Event | Price |
|---|---|---|
| 7/15/2026 | Listed for sale | $2,149,800+59.3%$572/sqft |
Source:  NWMLS as distributed by MLS GRID #2551086 Report a problem NWMLS as distributed by MLS GRID #2551086 Report a problem | ||
| 3/11/2024 | Listing removed | -- |
Source:  HomeSmart Report a problem HomeSmart Report a problem | ||
| 3/1/2023 | Pending sale | $1,349,500+33.6%$359/sqft |
Source: HomeSmart #1989252 Report a problem | ||
| 2/28/2023 | Sold | $1,010,000-25.2%$269/sqft |
Source: NWMLS as distributed by MLS GRID #1989252 Report a problem | ||
| 12/18/2022 | Pending sale | $1,349,500$359/sqft |
Source: NWMLS as distributed by MLS GRID #1989252 Report a problem | ||
| 10/7/2022 | Price change | $1,349,500-10%$359/sqft |
Source: NWMLS as distributed by MLS GRID #1989252 Report a problem | ||
| 8/30/2022 | Listed for sale | $1,499,000+185.5%$399/sqft |
Source: NWMLS as distributed by MLS GRID #1989252 Report a problem | ||
| 3/23/2021 | Listing removed | -- |
Source: Zillow Rental Manager Report a problem | ||
| 3/2/2021 | Listed for rent | $3,980$1/sqft |
Source: Zillow Rental Manager Report a problem | ||
| 2/7/2021 | Listing removed | -- |
Source: Zillow Rental Manager Report a problem | ||
| 2/3/2021 | Listed for rent | $3,980+0.8%$1/sqft |
Source: Zillow Rental Manager Report a problem | ||
| 5/6/2020 | Listing removed | $3,950$1/sqft |
Source: Owner Report a problem | ||
| 3/25/2020 | Listed for rent | $3,950$1/sqft |
Source: Owner Report a problem | ||
| 8/17/2012 | Sold | $525,000$140/sqft |
Source: NWMLS as distributed by MLS GRID #311975 Report a problem | ||
| 6/23/2012 | Pending sale | $525,000$140/sqft |
Source: Windermere Real Estate Northeast Inc. #311975 Report a problem | ||
| 6/20/2012 | Price change | $525,000-8.7%$140/sqft |
Source: Windermere Real Estate Northeast Inc. #311975 Report a problem | ||
| 3/25/2012 | Pending sale | $575,000$153/sqft |
Source: Windermere Real Estate Northeast Inc. #311975 Report a problem | ||
| 1/20/2012 | Listed for sale | $575,000-3.4%$153/sqft |
Source: Windermere Real Estate Report a problem | ||
| 1/31/2011 | Sold | $595,000-0.7%$158/sqft |
Source: NWMLS as distributed by MLS GRID #154349 Report a problem | ||
| 12/2/2010 | Price change | $599,000-4.8%$159/sqft |
Source: Windermere Real Estate/East, Inc. #154349 Report a problem | ||
| 11/21/2010 | Price change | $629,000+5%$167/sqft |
Source: Windermere Real Estate/East, Inc. #154349 Report a problem | ||
| 11/19/2010 | Price change | $599,000-10.5%$159/sqft |
Source: Windermere Real Estate/East, Inc. #154349 Report a problem | ||
| 6/2/2010 | Listed for sale | $669,000$178/sqft |
Source: Windermere Real Estate/East, Inc. #154349 Report a problem | ||
Public tax history
| Year | Property taxes | Tax assessment |
|---|---|---|
| 2025 | $16,505 +12.5% | $1,647,000 +6.7% |
| 2024 | $14,676 +12% | $1,543,000 +18.7% |
| 2023 | $13,098 -6.9% | $1,300,000 -16.8% |
| 2022 | $14,075 +16.6% | $1,563,000 +36.5% |
| 2021 | $12,071 +13.2% | $1,145,000 +18.5% |
| 2020 | $10,666 +2.6% | $966,000 +2.4% |
| 2019 | $10,394 -3.5% | $943,000 -7.8% |
| 2018 | $10,773 -2.9% | $1,023,000 +13.9% |
| 2017 | $11,090 +20.4% | $898,000 +16.8% |
| 2016 | $9,209 | $769,000 +5.8% |
| 2015 | $9,209 | $727,000 -4.7% |
| 2014 | $9,209 | $763,000 +15.6% |
| 2013 | $9,209 | $660,000 +25% |
| 2012 | -- | $528,000 -2.4% |
| 2011 | -- | $541,000 -2.5% |
| 2010 | -- | $555,000 |
| 2009 | -- | $555,000 -10.8% |
| 2007 | -- | $622,000 +8.6% |
| 2006 | -- | $573,000 +6.5% |
| 2005 | -- | $538,000 +28.1% |
| 2001 | $4,970 +3% | $420,000 +9.9% |
| 2000 | $4,823 | $382,000 |
Find assessor info on the county website
Monthly payment
Est. payment
Payment breakdown
Explore the cost of this home by adjusting the details. Changes won't be saved.Climate risks
Neighborhood: 98056
Nearby schools
GreatSchools rating
- 7/10Hazelwood Elementary SchoolGrades: K-5Distance: 0.4 mi
- 7/10Vera Risdon Middle SchoolGrades: 6-8Distance: 0.5 mi
- 6/10Hazen Senior High SchoolGrades: 9-12Distance: 2.9 mi
Schools provided by the listing agent
- Elementary: Hazelwood Elem
- Middle: Risdon Middle School
- High: Hazen Snr High
Source: NWMLS as distributed by MLS GRID. This data may not be complete. We recommend contacting the local school district to confirm school assignments for this home.
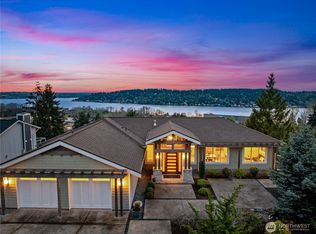
- $2,300,0004 bd4 ba4k sqft11230 SE 76th Pl, Renton, WA 98056Sold
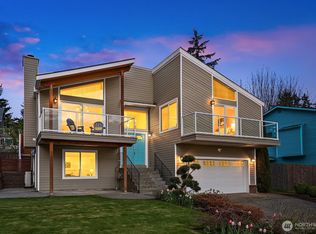
- $1,375,0004 bd3 ba2.1k sqft7608 113th Ave SE, Newcastle, WA 98056Sold
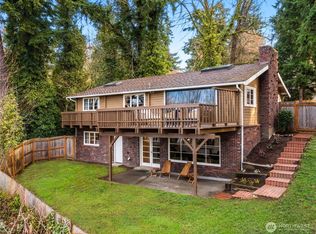
- $925,0004 bd2 ba2.2k sqft11224 SE 76th St, Renton, WA 98056Sold
- $1,340,0003 bd3 ba2.3k sqft7617 114th Ct SE, Renton, WA 98056Sold
- $1,630,0003 bd4 ba3.2k sqft7728 111th Pl SE, Renton, WA 98056Sold
- $1,585,0003 bd3 ba2.3k sqft7623 114th Ct SE, Newcastle, WA 98056Sold
- $1,180,0004 bd3 ba2.8k sqft11317 SE 77th Pl, Newcastle, WA 98056Pending
- $2,350,0005 bd5 ba3.6k sqft11326 SE 78th Ter, Newcastle, WA 98056Sold
A local agent can set up tours, give advice and negotiate with sellers.
Similar homes
- $2,155,0555 bd4 ba3.6k sqft11308 SE 71st Place, Newcastle, WA 98056Active
 MLS ID #2536764, Jonathan Minerick. NWMLS as distributed by MLS GRID
 - $2,150,0005 bd4 ba3.9k sqft8792 116th Avenue SE, Newcastle, WA 98056Active
 MLS ID #2534594, Wen Xie. NWMLS as distributed by MLS GRID
 - $2,100,0004 bd4 ba3.7k sqft7962 112th Lane SE, Newcastle, WA 98056Active
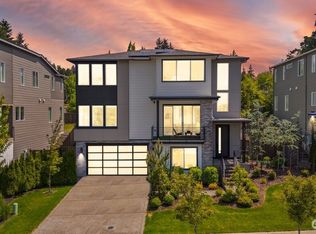 MLS ID #2527362, Justin Richards. NWMLS as distributed by MLS GRID
 - $1,780,0006 bd7 ba4.7k sqft3621 Lincoln Avenue NE, Renton, WA 98056Active
 MLS ID #2553463, Yujing Sun. NWMLS as distributed by MLS GRID
 - $1,998,5004 bd3 ba2.4k sqftHillmans Lake Wash Garden Of Eden, Renton, WA 98056ActiveMLS ID #2527976, Robin Root James. NWMLS as distributed by MLS GRID
- $1,595,0005 bd4 ba4.7k sqft8701 113th Avenue SE, Newcastle, WA 98056ActiveMLS ID #2550542, Dianne Masaoka. NWMLS as distributed by MLS GRID
- $1,499,0004 bd3 ba2.7k sqft11633 SE 76th Court, Newcastle, WA 98056ActiveMLS ID #2551719, Brittany N. Casel. NWMLS as distributed by MLS GRID
- $1,380,0004 bd3 ba2.6k sqft11607 SE 77th Place, Newcastle, WA 98056ActiveMLS ID #2551970, Juan He. NWMLS as distributed by MLS GRID
- $1,475,0004 bd3 ba2.5k sqft9110 122nd Place SE, Newcastle, WA 98056ActiveMLS ID #2553119, Leka Devatha. NWMLS as distributed by MLS GRID
- $2,200,0005 bd5 ba4.6k sqftHillmans Lake Wash, Renton, WA 98056ActiveMLS ID #2533551, Kathleen Anne Voss. NWMLS as distributed by MLS GRID
- $1,850,0005 bd4 ba3.9k sqft3919 Meadow Avenue N, Renton, WA 98056ActiveMLS ID #2544273, Jenn Mueller. NWMLS as distributed by MLS GRID
- $1,899,0006 bd4 ba4.2k sqft13721 SE 90th Place, Newcastle, WA 98059ActiveMLS ID #2549140, Simone Marie Johnson. NWMLS as distributed by MLS GRID
- $1,295,0005 bd3 ba2.9k sqftTerry Meadows, Newcastle, WA 98056ActiveMLS ID #2545112, Kimberly Miller. NWMLS as distributed by MLS GRID
- $2,150,0005 bd4 ba3.5k sqft1122 N 34th Street, Renton, WA 98056ActiveMLS ID #2522687, Lu Yao. NWMLS as distributed by MLS GRID
- $1,649,8005 bd3 ba3.3k sqft8816 140th Avenue SE, Newcastle, WA 98059ActiveMLS ID #2557823, Yang Song. NWMLS as distributed by MLS GRID
- $1,750,0005 bd4 ba3.8k sqft3766 Monterey Court NE, Renton, WA 98056ActiveMLS ID #2542029, Nicole Burnett. NWMLS as distributed by MLS GRID
- $1,399,0004 bd3 ba2.6k sqft11738 SE 78th Place, Newcastle, WA 98056ActiveMLS ID #2518255, Allison McGill. NWMLS as distributed by MLS GRID
- $2,275,0005 bd5 ba4.9k sqft814 N 32nd Street, Renton, WA 98056ActiveMLS ID #2534303, Tyler Morgan. NWMLS as distributed by MLS GRID
- $1,599,5006 bd3 ba3.2k sqft12048 SE May Creek Park Drive, Newcastle, WA 98056ActiveMLS ID #2530871, Kenny Ma. NWMLS as distributed by MLS GRID
- $2,249,0003 bd3 ba2.8k sqft8510 SE 72nd Street, Mercer Island, WA 98040ActiveMLS ID #2558959, Joe Lee. NWMLS as distributed by MLS GRID
