This well-kept 6 Bedroom, 3 Full Bath and 1 3/4 Bath home in Bristol Court has room for everyone and it's a winner! The vaulted ceilings & hardwood floors lead to the light filled, window wrapped Living Room. The Formal Dining Room with passthrough fireplace is just steps from the 1st Deck, which is ideal for outdoor dining and entertaining. The Kitchen has rich cherry cabinets, granite slab, all new SS appliances & boasts the 2nd Deck which is perfect for morning coffee or sunset sips. Open concept Family Room with floor to ceiling windows & gas fireplace is the perfect place to relax and enjoy time with loved ones. Upper level has a large Loft, 2 additional Bedrooms and the spacious Primary Suite with dual closets, 5-piece ensuite with luxurious tile accents soaking tub & walk-in shower. Basement has large Rec Room, fireplace, extended wet/entertainment bar, 2 large Bedrooms and a Full Bath. Kitchenette could be added for multi-gen living or income generating rental. Enjoy the outdoors in the fully fenced and paved backyard. Plenty of room to add gardening space, firepit or play structures. Backyard is oversized and extends pass the fence all the way to the sidewalk. The space could be enhanced by removing the fence, building a large deck to the sidewalk and adding grass, flower or vegetable garden. Home is complete with security system, A/C, and new paint throughout. Issaquah Schools and just minutes from shopping, recreation, I-405 & I-90. Welcome Home!
Active
Listed by: WeLakeside • Simone Marie Johnson • 206-650-8668
Price cut: $74K (8/22)
$1,825,000
13721 SE 90th Place, Newcastle, WA 98059
6beds
4,210sqft
Single Family Residence
Built in 2008
6,107 Square Feet Lot
$1,763,200 Zestimate®
$433/sqft
$35/mo HOA
What's special
Gas fireplaceHardwood floorsVaulted ceilingsAll new ss appliancesNew paint throughout
- --
- on Zillow
- 291
- views
- 13
- saves
Zillow last checked:
Listing updated:
Listed by:
Simone Marie Johnson 206-650-8668 simonesellshomes@comcast.net,
WeLakeside
Source: NWMLS as distributed by MLS GRID,MLS#: 2549140
Facts & features
Interior
Bedrooms & bathrooms
- Bedrooms: 6
- Bathrooms: 4
- Full bathrooms: 3
- 3/4 bathrooms: 1
- Main level bathrooms: 1
- Main level bedrooms: 1
Primary bedroom
- Level: Second
Bedroom
- Level: Second
Bedroom
- Level: Lower
Bedroom
- Level: Lower
Bedroom
- Level: Main
Bedroom
- Level: Second
Bathroom full
- Level: Lower
Bathroom full
- Level: Second
Bathroom full
- Level: Second
Bathroom three quarter
- Level: Main
Bonus room
- Level: Second
Dining room
- Level: Main
Entry hall
- Level: Main
Entry hall
- Level: Lower
Family room
- Level: Main
Kitchen with eating space
- Level: Main
Living room
- Level: Main
Rec room
- Level: Lower
Utility room
- Level: Second
Heating
- Fireplace, Forced Air, Electric, Natural Gas
Cooling
- Has cooling: Yes
Appliances
- Included: Dishwasher, Disposal, Dryer, Microwave, Refrigerator, Stove(s)/Range(s), Washer, Dishwasher(s), Dryer(s), Garbage Disposal, Microwave(s), Refrigerator(s), Washer(s)
Features
- Ceiling Fan(s), Dining Room, Loft
- Flooring: Ceramic Tile, Hardwood, Laminate, Carpet
- Doors: French Doors
- Windows: Dbl Pane/Storm Window, Skylight(s)
- Basement: Daylight,Finished
- Number of fireplaces: 4
- Fireplace features: Gas, Lower Level: 1, Main Level: 3, Fireplace
Interior area
- Total structure area: 4,210
- Total interior livable area: 4,210 sqft
Property
Parking
- Total spaces: 2
- Parking features: Attached Garage
- Has attached garage: Yes
- Covered spaces: 2
Features
- Levels: Two
- Stories: 2
- Entry location: Lower,Main
- Patio & porch: Ceiling Fan(s), Dbl Pane/Storm Window, Dining Room, Fireplace, French Doors, Loft, Security System, Skylight(s), Sprinkler System, Vaulted Ceiling(s), Walk-In Closet(s), Wet Bar, Wine/Beverage Refrigerator
- Has view: Yes
- View description: Territorial
Lot
- Size: 6,107 Square Feet
- Features: Curbs, Dead End Street, Paved, Sidewalk
- Topography: Level,Partial Slope
- Residential vegetation: Brush, Garden Space
Details
- Parcel number: 1115300270
- Zoning description: Jurisdiction: County
- Special conditions: Standard
Construction
Type & style
- Home type: SingleFamily
- Architectural style: 2 Stories w/Bsmnt
- Property subtype: Single Family Residence
Materials
- Cement Planked, Stone, Wood Siding, Cement Plank
- Foundation: Poured Concrete
- Roof: Composition
Condition
- Good
- Year built: 2008
- Major remodel year: 2008
Details
- Builder name: CamWest
Utilities & green energy
- Electric: Company: PSE
- Sewer: Available, Company: Coal Creek Utility
- Water: Public, Company: Coal Creek Utility
Community & HOA
Community
- Features: CCRs
- Security: Security System
- Subdivision: Newcastle
HOA
- HOA fee: $35 monthly
- HOA phone: 425-697-7226
Location
- Region: Newcastle
Financial & listing details
- Price per square foot: $433/sqft
- Tax assessed value: $1,834,000
- Annual tax amount: $14,791
- Date on market: 7/19/2026
- Listing terms: Conventional,FHA
- Inclusions: Dishwasher(s), Dryer(s), Garbage Disposal, Microwave(s), Refrigerator(s), Stove(s)/Range(s), Washer(s)
Estimated market value
$1,763,200
$1.68M - $1.85M
$5,929/mo
Price history
| Date | Event | Price |
|---|---|---|
| 8/22/2026 | Price change | $1,825,000-3.9%$433/sqft |
Source:  NWMLS as distributed by MLS GRID #2549140 Report a problem NWMLS as distributed by MLS GRID #2549140 Report a problem | ||
| 7/19/2026 | Listed for sale | $1,899,000+111%$451/sqft |
Source: NWMLS as distributed by MLS GRID #2549140 Report a problem | ||
| 4/30/2015 | Sold | $900,000+0%$214/sqft |
Source: NWMLS as distributed by MLS GRID #745578 Report a problem | ||
| 4/29/2015 | Listed for sale | $899,995$214/sqft |
Source: Windermere Real Estate/Bellevue Commons, Inc. #742438 Report a problem | ||
| 4/7/2015 | Pending sale | $899,995$214/sqft |
Source: Windermere Real Estate/Bellevue Commons, Inc. #742438 Report a problem | ||
| 2/21/2015 | Listed for sale | $899,995+4.7%$214/sqft |
Source: Windermere Real Estate/Bellevue Commons, Inc. #742438 Report a problem | ||
| 5/30/2008 | Sold | $859,950$204/sqft |
Source: Public Record Report a problem | ||
Public tax history
| Year | Property taxes | Tax assessment |
|---|---|---|
| 2025 | $16,307 +7.2% | $1,834,000 +6.8% |
| 2024 | $15,208 +12.6% | $1,718,000 +18.7% |
| 2023 | $13,507 -5.1% | $1,447,000 -16.8% |
| 2022 | $14,228 +15.6% | $1,740,000 +41.3% |
| 2021 | $12,312 +11.2% | $1,231,000 +20.1% |
| 2020 | $11,069 +4.2% | $1,025,000 +2.5% |
| 2019 | $10,621 -2.7% | $1,000,000 -7.8% |
| 2018 | $10,911 +4% | $1,085,000 +14% |
| 2017 | $10,489 +29.4% | $952,000 +11.2% |
| 2016 | $8,109 | $856,000 -0.6% |
| 2015 | $8,109 | $861,000 +18.1% |
| 2014 | $8,109 | $729,000 +15.5% |
| 2013 | $8,109 | $631,000 +8.2% |
| 2012 | -- | $583,000 -2.3% |
| 2011 | -- | $597,000 -2.5% |
| 2010 | -- | $612,000 |
| 2009 | -- | $612,000 |
Find assessor info on the county website
Monthly payment
Est. payment
Payment breakdown
Explore the cost of this home by adjusting the details. Changes won't be saved.Climate risks
Neighborhood: 98059
Nearby schools
Schools provided by the listing agent
- Elementary: Newcastle
- Middle: Maywood Mid
- High: Liberty Snr High
Source: NWMLS as distributed by MLS GRID. This data may not be complete. We recommend contacting the local school district to confirm school assignments for this home.
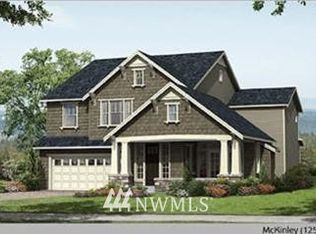
- $1,978,5006 bd4 ba4k sqft13721 SE 90th Pl UNIT 27, Newcastle, WA 98059Off Market
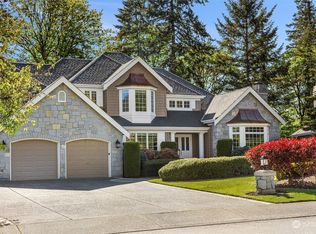
- $2,320,0004 bd5 ba3.7k sqft9023 139th Ave SE, Newcastle, WA 98059Sold
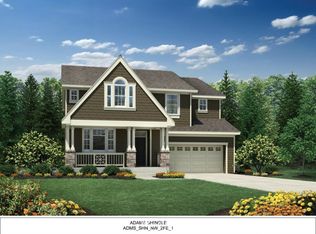
- $1,738,8006 bd4 ba3.8k sqft13716 SE 89th St LOT 9, Newcastle, WA 98059Off Market
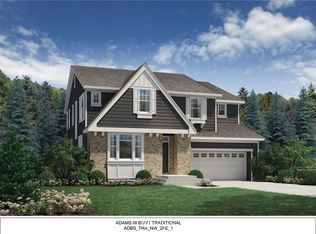
- $1,821,5006 bd4 ba3.7k sqft13714 SE 89th St LOT 8, Newcastle, WA 98059Off Market
Similar homes
- $1,995,0004 bd4 ba3.7k sqftHighlands At Newcastle, Newcastle, WA 98059Active
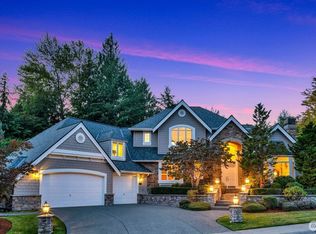 MLS ID #2594677, Jeanie Van Amen. NWMLS as distributed by MLS GRID
 - $2,395,0004 bd4 ba3.8k sqftReserve Estates, Newcastle, WA 98059Active
 MLS ID #2594178, Rob Condiotty. NWMLS as distributed by MLS GRID
 - $1,649,8005 bd3 ba3.3k sqft8816 140th Avenue SE, Newcastle, WA 98059Active
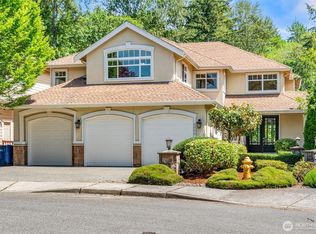 MLS ID #2557823, Yang Song. NWMLS as distributed by MLS GRID
 - $2,039,0005 bd4 ba3.7k sqft7615 113th Avenue SE, Newcastle, WA 98056Active
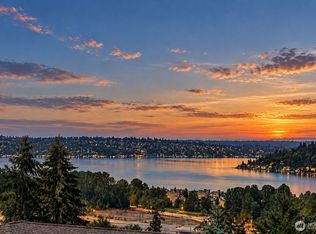 MLS ID #2594308, Mark Ma. NWMLS as distributed by MLS GRID
