Brand new completion in a premier 19-home enclave on Coal Creek Parkway — two distinct residences under one roof. This multilevel custom luxury home pairs an entertainer's main floor with a full daylight basement that lives as its own private residence: separate exterior entry, full second kitchen, two bedrooms, full bath, living room, and dedicated laundry — ideal for multigenerational living or rental income potential. The main floor centers on a chef-grade kitchen with Wolf appliances, Sub-Zero refrigeration, prep kitchen, and a mini wine room, opening to a sun-filled great room and a covered deck with fireplace built for year-round outdoor living. The main-floor also has a powder room along with a bedroom suite. Upstairs delivers four rooms and 3 bathrooms. A luxurious primary with spa bath and walk-in dressing room. Custom-built closet systems throughout. Engineered hardwood flows across the main floor, basement, and full staircase. Fenced and sprinklered backyard, EV outlet in garage, custom lighting throughout, and architectural details accentuated by oversized windows and abundant natural light. $30,000 seller credit toward interest rate buydown, closing costs, or buyer's choice. Minutes to Bellevue, The Landing, Coulon Park, and I-405. Hazen High School feeder.
Active
Listed by: AQUA Real Estate • Jesse Buttar
$1,995,000
4305 NE 26 Place, Renton, WA 98059
7beds
4,090sqft
Single Family Residence
Built in 2026
5,000 Square Feet Lot
$-- Zestimate®
$488/sqft
$50/mo HOA
What's special
Full second kitchenPrep kitchenPowder roomDedicated laundryBedroom suiteCustom lighting throughoutMini wine room
- --
- on Zillow
- 184
- views
- 16
- saves
Zillow last checked:
Listing updated:
Listed by:
Jesse Buttar,
AQUA Real Estate
Source: NWMLS as distributed by MLS GRID,MLS#: 2528119
Facts & features
Interior
Bedrooms & bathrooms
- Bedrooms: 7
- Bathrooms: 6
- Full bathrooms: 5
- 1/2 bathrooms: 1
- Main level bathrooms: 2
- Main level bedrooms: 1
Primary bedroom
- Level: Second
Bedroom
- Level: Main
Bedroom
- Level: Lower
Bedroom
- Level: Lower
Bedroom
- Level: Second
Bedroom
- Level: Second
Bedroom
- Level: Second
Bathroom full
- Level: Second
Bathroom full
- Level: Second
Bathroom full
- Level: Lower
Bathroom full
- Level: Main
Bathroom full
- Level: Second
Other
- Level: Main
Dining room
- Level: Main
Entry hall
- Level: Main
Kitchen with eating space
- Level: Main
Living room
- Level: Main
Utility room
- Level: Second
Heating
- Fireplace, Ductless, Natural Gas
Cooling
- Ductless
Appliances
- Included: Dishwasher, Disposal, Microwave, Refrigerator, Stove(s)/Range(s), Tankless Water Heater, Dishwasher(s), Garbage Disposal, Microwave(s), Refrigerator(s), Water Heater: Tankless, Water Heater Location: Mechanical Room
Features
- Bath Off Primary, Dining Room, High Tech Cabling, Pantry
- Flooring: Engineered Hardwood, Carpet
- Windows: Dbl Pane/Storm Window
- Basement: Finished
- Number of fireplaces: 2
- Fireplace features: Gas, Main Level: 2, Fireplace
Interior area
- Total structure area: 4,090
- Total interior livable area: 4,090 sqft
Property
Parking
- Total spaces: 2
- Parking features: Attached Garage
- Has attached garage: Yes
- Covered spaces: 2
Features
- Levels: Two
- Stories: 2
- Entry location: Main
- Patio & porch: Bath Off Primary, Dbl Pane/Storm Window, Dining Room, Fireplace, High Tech Cabling, Pantry, Sprinkler System, Vaulted Ceiling(s), Water Heater, Wet Bar, Wine/Beverage Refrigerator
- Has view: Yes
- View description: Mountain(s)
Lot
- Size: 5,000 Square Feet
- Dimensions: 5000
- Features: Paved, Secluded, Sidewalk, Deck, Fenced-Partially, Gas Available, High Speed Internet, Irrigation, Patio, Sprinkler System
- Topography: Sloped
Details
- Parcel number: 1571080050
- Zoning: R 6
- Zoning description: Jurisdiction: City
- Special conditions: Standard
- Other equipment: Leased Equipment: No
Construction
Type & style
- Home type: SingleFamily
- Architectural style: Modern,2 Stories w/Bsmnt
- Property subtype: Single Family Residence
Materials
- Cement/Concrete, Metal/Vinyl, Wood Siding, Wood Products
- Foundation: Slab
- Roof: Composition
Condition
- Very Good
- New construction: Yes
- Year built: 2026
- Major remodel year: 2026
Details
- Builder name: Sound Building and Construction
Utilities & green energy
- Electric: Company: PSE
- Sewer: Sewer Connected, Company: City of Newcastle
- Water: Public, Company: City of Renton
- Utilities for property: Comcast
Community & HOA
Community
- Subdivision: Coal Creek
HOA
- Services included: Common Area Maintenance, Snow Removal
- HOA fee: $50 monthly
Location
- Region: Renton
Financial & listing details
- Price per square foot: $488/sqft
- Tax assessed value: $1,053,000
- Annual tax amount: $18,600
- Date on market: 5/22/2026
- Listing terms: Conventional
- Inclusions: Dishwasher(s), Garbage Disposal, Leased Equipment, Microwave(s), Refrigerator(s), Stove(s)/Range(s)
Estimated market value
Not available
Estimated sales range
Not available
$5,709/mo
Price history
| Date | Event | Price |
|---|---|---|
| 7/17/2026 | Listing removed | $2,760$1/sqft |
Source: Zillow Rentals Report a problem | ||
| 7/1/2026 | Listed for rent | $2,760$1/sqft |
Source: Zillow Rentals Report a problem | ||
| 6/25/2026 | Price change | $1,995,000-6.3%$488/sqft |
Source:  NWMLS as distributed by MLS GRID #2528119 Report a problem NWMLS as distributed by MLS GRID #2528119 Report a problem | ||
| 5/22/2026 | Listed for sale | $2,129,000$521/sqft |
Source: NWMLS as distributed by MLS GRID #2528119 Report a problem | ||
Public tax history
| Year | Property taxes | Tax assessment |
|---|---|---|
| 2025 | $11,387 +148.2% | $1,053,000 +130.9% |
| 2024 | $4,588 -18.9% | $456,000 -15.1% |
| 2023 | $5,659 -1.1% | $537,000 -13.4% |
| 2022 | $5,723 | $620,000 |
Find assessor info on the county website
Monthly payment
Est. payment
Payment breakdown
Explore the cost of this home by adjusting the details. Changes won't be saved.Climate risks
Neighborhood: Glencoe
Nearby schools
Schools provided by the listing agent
- Elementary: Sierra Heights Elem
- Middle: Risdon Middle School
- High: Hazen Snr High
Source: NWMLS as distributed by MLS GRID. This data may not be complete. We recommend contacting the local school district to confirm school assignments for this home.

Similar homes
- $1,975,0004 bd3 ba3.3k sqftNewcastle Highlands, Newcastle, WA 98059Active
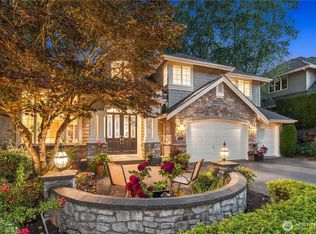 MLS ID #2585199, Sean Nielsen. NWMLS as distributed by MLS GRID
 - $1,950,0004 bd4 ba3.5k sqftWindstone, Renton, WA 98059Active
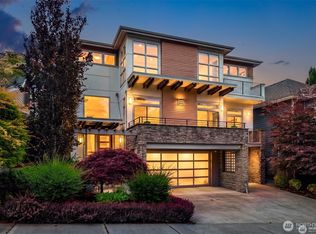 MLS ID #2561796, Georgia Stevens. NWMLS as distributed by MLS GRID
 - $2,100,0004 bd4 ba3.7k sqftHighlands At Newcastle, Newcastle, WA 98059Active
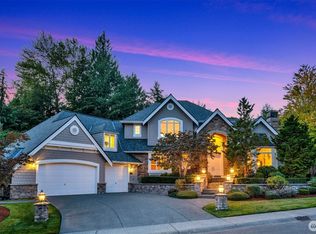 MLS ID #2579070, Jeanie Van Amen. NWMLS as distributed by MLS GRID
 - $1,825,0006 bd4 ba4.2k sqft13721 SE 90th Place, Newcastle, WA 98059Active
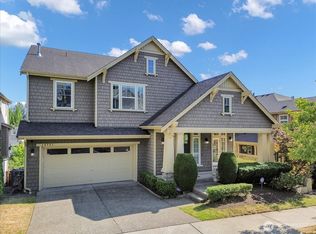 MLS ID #2549140, Simone Marie Johnson. NWMLS as distributed by MLS GRID
