Skip main navigation
Sold
  • Listed by: COMPASS • Marius ion
    Bought with: Skyline Properties, Inc.
    $2,550,000

    4221 NE 27th Place, Newcastle, WA 98059

    4beds
    3,635sqft
    Single Family Residence
    Built in 2004
    8,685 Square Feet Lot
    $2,549,700 Zestimate®
    $702/sqft
    $4,790 Estimated rent

    Home value

    $2,549,700

    $2.37M - $2.75M

    $4,790/mo

    Zestimate® history
    Loading
    Loading...

    Owner options

    List your home for rent

    $4,790/mo

    Rent Zestimate®

    Find your next renter with Zillow Rental Manager. Plus, with online applications, you can quickly screen prospective tenants – for free.

    Learn more

    $4,790/mo

    Rent Zestimate®

    Refinance and save

    $16,322/mo

    Est. payment

    Refinancing to a lower rate could help reduce your monthly payments and save thousands over the life of the loan.

    See today's rates

    $16,322/mo

    Est. payment

    Explore your selling options

    Work with a Zillow partner agent

    Leverage their expertise and Zillow's premium Showcase listings to get your home seen by more buyers.

    Get started

    List with your own agent

    Get your home in front of millions of buyers by listing it on Zillow.

    Learn how to do it

    Sell it yourself

    Take full control of how buyers see your home on Zillow by listing For Sale by Owner (FSBO).

    List your home

    What's special

    Gourmet kitchenFarmhouse sinkSteam dresserOpulent primary suiteSteam showerCustom closet built-insDecadent materials throughout
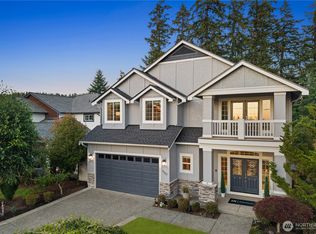
    Luxury awaits in May Valley’s coveted Caledon neighborhood with this custom built home. Tucked away on a private promontory off a quiet cul-de-sac, this estate enjoys views of Cougar and Tiger Mountain beyond greenbelt. A truly custom build with the most discerning buyer in mind, this residence blends timeless elegance with effortless comfort. The thoughtful floor plan offers 4 bedrooms, 3.5 baths, 10-ft ceilings, millwork, custom cabinetry, and decadent materials throughout. Gourmet kitchen features a dramatic 10 foot island, an appliance package that rivals Michelin starred restaurants, sumptuous cabinets and countertops, and a walk-in pantry straight from a magazine cover. Off the kitchen, the great room with its 12 foot wide fireplace accommodates large groups. Expansive glass Nana doors connect the great room to an 800 SF heated and covered deck with a commercial grade built-in BBQ for year round entertaining. A thoughtful utility room serves any household with double washer/dryers, a steam dresser, built-in refrigerator, farmhouse sink, and custom cabinetry. Upstairs lies an opulent primary suite suited for royalty, with heated Calcutta marble surfaces, steam shower, Kohler smart toilet, Waterworks and Visual Comfort fixtures, custom closet built-ins, pull-down racks, drawer refrigerator, and private patio. With easy access to Coal Creek and SR-900, this home is conveniently located for weekend adventures in the mountains or dining and shopping downtown.

    Zillow last checked:

    Listing updated:

    Listed by:

    Marius ion,

    COMPASS,

    Quyen T Phan,

    COMPASS

    Bought with:

    Bobbie Jo Roth, 24015252

    Skyline Properties, Inc.

    Source: NWMLS as distributed by MLS GRID,MLS#: 2534470MLS Logo

    Facts & features

    Interior

    Bedrooms & bathrooms
    • Bedrooms: 4
    • Bathrooms: 4
    • Full bathrooms: 2
    • 3/4 bathrooms: 1
    • 1/2 bathrooms: 1
    • Main level bathrooms: 1
    Primary bedroom
    • Level: Second
    Bedroom
    • Level: Second
    Bedroom
    • Level: Second
    Bedroom
    • Level: Second
    Bathroom full
    • Level: Second
    Bathroom full
    • Level: Second
    Bathroom three quarter
    • Level: Second
    Other
    • Level: Main
    Den office
    • Level: Main
    Dining room
    • Level: Main
    Entry hall
    • Level: Main
    Family room
    • Level: Main
    Great room
    • Level: Main
    Kitchen with eating space
    • Level: Main
    Living room
    • Level: Main
    Utility room
    • Level: Main
    Heating
    • Fireplace, 90%+ High Efficiency, Heat Pump, Natural Gas
    Cooling
    • 90%+ High Efficiency
    Appliances
    • Included: Dishwasher, Disposal, Double Oven, Dryer, Microwave, Refrigerator, Stove(s)/Range(s), Washer, Dishwasher(s), Dryer(s), Garbage Disposal, Microwave(s), Refrigerator(s), Washer(s), Water Heater: Gas, Water Heater Location: Utility Closet - Garage
    Features
    • Bath Off Primary, Ceiling Fan(s), Dining Room, Pantry, Sauna
    • Flooring: Ceramic Tile, Hardwood, Marble, Carpet
    • Doors: French Doors
    • Windows: Dbl Pane/Storm Window
    • Basement: None
    • Number of fireplaces: 2
    • Fireplace features: Gas, Main Level: 2, Fireplace
    Interior area
    • Total structure area: 3,635
    • Total interior livable area: 3,635 sqft

    Property

    Parking
    • Total spaces: 12
    • Parking features: Driveway, Attached Garage, Off Street
    • Has attached garage: Yes
    • Covered spaces: 3
    • Uncovered spaces: 9
    Features
    • Levels: Two
    • Stories: 2
    • Entry location: Main
    • Patio & porch: Second Primary Bedroom, Bath Off Primary, Ceiling Fan(s), Dbl Pane/Storm Window, Dining Room, Fireplace, French Doors, Pantry, Sauna, Security System, SMART Wired, Sprinkler System, Walk-In Closet(s), Water Heater, Wine/Beverage Refrigerator, Wired for Generator
    • Has view: Yes
    • View description: Mountain(s), Territorial
    Lot
    • Size: 8,685 Square Feet
    • Features: Cul-De-Sac, Curbs, Dead End Street, Paved, Sidewalk, Cable TV, Deck, Dog Run, Electric Car Charging, Fenced-Fully, Gas Available, High Speed Internet, Patio
    • Topography: Partial Slope
    • Residential vegetation: Garden Space, Wooded
    Details
    • Parcel number: 1288000100
    • Zoning: R6
    • Zoning description: Jurisdiction: City
    • Special conditions: Standard
    • Other equipment: Wired for Generator

    Construction

    Type & style
    • Home type: SingleFamily
    • Architectural style: Contemporary,2 Story
    • Property subtype: Single Family Residence
    Materials
    • Brick, Cement Planked, Stone, Cement Plank
    • Foundation: Poured Concrete
    • Roof: Composition
    Condition
    • Very Good
    • Year built: 2004

    Utilities & green energy

    • Electric: Company: PSE
    • Sewer: Sewer Connected, Company: City of Renton
    • Water: Public, Company: City of Renton

    Community & HOA

    Community
    • Features: CCRs
    • Security: Security System
    • Subdivision: Newcastle
    HOA
    • Services included: Common Area Maintenance, Road Maintenance
    • HOA fee: $850 annually
    • HOA phone: 425-628-4368
    Location
    • Region: Renton

    Financial & listing details

    • Price per square foot: $702/sqft
    • Tax assessed value: $1,208,000
    • Annual tax amount: $12,017
    • Date on market: 5/31/2026
    • Cumulative days on market: 58 days
    • Listing terms: Conventional,VA Loan
    • Inclusions: Dishwasher(s), Double Oven, Dryer(s), Garbage Disposal, Microwave(s), Refrigerator(s), Stove(s)/Range(s), Washer(s)

    Price history

    DateEventPrice
    7/27/2026Sold$2,550,000-1.9%$702/sqft
    Source: NWMLS as distributed by MLS GRID #2534470 Report a problem
    7/11/2026Pending sale$2,600,000$715/sqft
    Source: NWMLS as distributed by MLS GRID #2534470 Report a problem
    6/4/2026Listed for sale$2,600,000+201.8%$715/sqft
    Source: NWMLS as distributed by MLS GRID #2534470 Report a problem
    2/17/2022Sold$861,500+56.9%$237/sqft
    Source: Public Record Report a problem
    7/22/2010Listing removed$549,000$151/sqft
    Source: John L Scott Real Estate #62195 Report a problem
    5/29/2010Price change$549,000-5.2%$151/sqft
    Source: John L Scott Real Estate #62195 Report a problem
    4/24/2010Listed for sale$579,000-12.3%$159/sqft
    Source: John L Scott Real Estate #62195 Report a problem
    6/30/2006Sold$659,999+16%$182/sqft
    Source: Public Record Report a problem
    10/15/2004Sold$568,888$157/sqft
    Source: NWMLS as distributed by MLS GRID #24049942 Report a problem

    Public tax history

    YearProperty taxesTax assessment
    2025$13,006 +8.2%$1,208,000 +3.1%
    2024$12,017 +9%$1,172,000 +14.5%
    2023$11,028 -0.4%$1,024,000 -10.7%
    2022$11,067 +10.8%$1,147,000 +28.7%
    2021$9,986 +10%$891,000 +15.3%
    2020$9,075 +1.6%$773,000 +0.8%
    2019$8,931 +4.5%$767,000 +0.8%
    2018$8,549 -5.4%$761,000 +9.5%
    2017$9,042 +25.1%$695,000 +14.1%
    2016$7,226 $609,000 +2.7%
    2015$7,226 $593,000 +3.9%
    2014$7,226 $571,000 +31.9%
    2013$7,226 $433,000 +4.1%
    2012-- $416,000 -1.2%
    2011-- $421,000 -16.1%
    2010-- $502,000
    2009-- $502,000 +0.6%
    2007-- $499,000 +3.3%
    2006-- $483,000 +58.9%
    2005-- $304,000
    Find assessor info on the county website

    Neighborhood: Glencoe

    Nearby schools

    GreatSchools rating
    Schools provided by the listing agent
    • Elementary: Sierra Heights Elem
    • Middle: Risdon Middle School
    • High: Hazen Snr High

    Source: NWMLS as distributed by MLS GRID. This data may not be complete. We recommend contacting the local school district to confirm school assignments for this home.

    Get a cash offer in 3 minutes
    Find out how much your home could sell for in as little as 3 minutes with a no-obligation cash offer.
    Estimated market value
    $2,549,700
    Get a cash offer in 3 minutes
    Find out how much your home could sell for in as little as 3 minutes with a no-obligation cash offer.
    Estimated market value
    $2,549,700