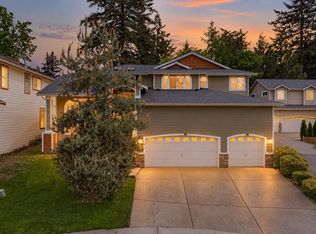
Rare opportunity to own a spacious 7-bedroom, 4-bath home designed for multi-generational living! Thoughtfully designed with 2 complete living spaces, each featuring its own living, kitchen, and primary suite—ideal for extended living, guests, or rental potential. The home offers 3 fireplaces, including one in the main-floor living room, one in the upper-level living room, and a cozy electric fireplace in the upper-level primary suite. Ample kitchen cabinetry, granite countertops, luxury vinyl plank flooring, and refreshed finishes throughout. Enjoy a large entertaining deck, private lower-level patio, fully fenced backyard, oversized garage, and ample parking. Conveniently located near schools, parks, shopping, dining, and major commuter routes. A rare blend of space, comfort, and versatility!
Active
Listed by: Dulay Homes LLC • Vaibhav Arya
Price cut: $25K (8/27)
$1,025,000
27120 117th SE, Kent, WA 98030
7beds
3,460sqft
Single Family Residence
Built in 2003
7,252 Square Feet Lot
$1,003,700 Zestimate®
$296/sqft
$-- HOA
What's special
Ample parkingAmple kitchen cabinetryOversized garagePrivate lower-level patioLarge entertaining deckRefreshed finishes throughoutFully fenced backyard
- 34 days
- 342
- 18
Zillow last checked:
Listing updated:
Listed by:
Vaibhav Arya,
Dulay Homes LLC
Source: NWMLS as distributed by MLS GRID,MLS#: 2561934
Facts & features
Interior
Bedrooms & bathrooms
- Bedrooms: 7
- Bathrooms: 4
- Full bathrooms: 4
- Main level bathrooms: 2
- Main level bedrooms: 3
Primary bedroom
- Level: Second
Bedroom
- Level: Second
Bedroom
- Level: Second
Bedroom
- Level: Second
Bedroom
- Level: Main
Bedroom
- Level: Main
Bedroom
- Level: Main
Bathroom full
- Level: Second
Bathroom full
- Level: Second
Bathroom full
- Level: Main
Bathroom full
- Level: Main
Dining room
- Level: Main
Entry hall
- Level: Main
Family room
- Level: Second
Kitchen with eating space
- Level: Main
Kitchen without eating space
- Level: Second
Living room
- Level: Main
Utility room
- Level: Main
Heating
- Fireplace, Forced Air, Electric, Natural Gas
Cooling
- Forced Air
Appliances
- Included: Dishwasher, Disposal, Refrigerator, Stove(s)/Range(s), Dishwasher(s), Garbage Disposal, Refrigerator(s), Water Heater: Gas
Features
- Bath Off Primary, Dining Room, High Tech Cabling, Pantry
- Flooring: Ceramic Tile, Hardwood, Slate, Carpet
- Windows: Dbl Pane/Storm Window, Skylight(s)
- Basement: None
- Number of fireplaces: 3
- Fireplace features: Electric, Gas, Main Level: 1, Upper Level: 2, Fireplace
Interior area
- Total structure area: 3,460
- Total interior livable area: 3,460 sqft
Video & virtual tour
Property
Parking
- Total spaces: 3
- Parking features: Attached Garage, RV Parking
- Has attached garage: Yes
- Covered spaces: 3
Features
- Levels: Two
- Stories: 2
- Entry location: Main
- Patio & porch: Second Kitchen, Bath Off Primary, Dbl Pane/Storm Window, Dining Room, Fireplace, High Tech Cabling, Pantry, Skylight(s), Walk-In Closet(s), Water Heater, Wet Bar
- Has view: Yes
- View description: Mountain(s), Territorial
Lot
- Size: 7,252 Square Feet
- Features: Corner Lot, Cul-De-Sac, Paved, Sidewalk, Cable TV, Fenced-Fully, Patio, RV Parking
- Residential vegetation: Garden Space
Details
- Parcel number: 0000000000
- Special conditions: Standard
Construction
Type & style
- Home type: SingleFamily
- Architectural style: 2 Story
- Property subtype: Single Family Residence
Materials
- Wood Products
- Foundation: Poured Concrete
- Roof: Composition
Condition
- Year built: 2003
Utilities & green energy
- Electric: Company: PSE
- Sewer: Sewer Connected, Company: Kent
- Water: Public, Company: Kent
Community & HOA
Community
- Subdivision: Kent
Location
- Region: Kent
Financial & listing details
- Price per square foot: $296/sqft
- Tax assessed value: $840,000
- Annual tax amount: $8,383
- Date on market: 7/29/2026
- Cumulative days on market: 35 days
- Listing terms: Conventional,FHA,VA Loan
- Inclusions: Dishwasher(s), Garbage Disposal, Refrigerator(s), Stove(s)/Range(s)
Estimated market value
$1,003,700
$954,000 - $1.05M
$4,321/mo
Price history
| Date | Event | Price |
|---|---|---|
| 8/27/2026 | Price change | $1,025,000-2.4%$296/sqft |
Source: | ||
| 7/30/2026 | Listed for sale | $1,050,000+55.3%$303/sqft |
Source: | ||
| 8/24/2020 | Sold | $676,247$195/sqft |
Source: NWMLS as distributed by MLS GRID #1607508 Report a problem | ||
| 6/26/2020 | Pending sale | $676,247$195/sqft |
Source: Coldwell Banker Danforth #1607508 Report a problem | ||
| 5/29/2020 | Listed for sale | $676,247+184.6%$195/sqft |
Source: Coldwell Banker Danforth #1607508 Report a problem | ||
| 4/8/2014 | Listing removed | $2,895$1/sqft |
Source: RentLucky Report a problem | ||
| 2/27/2014 | Listed for rent | $2,895+3.4%$1/sqft |
Source: RentLucky Report a problem | ||
| 4/7/2012 | Listing removed | $2,800$1/sqft |
Source: ZadPad l Your Zero Vacancy Solution Report a problem | ||
| 3/13/2012 | Listed for rent | $2,800$1/sqft |
Source: ZadPad l Your Zero Vacancy Solution Report a problem | ||
| 11/28/2011 | Sold | $237,647-40.4%$69/sqft |
Source: Public Record Report a problem | ||
| 12/3/2010 | Listing removed | $399,000$115/sqft |
Source: Prudential NW Realty Assoc. #28092804 Report a problem | ||
| 9/11/2010 | Listed for sale | $399,000$115/sqft |
Source: Prudential Northwest Realty #28092804 Report a problem | ||
| 7/15/2010 | Listing removed | $399,000$115/sqft |
Source: Prudential Northwest Realty #28092804 Report a problem | ||
| 4/17/2010 | Price change | $399,000-13.3%$115/sqft |
Source: Prudential Northwest Realty #28092804 Report a problem | ||
| 2/20/2010 | Price change | $460,000-7.1%$133/sqft |
Source: Prudential Northwest Realty #28092804 Report a problem | ||
| 12/24/2009 | Price change | $495,000-25%$143/sqft |
Source: Prudential Northwest Realty #28092804 Report a problem | ||
| 12/10/2009 | Price change | $660,000-5%$191/sqft |
Source: Prudential Northwest Realty #28092804 Report a problem | ||
| 6/16/2009 | Price change | $695,000-4.1%$201/sqft |
Source: Prudential Northwest Realty #28092804 Report a problem | ||
| 1/28/2009 | Price change | $725,000-2.7%$210/sqft |
Source: Prudential Northwest Realty #28092804 Report a problem | ||
| 11/8/2008 | Listed for sale | $745,000+86.3%$215/sqft |
Source: Prudential Northwest Realty #28092804 Report a problem | ||
| 12/15/2004 | Sold | $399,950$116/sqft |
Source: | ||
Public tax history
| Year | Property taxes | Tax assessment |
|---|---|---|
| 2025 | $9,285 +10.8% | $840,000 +3.4% |
| 2024 | $8,383 +8.5% | $812,000 +13.6% |
| 2023 | $7,725 -8% | $715,000 -9.6% |
| 2022 | $8,395 +12.5% | $791,000 +28.8% |
| 2021 | $7,464 +8.8% | $614,000 +14.6% |
| 2020 | $6,861 +2.5% | $536,000 +2.5% |
| 2019 | $6,694 +9.5% | $523,000 +5.2% |
| 2018 | $6,116 +4.6% | $497,000 +16.7% |
| 2017 | $5,845 +14.4% | $426,000 +6.2% |
| 2016 | $5,109 | $401,000 +12.3% |
| 2015 | $5,109 | $357,000 +2.3% |
| 2014 | $5,109 | $349,000 +25.1% |
| 2013 | $5,109 | $279,000 +6.1% |
| 2012 | -- | $263,000 -12.9% |
| 2011 | -- | $302,000 -18.4% |
| 2010 | -- | $370,000 |
| 2009 | -- | $370,000 |
| 2007 | -- | $370,000 +6.6% |
| 2006 | -- | $347,000 +8.4% |
| 2005 | -- | $320,000 |
Find assessor info on the county website
Monthly payment
Est. payment
Payment breakdown
Explore the cost of this home by adjusting the details. Changes won't be saved.Climate risks
Neighborhood: 98030
Nearby schools
Schools provided by the listing agent
- Elementary: Millennium Elem
- Middle: Canyon Ridge Middle School
- High: Kentlake High
Source: NWMLS as distributed by MLS GRID. This data may not be complete. We recommend contacting the local school district to confirm school assignments for this home.