Price reduced in consideration of home repairs needed. Equity opportunity; sold as-is. Charming updated rambler in ultra-convenient Puyallup Valley location; minutes to Hwy 512 & 167, River Rd, downtown, & restaurants! Quietly situated at the end of a street, this vintage home features new luxury vinyl plank flring, fresh bath, large living rm, formal dining, new windows, new insulation, & new mini-split for year-round temp control. Adorable galley-style kitchen; complete w/white cabinetry, sleek stainless appl, & chic quartz counters. Venture onto the courtyard-style patio; perfect for alfresco dining, entertaining, or enjoying the fresh air & sunshine. The craftsman or hobbyist will revel in the detached garage w/extra office/shop space.
Sold
Listed by: John L. Scott, Inc. • Doug Walker
Bought with: RE/MAX Northwest
$329,000
602 1/2 11th Street NW, Puyallup, WA 98371
1beds
776sqft
Single Family Residence
Built in 1920
7,579 Square Feet Lot
$352,600 Zestimate®
$424/sqft
$1,824 Estimated rent
Home value
$352,600
$331,000 - $377,000
$1,824/mo
Zestimate® history
Owner options
List your home for rent
$1,824/mo
Rent Zestimate®
Find your next renter with Zillow Rental Manager. Plus, with online applications, you can quickly screen prospective tenants – for free.
$1,824/mo
Rent Zestimate®
Refinance and save
$2,052/mo
Est. payment
Refinancing to a lower rate could help reduce your monthly payments and save thousands over the life of the loan.
$2,052/mo
Est. payment
Explore your selling options
Work with a Zillow partner agent
Leverage their expertise and Zillow's premium Showcase listings to get your home seen by more buyers.
Get startedList with your own agent
Get your home in front of millions of buyers by listing it on Zillow.
Learn how to do itSell it yourself
Take full control of how buyers see your home on Zillow by listing For Sale by Owner (FSBO).
List your homeWhat's special
Stylish white cabinetryChic quartz countersFormal diningAdorable galley-style kitchenNew windowsExpansive courtyard-style patio
Zillow last checked:
Listing updated:
Listed by:
Doug Walker,
John L. Scott, Inc.
Bought with:
Laura Hoffman, 24008408
RE/MAX Northwest
Source: NWMLS as distributed by MLS GRID,MLS#: 2288948
Facts & features
Interior
Bedrooms & bathrooms
- Bedrooms: 1
- Bathrooms: 1
- Full bathrooms: 1
- Main level bathrooms: 1
- Main level bedrooms: 1
Primary bedroom
- Level: Main
Bathroom full
- Level: Main
Dining room
- Level: Main
Entry hall
- Level: Main
Kitchen with eating space
- Level: Main
Living room
- Level: Main
Utility room
- Level: Main
Heating
- Ductless HP-Mini Split, Electric
Cooling
- Has cooling: Yes
Appliances
- Included: Dishwasher(s), Dryer(s), Microwave(s), Refrigerator(s), Stove(s)/Range(s), Washer(s), Water Heater: Natural gas
Features
- Dining Room
- Flooring: Vinyl Plank
- Windows: Double Pane/Storm Window
- Has fireplace: No
Interior area
- Total structure area: 776
- Total interior livable area: 776 sqft
Property
Parking
- Total spaces: 1
- Parking features: Driveway, Detached Garage, RV Parking
- Garage spaces: 1
Features
- Levels: One
- Stories: 1
- Entry location: Main
- Patio & porch: Double Pane/Storm Window, Dining Room, Water Heater
- Has view: Yes
- View description: Territorial
Lot
- Size: 7,579 Square Feet
- Features: Dead End Street, Cable TV, Fenced-Fully, High Speed Internet, Outbuildings, Patio, RV Parking, Shop
- Topography: Level
- Residential vegetation: Fruit Trees, Garden Space
Details
- Parcel number: 4920200724
- Zoning description: Jurisdiction: City
- Special conditions: Standard
Construction
Type & style
- Home type: SingleFamily
- Architectural style: Traditional,1 Story
- Property subtype: Single Family Residence
Materials
- Wood Siding
- Roof: Composition
Condition
- Year built: 1920
Utilities & green energy
- Electric: Company: PSE
- Sewer: Available, Sewer Connected, Company: City of Puyallup
- Water: Public, Company: City of Puyallup
Community & HOA
Community
- Subdivision: Puyallup Valley
Location
- Region: Puyallup
Financial & listing details
- Price per square foot: $424/sqft
- Tax assessed value: $313,800
- Annual tax amount: $2,913
- Date on market: 11/15/2024
- Cumulative days on market: 614 days
- Listing terms: Conventional,Rehab Loan,See Remarks
- Inclusions: Dishwasher(s), Dryer(s), Microwave(s), Refrigerator(s), Stove(s)/Range(s), Washer(s)
Price history
| Date | Event | Price |
|---|---|---|
| 12/18/2024 | Sold | $329,000-3.2%$424/sqft |
Source:  NWMLS as distributed by MLS GRID #2288948 Report a problem NWMLS as distributed by MLS GRID #2288948 Report a problem | ||
| 11/24/2024 | Pending sale | $340,000$438/sqft |
Source: NWMLS as distributed by MLS GRID #2288948 Report a problem | ||
| 10/28/2024 | Price change | $340,000-5.6%$438/sqft |
Source: NWMLS as distributed by MLS GRID #2288948 Report a problem | ||
| 9/25/2024 | Price change | $360,000-7.7%$464/sqft |
Source: NWMLS as distributed by MLS GRID #2288948 Report a problem | ||
| 9/23/2024 | Pending sale | $390,000$503/sqft |
Source: NWMLS as distributed by MLS GRID #2288948 Report a problem | ||
| 9/19/2024 | Listed for sale | $390,000+18.2%$503/sqft |
Source: NWMLS as distributed by MLS GRID #2288948 Report a problem | ||
| 9/1/2023 | Sold | $330,000$425/sqft |
Source: NWMLS as distributed by MLS GRID #2157896 Report a problem | ||
Public tax history
| Year | Property taxes | Tax assessment |
|---|---|---|
| 2024 | $3,530 +21.2% | $313,800 +7.6% |
| 2023 | $2,913 -2.9% | $291,600 -5.8% |
| 2022 | $2,999 +1.9% | $309,700 +16.6% |
| 2021 | $2,942 +36.1% | $265,600 +31.4% |
| 2019 | $2,163 | $202,100 +15.6% |
| 2018 | -- | $174,900 +12.4% |
| 2017 | $1,958 +13.5% | $155,600 +27.3% |
| 2016 | $1,725 | $122,200 +8.7% |
| 2014 | $1,725 +14.9% | $112,400 +12.6% |
| 2013 | $1,502 | $99,800 +3.3% |
| 2012 | -- | $96,600 -20.8% |
| 2011 | -- | $122,000 -11% |
| 2010 | -- | $137,100 +56.2% |
| 2002 | $1,275 +0.2% | $87,800 +2.7% |
| 2001 | $1,273 | $85,500 +3.6% |
| 2000 | $1,273 | $82,500 |
Find assessor info on the county website
Neighborhood: 98371
Nearby homes
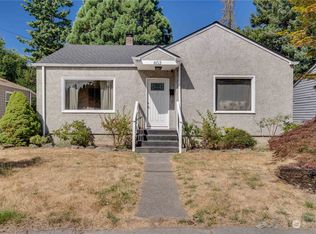
- $395,0002 bd1 ba987 sqft602 11th St NW, Puyallup, WA 98371Sold
- $490,0004 bd2 ba1.2k sqft516 11th St NW, Puyallup, WA 98371Sold
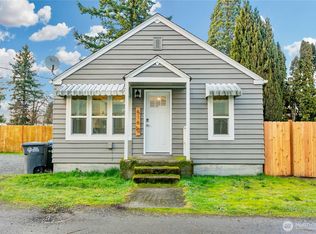
- $389,9502 bd1 ba595 sqft516 1/2 11th St NW, Puyallup, WA 98371Sold
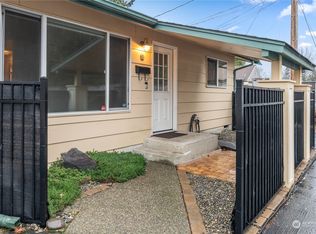
- $257,0002 bd1 ba768 sqft1121 W Stewart #C-3, Puyallup, WA 98371Sold
- $500,0003 bd1 ba1.6k sqft1006 7th Ave NW, Puyallup, WA 98371Sold
- $350,0001 bd1 ba672 sqft1111 W Stewart, Puyallup, WA 98371Sold
- $585,0003 bd2 ba2.4k sqft1027 W Stewart, Puyallup, WA 98371Sold
- $599,9504 bd3 ba1.6k sqft924 7th Ave NW, Puyallup, WA 98371For Sale
Nearby schools
GreatSchools rating
- 5/10Karshner Elementary SchoolGrades: PK-6Distance: 0.2 mi
- 6/10Aylen Jr High SchoolGrades: 7-9Distance: 0.4 mi
- 7/10Puyallup High SchoolGrades: 10-12Distance: 0.5 mi
Schools provided by the listing agent
- Elementary: Karshner Elem
- Middle: Aylen Jnr High
- High: Puyallup High
Source: NWMLS as distributed by MLS GRID. This data may not be complete. We recommend contacting the local school district to confirm school assignments for this home.
Get a cash offer in 3 minutes
Find out how much your home could sell for in as little as 3 minutes with a no-obligation cash offer.
Estimated market value
$352,600
Get a cash offer in 3 minutes
Find out how much your home could sell for in as little as 3 minutes with a no-obligation cash offer.
Estimated market value
$352,600
- Washington
- Pierce County
- Puyallup
- 98371
- 602 1/2 11th Street NW
Nearby cities
Nearby neighborhoods
Nearby zip codes
Other Puyallup Topics
