Skip main navigation
Sold
  • Listed by: Skyline Properties, Inc. • Kurt Kettel
    Bought with: RE/MAX Exclusive
    $595,000

    11215 89th Avenue Ct E, Puyallup, WA 98373

    4beds
    2baths
    1,768sqft
    Duplex, Multi Family
    Built in 1984
    -- sqft lot
    $592,700 Zestimate®
    $337/sqft
    $2,227 Estimated rent

    Home value

    $592,700

    $563,000 - $622,000

    $2,227/mo

    Zestimate® history
    Loading
    Loading...

    Owner options

    List your home for rent

    $2,227/mo

    Rent Zestimate®

    Find your next renter with Zillow Rental Manager. Plus, with online applications, you can quickly screen prospective tenants – for free.

    Learn more

    $2,227/mo

    Rent Zestimate®

    Refinance and save

    $3,672/mo

    Est. payment

    Refinancing to a lower rate could help reduce your monthly payments and save thousands over the life of the loan.

    See today's rates

    $3,672/mo

    Est. payment

    Explore your selling options

    Work with a Zillow partner agent

    Leverage their expertise and Zillow's premium Showcase listings to get your home seen by more buyers.

    Get started

    List with your own agent

    Get your home in front of millions of buyers by listing it on Zillow.

    Learn how to do it

    Sell it yourself

    Take full control of how buyers see your home on Zillow by listing For Sale by Owner (FSBO).

    List your home

    What's special

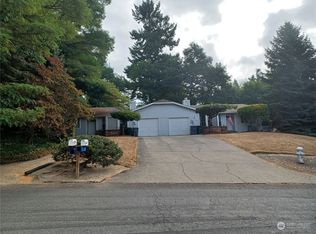
    New kitchenNew dishwasherSunny private lotBordered by mature treesSpacious unitIn-unit laundryDedicated patio space
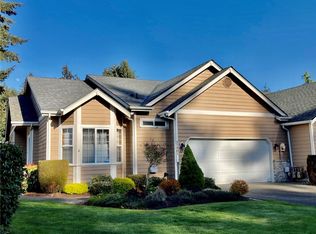
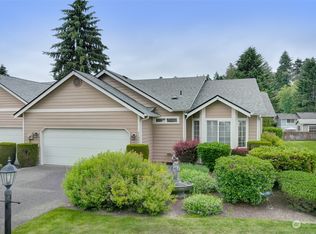
    This highly desirable, fully occupied (owners lived in 11215) duplex-rambler on a quiet dead-end street offers a rare turnkey opportunity with upgraded infrastructure and an exceptional track record of zero historical vacancies. Situated in a prime South Hill location near Costco, shopping, and major commuter routes (Hwy 512 & 167), each spacious unit features a functional 2-bedroom, 1-bathroom layout complete with a private 1-car garage, in-unit laundry, brand new electric panels, and dedicated patio space. The property sits on a sunny, private lot bordered by mature trees, boasting a fully fenced backyard with a deck ideal for gardening and outdoor enjoyment. With reliable resident tenant of nine years—and recent updates including new kitchen and entry flooring, a new dishwasher in unit 11215, and fully updated electrical panels, this low-maintenance property is perfectly positioned to generate immediate, stable cash flow for its next owner.

    Zillow last checked:

    Listing updated:

    Listed by:

    Kurt Kettel,

    Skyline Properties, Inc.

    Bought with:

    Jay Moore, 13258

    RE/MAX Exclusive

    Source: NWMLS as distributed by MLS GRID,MLS#: 2545817MLS Logo

    Facts & features

    Interior

    Bedrooms & bathrooms
    • Bedrooms: 4
    • Bathrooms: 2
    Heating
    • Wall Furnace, Electric
    Cooling
    • None
    Features
    • Flooring: Laminate, Vinyl, Carpet
    • Windows: Thermal Windows
    • Has fireplace: No
    Interior area
    • Total structure area: 1,768
    • Total interior livable area: 1,768 sqft

    Property

    Parking
    • Total spaces: 10
    • Parking features: Garage
    • Garage spaces: 2
    • Uncovered spaces: 8
    Lot
    • Size: 0.4 Acres
    • Features: Dead End Street, Paved, Cable TV, Deck, Fenced-Partially, High Speed Internet
    Details
    • Parcel number: 9021000011
    • Zoning description: Multi-Family,Jurisdiction: City
    • Special conditions: Standard

    Construction

    Type & style
    • Home type: MultiFamily
    • Architectural style: Duplex
    • Property subtype: Duplex, Multi Family
    Materials
    • Wood Siding
    • Foundation: Poured Concrete
    • Roof: Composition
    Condition
    • Good
    • Year built: 1984
    • Major remodel year: 1984

    Utilities & green energy

    • Electric: Company: PSE
    • Sewer: Septic Tank, Company: Septic
    • Water: Company: LeMay
    • Utilities for property: Xfinity, Xfinity
    Green energy
    • Energy efficient items: Thermal Windows

    Community & HOA

    Community
    • Subdivision: Puyallup
    Location
    • Region: Puyallup

    Financial & listing details

    • Price per square foot: $337/sqft
    • Annual tax amount: $6,252
    • Date on market: 7/25/2026
    • Cumulative days on market: 31 days
    • Listing terms: Conventional,FHA,VA Loan

    Price history

    DateEventPrice
    8/24/2026Sold$595,000$337/sqft
    Source: NWMLS as distributed by MLS GRID #2545817 Report a problem
    7/31/2026Pending sale$595,000$337/sqft
    Source: NWMLS as distributed by MLS GRID #2545817 Report a problem
    7/2/2026Listed for sale$595,000$337/sqft
    Source: NWMLS as distributed by MLS GRID #2545817 Report a problem
    6/27/2026Pending sale$595,000$337/sqft
    Source: NWMLS as distributed by MLS GRID #2545817 Report a problem
    6/25/2026Listed for sale$595,000$337/sqft
    Source: NWMLS as distributed by MLS GRID #2545817 Report a problem

    Public tax history

    Tax history is unavailable.

    Neighborhood: 98373

    Nearby schools

    GreatSchools rating
    Schools provided by the listing agent
    • Elementary: Edward Zeiger Elem
    • Middle: Ballou Jnr High
    • High: Gov John Rogers Hs

    Source: NWMLS as distributed by MLS GRID. This data may not be complete. We recommend contacting the local school district to confirm school assignments for this home.

    Get a cash offer in 3 minutes
    Find out how much your home could sell for in as little as 3 minutes with a no-obligation cash offer.
    Estimated market value
    $592,700
    Get a cash offer in 3 minutes
    Find out how much your home could sell for in as little as 3 minutes with a no-obligation cash offer.
    Estimated market value
    $592,700