Gorgeous end unit townhome featuring 3 bedrooms 2.5 bath. Open concept living area downstairs, perfect for entertaining. Private patio area for relaxing right off dining room. Great light throughout the home. One car garage with an extra parking space. Half bath completely remodeled. Newer garage door. Newer water heater, new painter and new window. This home is conveniently located close to restaurants, shopping, schools and within minutes of the freeway.
Active
Listed by: Skyline Properties, Inc. • Yingxin Tu • 425-610-0386
$388,000
10522 SE 264th st #A1, Kent, WA 98030
3beds
1,224sqft
Condominium
Built in 2001
-- sqft lot
$387,100 Zestimate®
$317/sqft
$560/mo HOA
What's special
One car garageNewer garage doorNew windowNewer water heaterHalf bath completely remodeledNew painterExtra parking space
- --
- on Zillow
- 205
- views
- 9
- saves
Likely to sell faster than
Zillow last checked:
Listing updated:
Listed by:
Yingxin Tu 425-610-0386 yingxintu520@gmail.com,
Skyline Properties, Inc.,
Yusheng Huang 425-583-5320,
WeLakeside
Source: NWMLS as distributed by MLS GRID,MLS#: 2604318
Facts & features
Interior
Bedrooms & bathrooms
- Bedrooms: 3
- Bathrooms: 3
- Full bathrooms: 2
- 3/4 bathrooms: 1
- Main level bathrooms: 1
Primary bedroom
- Level: Second
Bedroom
- Level: Second
Bedroom
- Level: Second
Bathroom full
- Level: Second
Bathroom full
- Level: Second
Bathroom three quarter
- Level: Main
Heating
- Forced Air, Electric, Natural Gas
Cooling
- None
Appliances
- Included: Disposal, Dryer, Microwave, Refrigerator, Dryer(s), Garbage Disposal, Microwave(s), Refrigerator(s), Cooking - Electric Hookup, Cooking-Electric, Dryer-Electric
- Laundry: Electric Dryer Hookup
Features
- Flooring: Carpet
- Has fireplace: No
Interior area
- Total structure area: 1,224
- Total interior livable area: 1,224 sqft
Property
Parking
- Total spaces: 3
- Parking features: Individual Garage, Off Street
- Has garage: Yes
- Covered spaces: 1
- Uncovered spaces: 2
Features
- Levels: Two
- Stories: 2
- Patio & porch: Cooking-Electric, Dryer-Electric
- Has view: Yes
- View description: Territorial
Details
- Parcel number: 2095300010
- Special conditions: Standard
Construction
Type & style
- Home type: Condo
- Architectural style: Condo (2 Levels)
- Property subtype: Condominium
Materials
- Wood Siding, Wood Products
- Roof: Composition
Condition
- Year built: 2001
- Major remodel year: 2001
Community & HOA
Community
- Features: See Remarks
- Subdivision: East Hill
HOA
- Services included: Sewer, Water
- HOA fee: $560 monthly
Location
- Region: Kent
Financial & listing details
- Price per square foot: $317/sqft
- Annual tax amount: $3,470
- Date on market: 11/17/2026
- Listing terms: Conventional,FHA
- Inclusions: Dryer(s), Garbage Disposal, Microwave(s), Refrigerator(s)
Estimated market value
$387,100
$368,000 - $406,000
$2,497/mo
Price history
| Date | Event | Price |
|---|---|---|
| 11/17/2026 | Listed for sale | $388,000+104.3%$317/sqft |
Source:  NWMLS as distributed by MLS GRID #2604318 Report a problem | ||
| 11/18/2011 | Listing removed | $189,900$155/sqft |
Source: RE/MAX EASTSIDE BROKERS INC #197886 Report a problem | ||
| 9/21/2011 | Price change | $189,900-5%$155/sqft |
Source: RE/MAX EASTSIDE BROKERS INC #197886 Report a problem | ||
| 7/29/2011 | Listed for sale | $199,900$163/sqft |
Source: REMAX Eastside Brokers, Inc. #197886 Report a problem | ||
Public tax history
Tax history is unavailable.
Monthly payment
Est. payment
Payment breakdown
Explore the cost of this home by adjusting the details. Changes won't be saved.Climate risks
Neighborhood: 98030

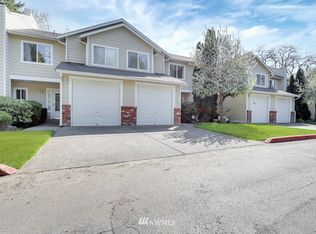


Similar homes
- $439,9503 bd2 ba1.2k sqftHampton East, Kent, WA 98030Active
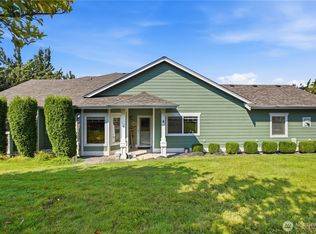 MLS ID #2567571, Janet Gibb. NWMLS as distributed by MLS GRID
- $336,5003 bd2 ba1.1k sqftAspen Grove, Kent, WA 98030Active
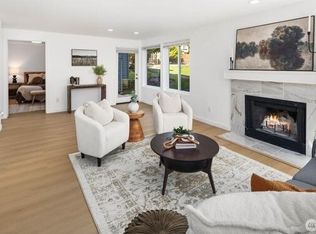 MLS ID #2597047, Glenn J. Gergen. NWMLS as distributed by MLS GRID
- $--3 bd3 ba1.6k sqft23311 62nd Ave S Unit F103, Kent, WA 98032Auction
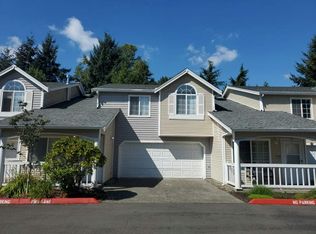 Auction.com 2
- $--3 bd2 ba1.3k sqft12129 SE 277th Pl, Kent, WA 98030Auction
 Auction.com 2
